Skip main navigation
Sold
  • Listed by: Windermere Abode • Jessica Knicely
    Bought with: Paramount Real Estate Group
    $935,777

    17502 100th Street NW, Vaughn, WA 98394

    3beds
    1,851sqft
    Single Family Residence
    Built in 2016
    5.04 Acres Lot
    $730,800 Zestimate®
    $506/sqft
    $2,987 Estimated rent

    Home value

    $730,800

    $643,000 - $818,000

    $2,987/mo

    Zestimate® history
    Loading
    Loading...

    Owner options

    List your home for rent

    $2,987/mo

    Rent Zestimate®

    Find your next renter with Zillow Rental Manager. Plus, with online applications, you can quickly screen prospective tenants – for free.

    Learn more

    $2,987/mo

    Rent Zestimate®

    Refinance and save

    $5,714/mo

    Est. payment

    Refinancing to a lower rate could help reduce your monthly payments and save thousands over the life of the loan.

    See today's rates

    $5,714/mo

    Est. payment

    Explore your selling options

    Work with a Zillow partner agent

    Leverage their expertise and Zillow's premium Showcase listings to get your home seen by more buyers.

    Get started

    List with your own agent

    Get your home in front of millions of buyers by listing it on Zillow.

    Learn how to do it

    Sell it yourself

    Take full control of how buyers see your home on Zillow by listing For Sale by Owner (FSBO).

    List your home

    What's special

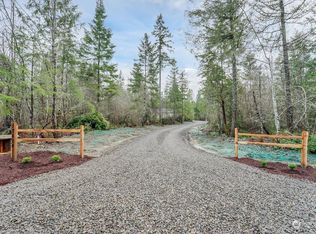
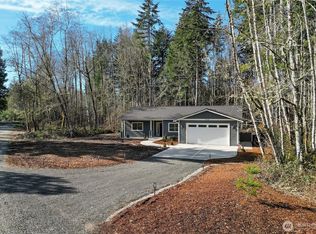
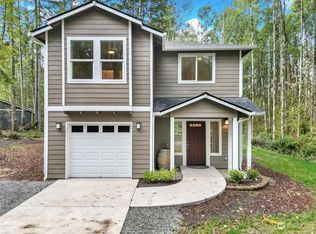
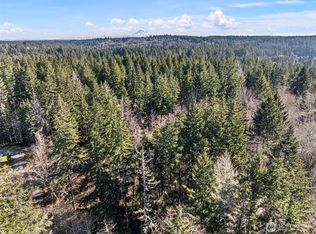
    5 acre horse property and motivated seller! Near Vaughn Bay and perfectly crafted for animal enthusiasts. This is the perfect place to make your homesteading dreams come true. The entire property is fully fenced and bordered by trees. 4 sprawling, separately gated pastures perfect for riding & grazing, and round pen arena stays. Thoughtfully designed 2 stall horse barn with feed room, goat barn, Chip & Joanna Gaines inspired chicken coop, fenced garden, and greenhouse. One level floorpan with covered + screened in back deck is perfectly laid out and has “forever home” feels. 3 bedrooms + den including the primary & guest bedroom en-suites, both with heated tile floors & A/C throughout. The upgrades are endless, ask for the features list!

    Zillow last checked:

    Listing updated:

    Listed by:

    Jessica Knicely,

    Windermere Abode,

    Ryan Knicely,

    Windermere Abode

    Bought with:

    Brian Barte, 22020501

    Paramount Real Estate Group

    Source: NWMLS as distributed by MLS GRID,MLS#: 2215873MLS Logo

    Facts & features

    Interior

    Bedrooms & bathrooms
    • Bedrooms: 3
    • Bathrooms: 2
    • Full bathrooms: 1
    • 3/4 bathrooms: 1
    • Main level bathrooms: 2
    • Main level bedrooms: 3
    Primary bedroom
    • Level: Main
    Bedroom
    • Level: Main
    Bedroom
    • Level: Main
    Bathroom full
    • Level: Main
    Bathroom three quarter
    • Level: Main
    Den office
    • Level: Main
    Dining room
    • Level: Main
    Entry hall
    • Level: Main
    Kitchen with eating space
    • Level: Main
    Living room
    • Level: Main
    Utility room
    • Level: Main
    Heating
    • Fireplace, Forced Air, Heat Pump, High Efficiency (Unspecified), Electric, Propane
    Cooling
    • Heat Pump
    Appliances
    • Included: Dishwasher(s), Dryer(s), Microwave(s), Refrigerator(s), Stove(s)/Range(s), Washer(s)
    Features
    • Bath Off Primary, Dining Room
    • Flooring: Ceramic Tile, Hardwood, Carpet
    • Doors: French Doors
    • Windows: Double Pane/Storm Window
    • Basement: None
    • Number of fireplaces: 1
    • Fireplace features: Gas, Main Level: 1, Fireplace
    Interior area
    • Total structure area: 1,851
    • Total interior livable area: 1,851 sqft

    Property

    Parking
    • Total spaces: 3
    • Parking features: Attached Garage, RV Parking
    • Attached garage spaces: 3
    Features
    • Levels: One
    • Stories: 1
    • Entry location: Main
    • Patio & porch: Bath Off Primary, Ceramic Tile, Double Pane/Storm Window, Dining Room, Fireplace, French Doors, Hardwood, Sprinkler System, Vaulted Ceiling(s), Walk-In Closet(s), Walk-In Pantry, Wall to Wall Carpet
    • Has view: Yes
    • View description: Territorial
    Lot
    • Size: 5.04 Acres
    • Features: Dead End Street, Open Lot, Arena-Outdoor, Barn, Deck, Dog Run, Fenced-Fully, Gated Entry, Green House, High Speed Internet, Outbuildings, Propane, RV Parking, Sprinkler System
    • Topography: Equestrian,Level,Rolling
    • Residential vegetation: Brush, Fruit Trees, Garden Space, Pasture
    Details
    • Parcel number: 0022353031
    • Special conditions: Standard

    Construction

    Type & style
    • Home type: SingleFamily
    • Property subtype: Single Family Residence
    Materials
    • Cement Planked
    • Foundation: Poured Concrete
    • Roof: Composition
    Condition
    • Very Good
    • Year built: 2016

    Utilities & green energy

    • Electric: Company: Peninsula Light
    • Sewer: Septic Tank, Company: Septic
    • Water: Individual Well, Company: Individual Well
    • Utilities for property: Century Link

    Community & HOA

    Community
    • Subdivision: Vaughn
    Location
    • Region: Vaughn

    Financial & listing details

    • Price per square foot: $506/sqft
    • Annual tax amount: $5,930
    • Date on market: 6/10/2024
    • Cumulative days on market: 655 days
    • Listing terms: Conventional,VA Loan
    • Inclusions: Dishwasher(s), Dryer(s), Microwave(s), Refrigerator(s), Stove(s)/Range(s), Washer(s)

    Price history

    DateEventPrice
    9/30/2024Sold$935,777-2.5%$506/sqft
    Source: NWMLS as distributed by MLS GRID #2215873 Report a problem
    8/15/2024Pending sale$960,000$519/sqft
    Source: NWMLS as distributed by MLS GRID #2215873 Report a problem
    7/18/2024Price change$960,000-4%$519/sqft
    Source: NWMLS as distributed by MLS GRID #2215873 Report a problem
    6/8/2024Listed for sale$1,000,000$540/sqft
    Source: NWMLS as distributed by MLS GRID #2215873 Report a problem
    5/31/2024Pending sale$1,000,000$540/sqft
    Source: NWMLS as distributed by MLS GRID #2215873 Report a problem
    5/15/2024Price change$1,000,000-9.1%$540/sqft
    Source: NWMLS as distributed by MLS GRID #2215873 Report a problem
    4/17/2024Listed for sale$1,100,000$594/sqft
    Source: NWMLS as distributed by MLS GRID #2215873 Report a problem

    Public tax history

    Tax history is unavailable.

    Neighborhood: 98394

    Nearby schools

    GreatSchools rating
    Schools provided by the listing agent
    • Elementary: Vaughn Elem
    • Middle: Key Peninsula Mid
    • High: Peninsula High

    Source: NWMLS as distributed by MLS GRID. This data may not be complete. We recommend contacting the local school district to confirm school assignments for this home.

    Get a cash offer in 3 minutes
    Find out how much your home could sell for in as little as 3 minutes with a no-obligation cash offer.
    Estimated market value
    $730,800
    Get a cash offer in 3 minutes
    Find out how much your home could sell for in as little as 3 minutes with a no-obligation cash offer.
    Estimated market value
    $730,800