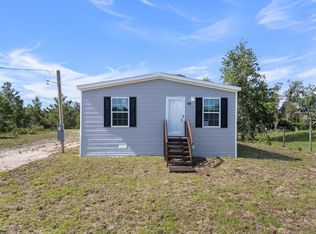
Pre-Construction. To be built. City Sewer and City Water, No HOA and No Lot Rent!!! Welcome to your dream home! This beautifully designed 3-bedroom, 2-bathroom brand-new manufactured home offers a spacious, open floor plan ideal for modern living. From the moment you step inside, you’ll appreciate the high-quality finishes and attention to detail with vinyl flooring throughout. The spacious living room seamlessly flows into the kitchen and dining area, perfect for entertaining guests. The master bedroom is a serene retreat, with a luxurious en-suite master bath with a dual sink vanity, shower, and a walk-in closet. The second bathroom offers a tub, perfect for unwinding after a long day. The chef-inspired kitchen is equipped with brand-new stainless steel appliances, featuring a central island with a breakfast bar, shaker-style cabinets, and pantry. Two additional bedrooms provide plenty of space for family members or guests, each with walk-in closet. The added family room provides even more space to spread out, whether you need a home office, playroom, or second living area. Additionally, the utility room is a great space for laundry and storage, adding to the home’s overall convenience. Nestled along the western shore of Lake Apopka, Montverde is a charming town in Lake County, Florida, offering a serene and rural atmosphere. For outdoor enthusiasts, the nearby Green Mountain Scenic Overlook and Trailhead provides hiking trails and an observation tower with panoramic views of Lake Apopka and the Orlando skyline. Prime location with no HOA OR lot rent!, and with easy access to a variety of local amenities, including shopping centers and restaurants. Don't miss out on this incredible opportunity to make this brand-new home yours! Schedule your viewing today and experience the best of Florida living.
Sold for $265,000
$265,000
17502 EVE DRIVE, MONTVERDE, FL 34756
3beds
1,600sqft
Mobile Home
Built in 2025
6,031 Square Feet Lot
$330,900 Zestimate®
$166/sqft
$1,370 Estimated rent
Home value
$330,900
$304,000 - $357,000
$1,370/mo
Zestimate® history
Owner options
List your home for rent
$1,370/mo
Rent Zestimate®
Find your next renter with Zillow Rental Manager. Plus, with online applications, you can quickly screen prospective tenants – for free.
$1,370/mo
Rent Zestimate®
Refinance and save
$1,790/mo
Est. payment
Refinancing to a lower rate could help reduce your monthly payments and save thousands over the life of the loan.
$1,790/mo
Est. payment
Explore your selling options
Work with a Zillow partner agent
Leverage their expertise and Zillow's premium Showcase listings to get your home seen by more buyers.
Get startedList with your own agent
Get your home in front of millions of buyers by listing it on Zillow.
Learn how to do itSell it yourself
Take full control of how buyers see your home on Zillow by listing For Sale by Owner (FSBO).
List your homeWhat's special
Shaker-style cabinetsHigh-quality finishesFamily roomUtility roomChef-inspired kitchenLuxurious en-suite master bathSpacious open floor plan
Zillow last checked:
Listing updated:
Listed by:
Jennifer Daniell 863-440-3603,
LA ROSA REALTY PRESTIGE 863-940-4850
Bought with:
Osniel Duarte Morejon, 3591319
BORGES & JAIME REAL ESTATE , LLC
Source: Stellar MLS,MLS#: P4936808 Originating MLS: Lakeland
Originating MLS: Lakeland
Facts & features
Interior
Bedrooms & bathrooms
- Bedrooms: 3
- Bathrooms: 2
- Full bathrooms: 2
Rooms
- Room types: Family Room
Primary bedroom
- Features: En Suite Bathroom, Walk-In Closet(s)
- Level: First
- Area: 200.96 Square Feet
- Dimensions: 15.7x12.8
Bedroom 2
- Features: Walk-In Closet(s)
- Level: First
- Area: 131.58 Square Feet
- Dimensions: 12.9x10.2
Bedroom 3
- Features: Walk-In Closet(s)
- Level: First
- Area: 134.16 Square Feet
- Dimensions: 12.9x10.4
Primary bathroom
- Features: Dual Sinks, Shower No Tub
- Level: First
Bathroom 2
- Features: Single Vanity, Tub With Shower
- Level: First
Dinette
- Level: First
- Area: 129 Square Feet
- Dimensions: 12.9x10
Family room
- Level: First
- Area: 201.24 Square Feet
- Dimensions: 12.9x15.6
Kitchen
- Features: Breakfast Bar, Kitchen Island
- Level: First
- Area: 154.8 Square Feet
- Dimensions: 12.9x12
Living room
- Level: First
- Area: 237.36 Square Feet
- Dimensions: 12.9x18.4
Heating
- Central, Electric, Heat Pump
Cooling
- Central Air
Appliances
- Included: Dishwasher, Electric Water Heater, Range, Refrigerator
- Laundry: Inside, Laundry Room
Features
- Eating Space In Kitchen, Living Room/Dining Room Combo, Open Floorplan, Thermostat, Walk-In Closet(s)
- Flooring: Luxury Vinyl
- Windows: Blinds
- Has fireplace: No
Interior area
- Total structure area: 1,600
- Total interior livable area: 1,600 sqft
Property
Features
- Levels: One
- Stories: 1
- Exterior features: Private Mailbox
Lot
- Size: 6,031 Square Feet
- Dimensions: 37 x 163
Details
- Parcel number: 122226010000004300
- Zoning: RM
- Special conditions: None
Construction
Type & style
- Home type: MobileManufactured
- Property subtype: Mobile Home
Materials
- Vinyl Siding
- Foundation: Block, Crawlspace
- Roof: Shingle
Condition
- Pre-Construction
- New construction: Yes
- Year built: 2025
Details
- Warranty included: Yes
Utilities & green energy
- Sewer: Public Sewer
- Water: Public
- Utilities for property: BB/HS Internet Available, Cable Available
Community & HOA
Community
- Security: Smoke Detector(s)
- Pet fee: $0 monthly
- Subdivision: MONTVERDE HILLS
HOA
- Has HOA: No
Location
- Region: Montverde
Financial & listing details
- Price per square foot: $166/sqft
- Tax assessed value: $109,932
- Annual tax amount: $1,780
- Date on market: 10/24/2025
- Cumulative days on market: 20 days
- Listing terms: Cash,Conventional,FHA,VA Loan
- Ownership: Fee Simple
- Total actual rent: 0
- Road surface type: Asphalt
- Body type: Double Wide
Price history
| Date | Event | Price |
|---|---|---|
| 12/18/2025 | Sold | $265,000$166/sqft |
Source:  Stellar MLS #P4936808 Report a problem Stellar MLS #P4936808 Report a problem | ||
| 11/14/2025 | Pending sale | $265,000$166/sqft |
Source: Stellar MLS #P4936808 Report a problem | ||
| 10/24/2025 | Listed for sale | $265,000+278.6%$166/sqft |
Source: Stellar MLS #P4936808 Report a problem | ||
| 10/8/2024 | Sold | $70,000-22.2%$44/sqft |
Source: Stellar MLS #O6223594 Report a problem | ||
| 8/28/2024 | Pending sale | $90,000$56/sqft |
Source: Stellar MLS #O6223594 Report a problem | ||
| 8/3/2024 | Price change | $90,000-10%$56/sqft |
Source: Stellar MLS #O6223594 Report a problem | ||
| 7/18/2024 | Listed for sale | $100,000+300%$63/sqft |
Source: Stellar MLS #O6223594 Report a problem | ||
| 3/13/2015 | Listing removed | $25,000$16/sqft |
Source: Arellano Realty and Investments, LLC. #G4808375 Report a problem | ||
| 1/31/2015 | Listed for sale | $25,000-52.8%$16/sqft |
Source: Arellano Realty and Investments, LLC. #G4808375 Report a problem | ||
| 12/19/2007 | Sold | $53,000-24.3%$33/sqft |
Source: Public Record Report a problem | ||
| 7/26/2005 | Sold | $70,000+337.5%$44/sqft |
Source: Public Record Report a problem | ||
| 11/5/1997 | Sold | $16,000+60%$10/sqft |
Source: Public Record Report a problem | ||
| 2/22/1996 | Sold | $10,000$6/sqft |
Source: Public Record Report a problem | ||
Public tax history
| Year | Property taxes | Tax assessment |
|---|---|---|
| 2025 | $2,219 +24.6% | $109,932 +76.9% |
| 2024 | $1,781 +14.7% | $62,160 +10% |
| 2023 | $1,552 +35.1% | $56,510 +10% |
| 2022 | $1,149 +9.2% | $51,380 +10% |
| 2021 | $1,052 +0.4% | $46,710 +6.6% |
| 2020 | $1,048 +0% | $43,821 +10% |
| 2019 | $1,047 +5.7% | $39,837 +10% |
| 2018 | $991 | $36,215 -1.3% |
| 2017 | $991 +14.6% | $36,706 +22.6% |
| 2016 | $865 +7% | $29,930 +9.4% |
| 2015 | $808 +100.4% | $27,365 +0.8% |
| 2014 | $403 +1474.6% | $27,148 +1.5% |
| 2013 | $26 -84% | $26,747 -25.3% |
| 2012 | $160 +10.9% | $35,790 +3% |
| 2011 | $144 -47.8% | $34,748 -19.8% |
| 2010 | $277 -6.8% | $43,330 -3.1% |
| 2009 | $297 -66.1% | $44,695 -23% |
| 2008 | $875 +30.5% | $58,083 +30.8% |
| 2007 | $670 +110.1% | $44,401 0% |
| 2006 | $319 -52.6% | $44,411 +9.6% |
| 2005 | $673 -0.5% | $40,513 |
| 2004 | $676 +3.7% | -- |
| 2003 | $652 +193.5% | $37,752 +2.5% |
| 2002 | $222 | $36,848 +167.4% |
| 2001 | $222 +0.3% | $13,779 |
| 2000 | $221 | $13,779 |
Find assessor info on the county website
Neighborhood: 34756
Nearby homes
- $140,8003 bd2 ba1.2k sqft17508 Eve Dr, Montverde, FL 34756Off Market
- $82,3003 bd1 ba720 sqft17448 Eve Dr, Montverde, FL 34756Off Market
- $214,0003 bd2 ba1.1k sqft17514 Eve Dr, Montverde, FL 34756Sold

- $228,9873 bd2 ba1.4k sqft17442 Eve Dr, Montverde, FL 34756Sold
- $153,4003 bd2 ba1k sqft16847 Sugar Berry Ln, Montverde, FL 34756Off Market
- $232,3004 bd2 ba1.7k sqft16841 Sugar Berry Ln, Montverde, FL 34756Off Market
- $149,9118,197 Square Feet17520 Eve Dr, Montverde, FL 34756Off Market
- $81,2002 bd1 ba672 sqft17436 Eve Dr, Montverde, FL 34756Off Market
Nearby schools
GreatSchools rating
- 8/10Minneola Conversion Charter SchoolGrades: PK-8Distance: 4.6 mi
- 5/10Lake Minneola High SchoolGrades: 9-12Distance: 3.4 mi
Schools provided by the listing agent
- Elementary: Grassy Lake Elementary
- Middle: East Ridge Middle
- High: Lake Minneola High
Source: Stellar MLS. This data may not be complete. We recommend contacting the local school district to confirm school assignments for this home.
Get a cash offer in 3 minutes
Find out how much your home could sell for in as little as 3 minutes with a no-obligation cash offer.
Estimated market value
$330,900
Get a cash offer in 3 minutes
Find out how much your home could sell for in as little as 3 minutes with a no-obligation cash offer.
Estimated market value
$330,900
- Florida
- Lake County
- Montverde
- 34756
- 17502 EVE DRIVE
Nearby cities
Nearby zip codes
Other Montverde Topics
