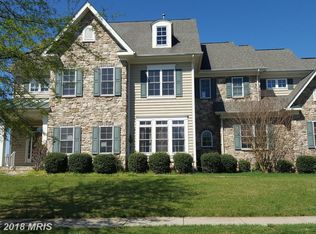
MULTIPLE OFFERS RECEIVED. OPEN HOUSE CANCELEC. PREPARED TO BE ENTHRALLED WITH THIS EXQUISITE COLONIAL LOCATED IN PRIVATE ENCLAVE OF CUSTOMIZED HOMES WITH SUNSET VIEWS THAT WILL ASTOUND! STATELY COLUMNS AND WRAP AROUND STONE PORCH WELCOME YOU TO THIS 5/6 BEDROOM, 5.5 BATH HOME WITH OVER 5,900 LIVING AREA SQUARE FEET. AS YOU STEP INTO THE FOYER, YOU ARE CAPTIVATED BY THE AMAZING DETAILING THROUGHOUT, FROM THE DESIGNER ACCENT MOLDINGS TO THE GLEAMING HARDWOOD FLOORS. THIS BEAUTIFULLY CRAFTED HOME WITH CHEFS GOURMET KITCHEN, CHERRY CABINETS, SOLID SURFACE COUNTERS, CENTER ISLAND BREAKFAST BAR AND HARDWOOD FLOORS OPENS TO THE GREAT ROOM WITH GAS STONE FIREPLACE, SOARING CEILING HEIGHTS AND TONS OF OVERSIZED WINDOWS, MAKING IT PERFECT FOR ENTERTAINING! STEP OUTSIDE TO YOUR PRIVATE DECK AND PATIO WHERE YOU WILL ENJOY THE MOST AMAZING SUNSETS AND STUNNING "ONE OF A KIND" PARKLAND VIEWS. EXPANSIVE LIVING ROOM, FORMAL DINING ROOM AND MAIN LEVEL BEDROOM/OFFICE WITH PRIVATE ENSUITE BATH COMPLETE THE MAIN LEVEL. UPSTAIRS YOU WILL FIND THE OWNER'S SUITE WITH A SEPARATE SITTING AREA, PERFECT FOR RELAXING AND READING, TWO HUGE WALK IN CLOSETS AND SPA BATH WITH JETTED TUB, SEPARATE SHOWER AND DOUBLE VANITIES. THE UPPER LEVEL IS HOME TO THREE ADDITIONAL BEDROOMS, ONE WITH PRIVATE ENSUITE BATH AND TWO OF WHICH ARE CONNECTED WITH A BUDDY BATH. THE LOWER LEVEL WITH WALK UP STAIRS FEATURES AN OPEN RECREATION ROOM, GAME AREA, ADDITIONAL FULL BATH AND OFFICE/DEN. THIS HOME HAS BEEN METICULOUSLY MAINTAINED BY THE CURRENT OWNERS AND SHOWS LIKE A MODEL WITH EVERY DETAIL TASTEFULLY AND THOUGHTFULLY ADDRESSED. NEW ROOF, NEW BACKSPLASH, NEW ATTIC HVAC, NEW LIGHT FIXTURES, HOUSE GENERATOR, 3-CAR SIDE LOAD GARAGE.
Sold for $1,210,000
$1,210,000
17502 Hidden Garden Ln, Ashton, MD 20861
6beds
5,937sqft
Single Family Residence
Built in 2005
0.41 Acres Lot
$1,313,900 Zestimate®
$204/sqft
$6,220 Estimated rent
Home value
$1,313,900
$1.25M - $1.38M
$6,220/mo
Zestimate® history
Owner options
List your home for rent
$6,220/mo
Rent Zestimate®
Find your next renter with Zillow Rental Manager. Plus, with online applications, you can quickly screen prospective tenants – for free.
$6,220/mo
Rent Zestimate®
Refinance and save
$7,544/mo
Est. payment
Refinancing to a lower rate could help reduce your monthly payments and save thousands over the life of the loan.
$7,544/mo
Est. payment
Explore your selling options
Work with a Zillow partner agent
Leverage their expertise and Zillow's premium Showcase listings to get your home seen by more buyers.
Get startedList with your own agent
Get your home in front of millions of buyers by listing it on Zillow.
Learn how to do itSell it yourself
Take full control of how buyers see your home on Zillow by listing For Sale by Owner (FSBO).
List your homeWhat's special
Center island breakfast barHardwood floorsGleaming hardwood floorsGas stone fireplaceSoaring ceiling heightsOpen recreation roomNew roof
Zillow last checked:
Listing updated:
Listed by:
Bonnie Sanger 301-785-7836,
EXP Realty, LLC
Bought with:
Bonnie Sanger, 300884
EXP Realty, LLC
Source: Bright MLS,MLS#: MDMC2094838
Facts & features
Interior
Bedrooms & bathrooms
- Bedrooms: 6
- Bathrooms: 6
- Full bathrooms: 5
- 1/2 bathrooms: 1
- Main level bathrooms: 2
- Main level bedrooms: 1
Rooms
- Room types: Living Room, Dining Room, Bedroom 2, Kitchen, Family Room, Foyer, Breakfast Room, Bedroom 1, Exercise Room, Laundry, Recreation Room, Bathroom 1, Full Bath, Half Bath
Basement
- Area: 2592
Heating
- Forced Air, Natural Gas
Cooling
- Central Air, Electric
Appliances
- Included: Gas Water Heater
- Laundry: Upper Level, Laundry Room
Features
- Attic, Breakfast Area, Built-in Features, Ceiling Fan(s), Crown Molding, Dining Area, Entry Level Bedroom, Family Room Off Kitchen, Open Floorplan, Formal/Separate Dining Room, Kitchen - Gourmet, Kitchen Island, Pantry, Primary Bath(s), Recessed Lighting, Soaking Tub, Walk-In Closet(s), Wine Storage
- Flooring: Carpet, Wood
- Basement: Finished,Heated,Interior Entry,Exterior Entry,Walk-Out Access,Windows
- Number of fireplaces: 1
- Fireplace features: Stone
Interior area
- Total structure area: 6,539
- Total interior livable area: 5,937 sqft
- Finished area above ground: 3,947
- Finished area below ground: 1,990
Property
Parking
- Total spaces: 7
- Parking features: Garage Faces Side, Oversized, Inside Entrance, Storage, Asphalt, Attached, Driveway
- Attached garage spaces: 3
- Uncovered spaces: 4
Accessibility
- Accessibility features: None
Features
- Levels: Three
- Stories: 3
- Exterior features: Extensive Hardscape, Lighting
- Pool features: None
- Spa features: Hot Tub
- Fencing: Full,Vinyl
Lot
- Size: 0.41 Acres
Details
- Additional structures: Above Grade, Below Grade
- Parcel number: 160803439072
- Zoning: RNC
- Special conditions: Standard
Construction
Type & style
- Home type: SingleFamily
- Architectural style: Colonial
- Property subtype: Single Family Residence
Materials
- Frame
- Foundation: Permanent
Condition
- New construction: No
- Year built: 2005
Utilities & green energy
- Sewer: Public Sewer
- Water: Public
Community & HOA
Community
- Subdivision: Springview
HOA
- Has HOA: Yes
- Services included: Common Area Maintenance, Management, Reserve Funds, Snow Removal, Trash
- HOA fee: $240 monthly
- HOA name: SPRINGVIEW COMMUNITY HOA
Location
- Region: Ashton
Financial & listing details
- Price per square foot: $204/sqft
- Tax assessed value: $851,600
- Annual tax amount: $9,804
- Date on market: 6/7/2023
- Listing agreement: Exclusive Right To Sell
- Ownership: Fee Simple
Price history
| Date | Event | Price |
|---|---|---|
| 8/10/2023 | Sold | $1,210,000+2.1%$204/sqft |
Source:  Bright MLS #MDMC2094838 Report a problem Bright MLS #MDMC2094838 Report a problem | ||
| 6/20/2023 | Pending sale | $1,185,000$200/sqft |
Source: Bright MLS #MDMC2094838 Report a problem | ||
| 6/11/2023 | Contingent | $1,185,000$200/sqft |
Source: Bright MLS #MDMC2094838 Report a problem | ||
| 6/7/2023 | Listed for sale | $1,185,000+40.6%$200/sqft |
Source: Bright MLS #MDMC2094838 Report a problem | ||
| 5/24/2017 | Sold | $843,000-2%$142/sqft |
Source: Public Record Report a problem | ||
| 9/9/2015 | Listing removed | $859,900$145/sqft |
Source: Keller Williams - Greater Howard County #MC8620028 Report a problem | ||
| 7/10/2015 | Price change | $859,900-1.7%$145/sqft |
Source: Keller Williams - Greater Howard County #MC8620028 Report a problem | ||
| 5/16/2015 | Price change | $875,000-2.2%$147/sqft |
Source: Keller Williams - Greater Howard County #MC8620028 Report a problem | ||
| 5/2/2015 | Listed for sale | $895,000+8.5%$151/sqft |
Source: Keller Williams - Greater Howard County #MC8620028 Report a problem | ||
| 8/15/2013 | Sold | $825,000-5.7%$139/sqft |
Source: Public Record Report a problem | ||
| 5/25/2013 | Pending sale | $875,000$147/sqft |
Source: Prudential PenFed Realty #MC8021030 Report a problem | ||
| 5/3/2013 | Price change | $875,000-1.7%$147/sqft |
Source: Prudential PenFed Realty #MC8021030 Report a problem | ||
| 3/2/2013 | Price change | $889,900-0.6%$150/sqft |
Source: Prudential PenFed Realty #MC8021030 Report a problem | ||
| 6/18/2012 | Price change | $895,000-3.8%$151/sqft |
Source: RE/MAX 100 #MC7791520 Report a problem | ||
| 3/11/2012 | Listed for sale | $930,000-0.8%$157/sqft |
Source: RE/MAX 100 #MC7791520 Report a problem | ||
| 10/28/2005 | Sold | $937,037$158/sqft |
Source: Public Record Report a problem | ||
Public tax history
| Year | Property taxes | Tax assessment |
|---|---|---|
| 2025 | $12,686 +16.3% | $1,042,800 +10.1% |
| 2024 | $10,904 +11.1% | $947,200 +11.2% |
| 2023 | $9,812 +5.8% | $851,600 +1.3% |
| 2022 | $9,277 +1.4% | $840,667 +1.3% |
| 2021 | $9,148 +1.3% | $829,733 +1.3% |
| 2020 | $9,033 +0% | $818,800 |
| 2019 | $9,029 -0.2% | $818,800 |
| 2018 | $9,045 -11.2% | $818,800 -9% |
| 2017 | $10,186 +5.7% | $900,200 +0.7% |
| 2016 | $9,634 | $893,600 +0.7% |
| 2015 | $9,634 | $887,000 +0.7% |
| 2014 | $9,634 | $880,400 |
| 2013 | -- | $880,400 |
| 2012 | -- | $880,400 -6.1% |
| 2011 | -- | $937,560 |
| 2010 | -- | $937,560 |
| 2009 | -- | $937,560 -6.1% |
| 2008 | -- | $997,960 +9.3% |
| 2007 | -- | $913,120 +10.2% |
| 2006 | -- | $828,280 +542.5% |
| 2005 | -- | $128,920 |
Find assessor info on the county website
Neighborhood: 20861
Nearby homes
- $1,049,5004 bd4 ba5.3k sqft17506 Hidden Garden Ln, Ashton, MD 20861Off Market

- $1,156,2005 bd5 ba4k sqft17501 Hidden Garden Ln, Ashton, MD 20861Off Market

- $---- bd-- ba-- sqftHidden Garden Ln, Gaithersburg, MD 20879Off Market
- $1,221,6005 bd5 ba3.8k sqft17510 Hidden Garden Ln, Ashton, MD 20861Off Market
- $---- bd-- ba-- sqftHidden Garden Ln, Gaithersburg, MD 20879Off Market
- $1,250,000-- bd4 ba3.6k sqft17503 Hidden Garden Ln, Ashton, MD 20861Sold
- $1,149,900-- bd4 ba3.6k sqft17511 Hidden Garden Ln, Ashton, MD 20861Off Market
- $1,195,2005 bd5 ba5.2k sqft17505 Hidden Garden Ln, Ashton, MD 20861Off Market
Nearby schools
GreatSchools rating
- 8/10Sherwood Elementary SchoolGrades: PK-5Distance: 1 mi
- 6/10William H. Farquhar Middle SchoolGrades: 6-8Distance: 1.4 mi
- 6/10Sherwood High SchoolGrades: 9-12Distance: 0.5 mi
Schools provided by the listing agent
- District: Montgomery County Public Schools
Source: Bright MLS. This data may not be complete. We recommend contacting the local school district to confirm school assignments for this home.
Get a cash offer in 3 minutes
Find out how much your home could sell for in as little as 3 minutes with a no-obligation cash offer.
Estimated market value
$1,313,900
Get a cash offer in 3 minutes
Find out how much your home could sell for in as little as 3 minutes with a no-obligation cash offer.
Estimated market value
$1,313,900
- Maryland
- Montgomery County
- Sandy Spring
- 20861
- 17502 Hidden Garden Ln
Nearby cities
Nearby zip codes
Other Sandy Spring Topics
