Skip main navigation
Off market
  • $536,500

    17502 Parkside Dr S, Commerce City, CO 80022

    3beds
    2,208sqft
    Single Family Residence
    Built in 2003
    6,969 Square Feet Lot
    $536,500 Zestimate®
    $243/sqft
    $3,005 Estimated rent

    Home value

    $536,500

    $510,000 - $563,000

    $3,005/mo

    Zestimate® history
    Loading
    Loading...

    Owner options

    List your home for rent

    $3,005/mo

    Rent Zestimate®

    Find your next renter with Zillow Rental Manager. Plus, with online applications, you can quickly screen prospective tenants – for free.

    Learn more

    $3,005/mo

    Rent Zestimate®

    Refinance and save

    $3,325/mo

    Est. payment

    Refinancing to a lower rate could help reduce your monthly payments and save thousands over the life of the loan.

    See today's rates

    $3,325/mo

    Est. payment

    Explore your selling options

    Work with a Zillow partner agent

    Leverage their expertise and Zillow's premium Showcase listings to get your home seen by more buyers.

    Get started

    List with your own agent

    Get your home in front of millions of buyers by listing it on Zillow.

    Learn how to do it

    Sell it yourself

    Take full control of how buyers see your home on Zillow by listing For Sale by Owner (FSBO).

    List your home

    What's special

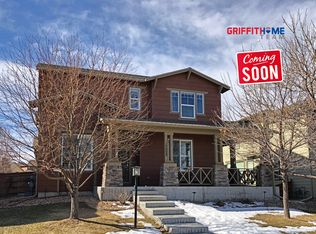
    This home is perfectly situated across from Reunion Park on a lovely corner lot. Once inside feel welcomed by warm hardwood floors, designer colors and immediately know you've found home. With a large, usable kitchen imagine sitting at your breakfast nook watching the park, or enjoy gathering in the dining room. Find your surprise library space behind the fireplace, cozy up in the living room on those cold winter nights, or the serene patio on warm summer evenings. Imagine coffee or a glass of wine on your balcony off the primary suite. With large secondary bedrooms, another surprise cove that can be used as a small study room off the landing on the stairs or the amazing things you can do with the blank slate of this unfinished basement. So much in this house that is waiting for you to make new memories in. Seller is providing a check to Lowes for carpet replacement at closing as well as offering to pay buyer closing costs to assist buyer in having the home repainted.

    This property is not currently displayed as for sale or rent on Zillow. This may be different from what's on other websites or public sources.
    Zillow last checked:

    Listing updated:

    Listed by:

    Venus Howard,

    eXp Realty, LLC

    Bought with:

    Ryan Davis

    Source: eXp Realty,MLS#: 6766568

    Facts & features

    Interior

    Bedrooms & bathrooms
    • Bedrooms: 3
    • Bathrooms: 3
    • Full bathrooms: 2
    • 1/2 bathrooms: 1
    Bedroom 2
    • Level: Upper
    Bedroom 3
    • Level: Upper
    Dining room
    • Level: Main
    Kitchen
    • Level: Main
    Laundry
    • Level: Main
    Living room
    • Level: Main
    Other
    • Features: Full Primary Bath
    • Level: Upper
    Heating
    • Forced Air, Humidity Control
    Cooling
    • Central Air, Ceiling Fan(s)
    Appliances
    • Included: Dishwasher, Refrigerator, Washer, Dryer, Water Softener Owned, Disposal
    Features
    • Eat-in Kitchen, Walk-In Closet(s)
    • Windows: Window Coverings
    • Basement: Unfinished, Built-In Radon
    • Has fireplace: Yes
    • Fireplace features: Two or More, Family Room
    Interior area
    • Total interior livable area: 2,208 sqft
    • Finished area above ground: 2,208

    Property

    Parking
    • Total spaces: 2
    • Parking features: Attached
    • Garage spaces: 2
    Features
    • Levels: Two
    • Patio & porch: Patio, Deck
    • Exterior features: Sprinkler System, Balcony
    • Fencing: Fenced
    Lot
    • Size: 6,969 Square Feet
    • Features: Corner Lot, House Faces North, Paved
    Details
    • Parcel number: R0144218
    • Zoning: Residential

    Construction

    Type & style
    • Home type: SingleFamily
    • Property subtype: Single Family Residence
    Materials
    • Frame, Wood Siding
    • Roof: Composition
    Condition
    • New construction: No
    • Year built: 2003
    Details
    • Builder name: Shea Homes

    Utilities & green energy

    • Sewer: Public Sewer
    • Utilities for property: Natural Gas Available, Electricity Available, Cable Available

    Community & HOA

    Community
    • Features: Clubhouse, Pool, Playground, Fitness Center, Park, Trail(s)
    • Subdivision: Reunion
    HOA
    • Has HOA: Yes
    • Services included: Trash
    • HOA fee: $110 quarterly
    • HOA name: Reunion Metro District
    • HOA phone: 303-288-5431
    Location
    • Region: Commerce City

    Financial & listing details

    • Price per square foot: $243/sqft
    • Annual tax amount: $4,646
    • Date on market: 1/8/2026
    • Listing terms: Cash,Conventional,FHA
    • Exclusions: Remaining personal property left at the home, microwave.

    Price history

    DateEventPrice
    4/28/2022Sold$600,000$272/sqft
    Source: eXp Realty #195425564 Report a problem

    Public tax history

    Tax history is unavailable.

    Neighborhood: 80022

    Nearby schools

    GreatSchools rating
    Schools provided by the listing agent
    • Elementary: Reunion
    • Middle: Otho Stuart
    • High: Prairie View

    Source: eXp Realty. This data may not be complete. We recommend contacting the local school district to confirm school assignments for this home.

    Get a cash offer in 3 minutes
    Find out how much your home could sell for in as little as 3 minutes with a no-obligation cash offer.
    Estimated market value
    $536,500
    Get a cash offer in 3 minutes
    Find out how much your home could sell for in as little as 3 minutes with a no-obligation cash offer.
    Estimated market value
    $536,500