***Under Contract - Accepting Back Up Offers***Welcome to this stunning corner lot right off of Chase rd, where sleek design meets modern luxury in a perfect blend of style and functionality. This breathtaking home, adorned with high ceilings, offers a contemporary living experience like no other. Step inside and be greeted by the spacious, light-filled interiors that seamlessly connect the living spaces. The open floor plan creates an inviting atmosphere, perfect for both entertaining and everyday living. The home boasts not only modern aesthetics but also a commitment to energy efficiency, ensuring a comfortable and sustainable lifestyle. The heart of this home is the well-appointed kitchen featuring state-of-the-art appliances, gorgeous island with granite countertops. Whether you're a culinary enthusiast or simply love to gather with friends and family, this kitchen is a chef's dream with ample storage space and gas burner. Discover the luxury of space with four generously sized bedrooms, with a primary bedroom with En-suite full bath on main floor. Second floor has a large Owner's suite that is a true retreat, featuring a spa-like bathroom and a walk-in closet, creating a private oasis within your own home. On this level, you can also find two other bedrooms, and also experience the versatility of our loft, a dynamic space that effortlessly adapts to your lifestyle. Need a dedicated workspace? The home office is thoughtfully designed to inspire productivity while offering the convenience of working from the comfort of your own residence. Indulge in the seamless fusion of indoor and outdoor living with the breathtaking bifold windows that adorn the living room of this residence. These windows redefine elegance and flexibility, serving as a captivating gateway that effortlessly connects the interior to the picturesque backyard. Enjoy the Florida sunshine and outdoor living in the meticulously landscaped fenced backyard, providing a serene escape. Whether you're hosting gatherings or enjoying a quiet evening, the paved outdoor space is designed for relaxation and enjoyment. Located in the desirable community of Enclave, this residence offers not only an Exquisite home but also proximity to top-rated schools, shopping, dining, and recreational opportunities. Embrace the modern lifestyle with this energy-efficient home that combines sophistication with Practicality. Schedule a tour today and make this alluring residence your new address for contemporary living in Windermere.
Sold for $1,150,000
$1,150,000
17503 BLACK RAIL STREET, WINDERMERE, FL 34786
4beds
4,501sqft
Single Family Residence
Built in 2015
9,503 Square Feet Lot
$1,203,800 Zestimate®
$255/sqft
$5,143 Estimated rent
Home value
$1,203,800
$1.14M - $1.28M
$5,143/mo
Zestimate® history
Owner options
List your home for rent
$5,143/mo
Rent Zestimate®
Find your next renter with Zillow Rental Manager. Plus, with online applications, you can quickly screen prospective tenants – for free.
$5,143/mo
Rent Zestimate®
Refinance and save
$8,489/mo
Est. payment
Refinancing to a lower rate could help reduce your monthly payments and save thousands over the life of the loan.
$8,489/mo
Est. payment
Explore your selling options
Work with a Zillow partner agent
Leverage their expertise and Zillow's premium Showcase listings to get your home seen by more buyers.
Get startedList with your own agent
Get your home in front of millions of buyers by listing it on Zillow.
Learn how to do itSell it yourself
Take full control of how buyers see your home on Zillow by listing For Sale by Owner (FSBO).
List your homeWhat's special
Sleek designModern aestheticsPrivate oasisHigh ceilingsPicturesque backyardGorgeous islandContemporary living experience
Zillow last checked:
Listing updated:
Listed by:
Sina Albekord 407-777-7744,
METRO BROKERS FLORIDA LLC 407-237-0905
Bought with:
Akash Parekh
CHARLES RUTENBERG REALTY ORLANDO
Source: Stellar MLS,MLS#: O6158060 Originating MLS: Orlando Regional
Originating MLS: Orlando Regional
Facts & features
Interior
Bedrooms & bathrooms
- Bedrooms: 4
- Bathrooms: 4
- Full bathrooms: 3
- 1/2 bathrooms: 1
Rooms
- Room types: Loft, Media Room
Primary bedroom
- Features: En Suite Bathroom, Walk-In Closet(s)
- Level: First
- Dimensions: 14x13
Primary bedroom
- Features: Walk-In Closet(s)
- Level: Second
- Dimensions: 23x17.5
Kitchen
- Features: Granite Counters, Kitchen Island, Pantry
- Level: First
- Dimensions: 15x16
Living room
- Level: First
- Dimensions: 23x22
Loft
- Level: Second
- Dimensions: 12x19
Heating
- Central
Cooling
- Central Air
Appliances
- Included: Oven, Cooktop, Disposal, Dryer, Exhaust Fan, Freezer, Refrigerator, Washer
- Laundry: Inside, Laundry Room
Features
- Attic Fan, Attic Ventilator, Crown Molding, High Ceilings, In Wall Pest System, Open Floorplan, Solid Surface Counters, Split Bedroom, Tray Ceiling(s), Walk-In Closet(s)
- Flooring: Carpet, Ceramic Tile
- Windows: Blinds, Double Pane Windows, Window Treatments
- Has fireplace: No
- Common walls with other units/homes: Corner Unit
Interior area
- Total structure area: 5,229
- Total interior livable area: 4,501 sqft
Property
Parking
- Total spaces: 3
- Parking features: Garage - Attached
- Attached garage spaces: 3
- Details: Garage Dimensions: 37x40
Features
- Levels: Two
- Stories: 2
- Exterior features: Lighting
Lot
- Size: 9,503 Square Feet
Details
- Parcel number: 302328246500640
- Zoning: P-D
- Special conditions: None
Construction
Type & style
- Home type: SingleFamily
- Property subtype: Single Family Residence
Materials
- Block, Stone
- Foundation: Slab
- Roof: Tile
Condition
- New construction: No
- Year built: 2015
Details
- Builder name: Meritage
Utilities & green energy
- Sewer: Public Sewer
- Water: Public
- Utilities for property: Cable Available, Natural Gas Connected
Community & HOA
Community
- Features: Association Recreation - Owned, Park, Playground, Sidewalks
- Pet fee: $0 monthly
- Subdivision: ENCLAVE
HOA
- Has HOA: Yes
- Amenities included: Park, Playground
- Services included: Maintenance Grounds
- HOA fee: $160 monthly
- HOA name: PREMIER ASSOCIATION MANAGEMENT
- HOA phone: 407-333-7787
Location
- Region: Windermere
Financial & listing details
- Price per square foot: $255/sqft
- Tax assessed value: $942,401
- Annual tax amount: $10,724
- Date on market: 11/16/2023
- Cumulative days on market: 151 days
- Listing terms: Cash,Conventional,Other
- Ownership: Fee Simple
- Total actual rent: 0
- Road surface type: Asphalt
Price history
| Date | Event | Price |
|---|---|---|
| 6/28/2024 | Sold | $1,150,000-3.3%$255/sqft |
Source:  Stellar MLS #O6158060 Report a problem Stellar MLS #O6158060 Report a problem | ||
| 5/17/2024 | Pending sale | $1,189,000$264/sqft |
Source: Stellar MLS #O6158060 Report a problem | ||
| 4/19/2024 | Listed for sale | $1,189,000-0.8%$264/sqft |
Source: Stellar MLS #O6158060 Report a problem | ||
| 3/22/2024 | Listing removed | -- |
Source: Stellar MLS #O6158060 Report a problem | ||
| 12/3/2023 | Price change | $1,199,000-4.1%$266/sqft |
Source: Stellar MLS #O6158060 Report a problem | ||
| 11/16/2023 | Listed for sale | $1,250,000+101.4%$278/sqft |
Source: Stellar MLS #O6158060 Report a problem | ||
| 4/30/2015 | Sold | $620,700$138/sqft |
Source: Stellar MLS #O5324036 Report a problem | ||
Public tax history
| Year | Property taxes | Tax assessment |
|---|---|---|
| 2024 | $14,299 +12.4% | $765,610 +10% |
| 2023 | $12,723 +18.6% | $696,009 +10% |
| 2022 | $10,724 +10% | $632,735 +10% |
| 2021 | $9,747 +8.2% | $575,214 +9.3% |
| 2020 | $9,011 -1.6% | $526,263 -0.2% |
| 2019 | $9,154 +1.3% | $527,463 +2.3% |
| 2018 | $9,037 | $515,394 +2.3% |
| 2017 | $9,037 +1% | $503,657 +2.7% |
| 2016 | $8,951 +0.7% | $490,559 +717.6% |
| 2015 | $8,891 +1225.4% | $60,000 +60.7% |
| 2014 | $671 | $37,330 |
Find assessor info on the county website
Neighborhood: 34786
Nearby homes
- $1,080,1004 bd4 ba3.4k sqft17509 Black Rail St, Windermere, FL 34786Off Market
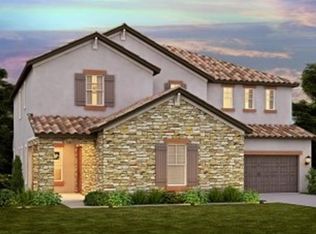
- $1,314,3005 bd4 ba4.6k sqft6360 Swanson St, Windermere, FL 34786Off Market
- $938,4004 bd3 ba3.1k sqft17515 Black Rail St, Windermere, FL 34786Off Market
- $734,3004 bd2 ba2.3k sqft6354 Swanson St, Windermere, FL 34786Off Market
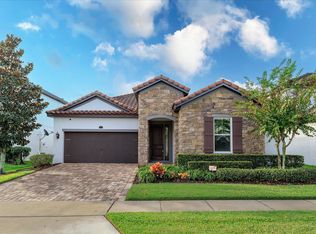
- $1,033,2005 bd4 ba3.9k sqft6397 Swanson St, Windermere, FL 34786Off Market
- $869,7004 bd4 ba2.9k sqft6400 Swanson St, Windermere, FL 34786Off Market
- $911,1004 bd4 ba3.4k sqft6391 Swanson St, Windermere, FL 34786Off Market
- $1,037,0005 bd4 ba3.9k sqft6348 Swanson St, Windermere, FL 34786Off Market
Nearby schools
GreatSchools rating
- 9/10Sunset Park Elementary SchoolGrades: K-5Distance: 0.4 mi
- 8/10Horizon West Middle SchoolGrades: 6-8Distance: 1.2 mi
- 7/10Windermere High SchoolGrades: 9-12Distance: 2.1 mi
Schools provided by the listing agent
- Elementary: Sunset Park Elem
- Middle: Horizon West Middle School
- High: Windermere High School
Source: Stellar MLS. This data may not be complete. We recommend contacting the local school district to confirm school assignments for this home.
Get a cash offer in 3 minutes
Find out how much your home could sell for in as little as 3 minutes with a no-obligation cash offer.
Estimated market value
$1,203,800
Get a cash offer in 3 minutes
Find out how much your home could sell for in as little as 3 minutes with a no-obligation cash offer.
Estimated market value
$1,203,800
- Florida
- Orange County
- Windermere
- 34786
- 17503 BLACK RAIL STREET
Nearby cities
Nearby neighborhoods
Nearby zip codes
Other Windermere Topics
