Charming Updated 1.5 Story Home in the sought after Westmoreland community. Once you enter you'll take note of the 10' ceilings and openness of the floor plan! There's a Multi purpose home office/Living Room and formal dining room, both accented with custom shutters. The spacious Great Room centers on a cozy fireplace with built-in bookshelves on each side. The adjacent kitchen features granite countertops, an updated tile backsplash, newly refinished cabinets in 2026, and a light-filled breakfast area that provides a casual dining spot.
The main level primary suite, complete with a spacious walk-in closet and a fully remodeled 2024 bathroom, is privately positioned on the opposite side of two large bedrooms. A 4th bedroom/second primary suite with its own full bath is located upstairs--ideal for guests, a teen retreat, or home office.
Outside, the fenced backyard offers privacy and a large deck. A special touch includes a clever “Dog Den” tucked under the staircase.
Notable updates since current ownership:
• 2023: Kitchen backsplash
• 2024: New roof
• 2024: Complete primary bath remodel
• 2025: New water heater
• Tiled guest bathroom floor
• Replaced tile around fireplace
• 2026: Kitchen cabinets refinished
Residents enjoy community amenities including sidewalks, streetlights, a playground, and a pool undergoing full renovation—scheduled to reopen by summer 2026. Walk to Birkdale Village for shopping, restaurants, and events, with quick access to Lake Norman, highways, and more.
Closed
$555,000
17503 Harbor Walk Dr, Cornelius, NC 28031
4beds
2,605sqft
Single Family Residence
Built in 2006
0.18 Acres Lot
$553,400 Zestimate®
$213/sqft
$2,995 Estimated rent
Home value
$553,400
$526,000 - $581,000
$2,995/mo
Zestimate® history
Owner options
List your home for rent
$2,995/mo
Rent Zestimate®
Find your next renter with Zillow Rental Manager. Plus, with online applications, you can quickly screen prospective tenants – for free.
$2,995/mo
Rent Zestimate®
Refinance and save
$3,798/mo
Est. payment
Refinancing to a lower rate could help reduce your monthly payments and save thousands over the life of the loan.
$3,798/mo
Est. payment
Explore your selling options
Work with a Zillow partner agent
Leverage their expertise and Zillow's premium Showcase listings to get your home seen by more buyers.
Get startedList with your own agent
Get your home in front of millions of buyers by listing it on Zillow.
Learn how to do itSell it yourself
Take full control of how buyers see your home on Zillow by listing For Sale by Owner (FSBO).
List your homeWhat's special
Replaced tile around fireplaceCustom shuttersLarge deckMain level primary suiteFenced backyard offers privacyAdjacent kitchenGranite countertops
Zillow last checked:
Listing updated:
Listed by:
Timothy Rohan timrohan@remax.net,
RE/MAX Executive
Bought with:
Don Bickel
Odell Realty, LLC
Source: Canopy MLS as distributed by MLS GRID,MLS#: 4345357
Facts & features
Interior
Bedrooms & bathrooms
- Bedrooms: 4
- Bathrooms: 3
- Full bathrooms: 3
- Main level bedrooms: 3
Primary bedroom
- Level: Main
Bedroom s
- Level: Main
Bedroom s
- Level: Main
Bedroom s
- Level: Upper
Bathroom full
- Level: Main
Bathroom full
- Level: Main
Bathroom full
- Level: Upper
Dining room
- Level: Main
Great room
- Level: Main
Office
- Level: Main
Heating
- Natural Gas
Cooling
- Central Air
Appliances
- Included: Dishwasher, Disposal, Microwave
- Laundry: Main Level
Features
- Has basement: No
- Fireplace features: Gas Log, Living Room
Interior area
- Total structure area: 2,605
- Total interior livable area: 2,605 sqft
- Finished area above ground: 2,605
- Finished area below ground: 0
Property
Parking
- Total spaces: 2
- Parking features: Attached Garage, Garage on Main Level
- Attached garage spaces: 2
Features
- Levels: One and One Half
- Stories: 1.5
- Patio & porch: Deck, Front Porch, Patio
- Pool features: Community
- Fencing: Back Yard
Lot
- Size: 0.18 Acres
- Features: Corner Lot
Details
- Parcel number: 00511501
- Zoning: NR
- Special conditions: Standard
Construction
Type & style
- Home type: SingleFamily
- Property subtype: Single Family Residence
Materials
- Hardboard Siding
- Foundation: Slab
Condition
- New construction: No
- Year built: 2006
Utilities & green energy
- Sewer: Public Sewer
- Water: City
Community & HOA
Community
- Features: Clubhouse, Playground, Sidewalks, Street Lights
- Subdivision: Westmoreland
HOA
- Has HOA: Yes
- HOA fee: $500 semi-annually
- HOA name: RealManage
- HOA phone: 866-473-2573
Location
- Region: Cornelius
Financial & listing details
- Price per square foot: $213/sqft
- Tax assessed value: $511,100
- Annual tax amount: $3,457
- Date on market: 2/20/2026
- Cumulative days on market: 2 days
- Road surface type: Concrete, Paved
Price history
| Date | Event | Price |
|---|---|---|
| 3/24/2026 | Sold | $555,000-0.9%$213/sqft |
Source:  Canopy MLS as distributed by MLS GRID #4345357 Report a problem Canopy MLS as distributed by MLS GRID #4345357 Report a problem | ||
| 3/16/2026 | Pending sale | $560,000$215/sqft |
Source: Canopy MLS as distributed by MLS GRID #4345357 Report a problem | ||
| 2/20/2026 | Listed for sale | $560,000+20.4%$215/sqft |
Source: Canopy MLS as distributed by MLS GRID #4345357 Report a problem | ||
| 9/22/2021 | Sold | $465,000+50.2%$179/sqft |
Source: Public Record Report a problem | ||
| 1/30/2007 | Sold | $309,500$119/sqft |
Source: Public Record Report a problem | ||
Public tax history
| Year | Property taxes | Tax assessment |
|---|---|---|
| 2025 | $3,457 +1.6% | $511,100 |
| 2024 | $3,403 +1.7% | $511,100 |
| 2023 | $3,347 +24.5% | $511,100 +63.8% |
| 2022 | $2,688 +1.2% | $312,000 |
| 2021 | $2,657 | $312,000 |
| 2020 | $2,657 +0.2% | $312,000 |
| 2019 | $2,651 +5.5% | $312,000 +35.4% |
| 2018 | $2,512 +1% | $230,400 |
| 2017 | $2,487 | $230,400 |
| 2016 | $2,487 | $230,400 |
| 2015 | $2,487 +1.6% | $230,400 |
| 2014 | $2,447 | -- |
| 2013 | -- | $230,400 |
| 2012 | -- | $230,400 |
| 2011 | -- | $230,400 +13.3% |
| 2010 | -- | $203,400 |
| 2009 | -- | $203,400 |
| 2008 | -- | $203,400 |
| 2007 | -- | -- |
Find assessor info on the county website
Neighborhood: 28031
Nearby homes
- $671,6004 bd3 ba2.6k sqft17507 Harbor Walk Dr, Cornelius, NC 28031Off Market
- $621,4004 bd3 ba2.4k sqft17451 Harbor Walk Dr, Cornelius, NC 28031Off Market
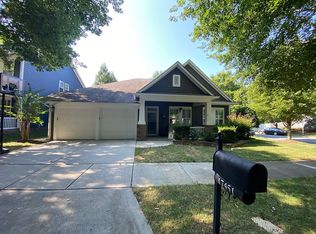
- $682,9004 bd3 ba3.1k sqft17511 Harbor Walk Dr, Cornelius, NC 28031Off Market
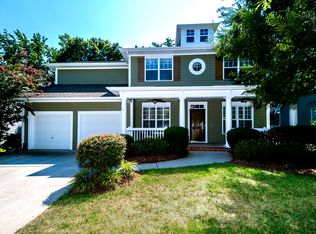
- $504,9004 bd2 ba2k sqft8503 Lake Pines Dr, Cornelius, NC 28031Off Market
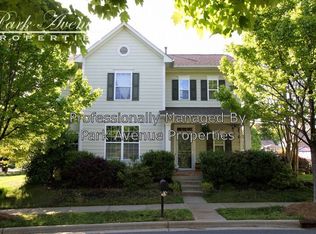
- $538,1003 bd2 ba2.2k sqft17510 Harbor Walk Dr, Cornelius, NC 28031Off Market
- $692,6005 bd4 ba2.9k sqft17447 Harbor Walk Dr, Cornelius, NC 28031Off Market
- $518,6003 bd2 ba2.2k sqft8506 Lake Pines Dr, Cornelius, NC 28031Off Market
- $743,2005 bd4 ba2.9k sqft17515 Harbor Walk Dr, Cornelius, NC 28031Off Market
Nearby schools
GreatSchools rating
- 9/10J.V. Washam ElementaryGrades: K-5Distance: 0.8 mi
- 10/10Bailey Middle SchoolGrades: 6-8Distance: 2.4 mi
- 7/10William Amos Hough HighGrades: 9-12Distance: 3 mi
Schools provided by the listing agent
- Elementary: J.V. Washam
- Middle: Bailey
- High: William Amos Hough
Source: Canopy MLS as distributed by MLS GRID. This data may not be complete. We recommend contacting the local school district to confirm school assignments for this home.
Get a cash offer in 3 minutes
Find out how much your home could sell for in as little as 3 minutes with a no-obligation cash offer.
Estimated market value
$553,400
Get a cash offer in 3 minutes
Find out how much your home could sell for in as little as 3 minutes with a no-obligation cash offer.
Estimated market value
$553,400
- North Carolina
- Mecklenburg County
- Cornelius
- 28031
- 17503 Harbor Walk Dr
Nearby cities
Nearby zip codes
Other Cornelius Topics
