Discover luxury townhome living just 8 miles from Disney! Located in an intimate, upscale community, this fully furnished, turn-key residence offers the flexibility to live full-time or generate income as a short-term rental investment. This stunning 3-bedroom, 3-bath townhome showcases modern sophistication throughout, featuring an open-concept layout, designer finishes, and thoughtful upgrades at every turn. The light-filled main level boasts durable faux wood tile flooring, a wall of sliding glass doors, and a chef-inspired kitchen complete with a waterfall quartz island, matching backsplash, sleek cabinetry with under-cabinet lighting, and stainless steel appliances. A first-floor bedroom and full bath provide ideal accommodations for guests, multigenerational living, or a home office. Upstairs, enjoy a flexible loft space, a secondary bedroom, and an expansive primary suite—your private retreat featuring a walk-in closet and a spa-like en-suite bath with floating vanity, illuminated mirrors, and a large walk-in shower. Step outside to the screened-in lanai and unwind in your private heated swim spa, perfect for relaxing after a day at the parks or enjoying a quiet day at home. Surrounded by natural beauty, this community offers an affordable HOA and convenient access to world-class theme parks, golf courses, shopping, dining, and entertainment. Luxury, location, and lifestyle—this one checks every box.
Sold for $380,990
$380,990
17503 HIDDEN FOREST DRIVE, CLERMONT, FL 34714
3beds
1,852sqft
Townhouse
Built in 2021
1,350 Square Feet Lot
$370,900 Zestimate®
$206/sqft
$2,628 Estimated rent
Home value
$370,900
$352,000 - $389,000
$2,628/mo
Zestimate® history
Owner options
List your home for rent
$2,628/mo
Rent Zestimate®
Find your next renter with Zillow Rental Manager. Plus, with online applications, you can quickly screen prospective tenants – for free.
$2,628/mo
Rent Zestimate®
Refinance and save
$2,768/mo
Est. payment
Refinancing to a lower rate could help reduce your monthly payments and save thousands over the life of the loan.
$2,768/mo
Est. payment
Explore your selling options
Work with a Zillow partner agent
Leverage their expertise and Zillow's premium Showcase listings to get your home seen by more buyers.
Get startedList with your own agent
Get your home in front of millions of buyers by listing it on Zillow.
Learn how to do itSell it yourself
Take full control of how buyers see your home on Zillow by listing For Sale by Owner (FSBO).
List your homeWhat's special
Zillow last checked:
Listing updated:
Listed by:
Lilivette Vasquez 718-510-4490,
BROKER HUB REALTY GROUP LLC 219-730-8364
Bought with:
Keyshla Lopez Vega, 3484571
LPT REALTY, LLC
Source: Stellar MLS,MLS#: O6368850 Originating MLS: Orlando Regional
Originating MLS: Orlando Regional
Facts & features
Interior
Bedrooms & bathrooms
- Bedrooms: 3
- Bathrooms: 3
- Full bathrooms: 3
Primary bedroom
- Features: Built-in Closet
- Level: Second
Bedroom 1
- Features: Built-in Closet
- Level: First
Bedroom 2
- Features: Built-in Closet
- Level: Second
Dining room
- Level: First
Kitchen
- Level: First
Living room
- Level: First
Heating
- Central
Cooling
- Central Air
Appliances
- Included: Dryer, Exhaust Fan, Range, Refrigerator, Washer
- Laundry: Laundry Closet
Features
- Ceiling Fan(s), PrimaryBedroom Upstairs, Thermostat
- Flooring: Carpet, Tile
- Doors: Sliding Doors
- Has fireplace: No
- Furnished: Yes
Interior area
- Total structure area: 1,852
- Total interior livable area: 1,852 sqft
Property
Features
- Levels: Two
- Stories: 2
- Has private pool: Yes
- Pool features: In Ground
Lot
- Size: 1,350 Square Feet
Details
- Parcel number: 252426193000005400
- Zoning: PUD
- Special conditions: None
Construction
Type & style
- Home type: Townhouse
- Property subtype: Townhouse
Materials
- Stucco
- Foundation: Block
- Roof: Concrete
Condition
- New construction: No
- Year built: 2021
Utilities & green energy
- Sewer: Public Sewer
- Water: Public
- Utilities for property: Cable Available
Community & HOA
Community
- Features: Clubhouse, Fitness Center
- Pet fee: $0 monthly
- Subdivision: HIDDEN FOREST AT SILVER CREEK
HOA
- Has HOA: Yes
- Amenities included: Clubhouse, Fitness Center
- Services included: Cable TV, Community Pool, Internet, Maintenance Structure, Maintenance Grounds
- HOA fee: $200 monthly
- HOA name: Serenity Hometown
- HOA phone: 352-432-3312
Location
- Region: Clermont
Financial & listing details
- Price per square foot: $206/sqft
- Tax assessed value: $331,389
- Annual tax amount: $5,222
- Date on market: 12/21/2025
- Cumulative days on market: 190 days
- Listing terms: Cash,Conventional
- Ownership: Fee Simple
- Total actual rent: 0
- Road surface type: Asphalt
Price history
| Date | Event | Price |
|---|---|---|
| 8/12/2026 | Sold | $380,990+0.3%$206/sqft |
Source:  Stellar MLS #O6368850 Report a problem Stellar MLS #O6368850 Report a problem | ||
| 8/11/2026 | Listed for sale | $380,000$205/sqft |
Source: Stellar MLS #O6368850 Report a problem | ||
| 7/8/2026 | Contingent | $380,000$205/sqft |
Source: Stellar MLS #O6368850 Report a problem | ||
| 7/6/2026 | Pending sale | $380,000$205/sqft |
Source: Stellar MLS #O6368850 Report a problem | ||
| 7/1/2026 | Listing removed | $380,000$205/sqft |
Source: Stellar MLS #O6368850 Report a problem | ||
| 3/24/2026 | Price change | $380,000-1.9%$205/sqft |
Source: eXp Realty #O6368850 Report a problem | ||
| 12/21/2025 | Listed for sale | $387,500+40.4%$209/sqft |
Source: Stellar MLS #O6368850 Report a problem | ||
| 3/25/2021 | Sold | $275,900$149/sqft |
Source: Public Record Report a problem | ||
Public tax history
| Year | Property taxes | Tax assessment |
|---|---|---|
| 2025 | $5,222 +0.8% | $331,389 +0.9% |
| 2024 | $5,181 +5.8% | $328,305 +3.4% |
| 2023 | $4,899 +13.6% | $317,440 +10% |
| 2022 | $4,312 +815.7% | $288,586 +2033.2% |
| 2021 | $471 +78.6% | $13,528 +10% |
| 2020 | $264 -1.5% | $12,298 +10% |
| 2019 | $268 +7.4% | $11,180 +10% |
| 2018 | $249 | $10,164 -41.9% |
| 2017 | $249 +4.4% | $17,500 +108.3% |
| 2016 | $239 +91.4% | $8,400 |
| 2015 | $125 -4.5% | $8,400 |
| 2014 | $131 +6% | $8,400 |
| 2013 | $123 -1.1% | $8,400 |
| 2012 | $125 +0.2% | $8,400 |
| 2011 | $124 -1.9% | $8,400 |
| 2010 | $127 -19.1% | $8,400 -19.2% |
| 2009 | $157 -60% | $10,400 -60% |
| 2008 | $392 | $26,000 |
Find assessor info on the county website
Neighborhood: 34714
Nearby homes
- $389,9004 bd3 ba2.2k sqft17501 Hidden Forest Dr, Clermont, FL 34714Off Market

- $378,6003 bd2 ba1.8k sqft17505 Hidden Forest Dr, Clermont, FL 34714Off Market
- $450,0004 bd4 ba1.8k sqft17507 Hidden Forest Dr, Clermont, FL 34714For Sale

- $415,0004 bd3 ba1.8k sqft17441 Hidden Forest Dr, Clermont, FL 34714Sold
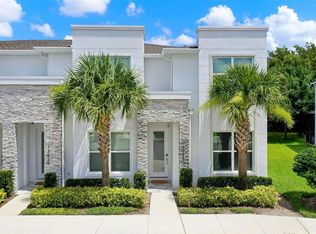
- $361,9003 bd3 ba1.8k sqft17439 Hidden Forest Dr, Clermont, FL 34714Off Market
- $416,3003 bd3 ba1.8k sqft17513 Hidden Forest Dr, Clermont, FL 34714Off Market
- $383,4003 bd3 ba2.2k sqft17437 Hidden Forest Dr, Clermont, FL 34714Off Market
- $376,2003 bd3 ba1.8k sqft17515 Hidden Forest Dr, Clermont, FL 34714Off Market
Nearby schools
GreatSchools rating
- 5/10Lake Pointe Academy K-8Grades: PK-8Distance: 0.6 mi
- 5/10East Ridge High SchoolGrades: 9-12Distance: 12.4 mi
Get a cash offer in 3 minutes
Find out how much your home could sell for in as little as 3 minutes with a no-obligation cash offer.
Estimated market value
$370,900
Get a cash offer in 3 minutes
Find out how much your home could sell for in as little as 3 minutes with a no-obligation cash offer.
Estimated market value
$370,900
- Florida
- Lake County
- Clermont
- 34714
- 17503 HIDDEN FOREST DRIVE
Nearby cities
Nearby zip codes
Other Clermont Topics
