BETTER THAN NEW! Come see this meticulously maintained home in the Meadows At Polo Fields Subdivision. Right when you walk through the front door the endless upgrades and tastefully decorated home speaks loud and clear of the love and maintenance the homeowners have done to this 4-5 bedroom 4 bath home. The entry has an abundant amount of light from several large windows and a beautiful wood and glass door with side lights when you enter the home into the large great room with tall ceilings and fireplace. The eat-in kitchen has been updated with new cabinets, granite countertops, tile backsplash, hardwood floors and stainless-steel appliances. The master suite has triple tray ceiling, ceiling fan, walk-in closet and totally remodeled bathroom with double vanity, glass shower and free-standing tub, tiled walls to ceiling and tiled floors along the new fixtures. Other rooms on the first floor include a half bath, laundry room and formal dining room. The upstairs has 3 bedrooms-all with ceiling fans and custom wood shutters. One of the bedrooms is large and could be used as office or craft room with built in bookcases and desk. The finished walkout basement is open and has plenty of light with newer carpet, custom wood shutters, built-in bookcases, full bathroom and bonus/bedroom with custom closet built in one wall for clothes and storage. The garage has plenty of storage and exterior items include a fenced backyard with privacy and mature trees and can act like a private nature preserve with plenty of deer and birds to watch from your covered patio or large new deck. Other features are the stamped driveway, screened in porch and new landscaping. All custom curtains and refrigerator to stay with house.
Sold for $670,000
$670,000
17503 Polo Run Ln, Louisville, KY 40245
5beds
3,384sqft
Single Family Residence
Built in 2005
0.26 Acres Lot
$677,700 Zestimate®
$198/sqft
$3,130 Estimated rent
Home value
$677,700
$637,000 - $718,000
$3,130/mo
Zestimate® history
Owner options
List your home for rent
$3,130/mo
Rent Zestimate®
Find your next renter with Zillow Rental Manager. Plus, with online applications, you can quickly screen prospective tenants – for free.
$3,130/mo
Rent Zestimate®
Refinance and save
$3,841/mo
Est. payment
Refinancing to a lower rate could help reduce your monthly payments and save thousands over the life of the loan.
$3,841/mo
Est. payment
Explore your selling options
Work with a Zillow partner agent
Leverage their expertise and Zillow's premium Showcase listings to get your home seen by more buyers.
Get startedList with your own agent
Get your home in front of millions of buyers by listing it on Zillow.
Learn how to do itSell it yourself
Take full control of how buyers see your home on Zillow by listing For Sale by Owner (FSBO).
List your homeWhat's special
Triple tray ceilingRemodeled bathroomNew landscapingStamped drivewayLarge new deckLarge great roomNewer carpet
Zillow last checked:
Listing updated:
Listed by:
Traci Hunter 502-633-4696,
Coldwell Banker Larry Rogers
Bought with:
Edina Zukic, 262867
Semonin Realtors
Source: Metro Search Inc. LLC DBA Apex MLS,MLS#: 1690724
Facts & features
Interior
Bedrooms & bathrooms
- Bedrooms: 5
- Bathrooms: 4
- Full bathrooms: 3
- 1/2 bathrooms: 1
Primary bedroom
- Level: First
Bedroom
- Level: Second
Bedroom
- Level: Second
Bedroom
- Level: Second
Bedroom
- Level: Basement
Primary bathroom
- Level: First
Half bathroom
- Level: First
Full bathroom
- Level: Second
Full bathroom
- Level: Basement
Dining area
- Level: First
Dining room
- Level: First
Family room
- Level: Basement
Great room
- Level: First
Kitchen
- Level: First
Laundry
- Level: First
Heating
- Forced Air, Natural Gas
Cooling
- Central Air
Features
- Basement: Walkout Finished
- Number of fireplaces: 1
Interior area
- Total structure area: 2,404
- Total interior livable area: 3,384 sqft
- Finished area above ground: 2,404
- Finished area below ground: 980
Property
Parking
- Total spaces: 2
- Parking features: Attached, Entry Front
- Attached garage spaces: 2
Features
- Stories: 2
- Pool features: Association
- Fencing: Other
Lot
- Size: 0.26 Acres
- Features: Wooded
Details
- Parcel number: 374700260000
Construction
Type & style
- Home type: SingleFamily
- Architectural style: Traditional
- Property subtype: Single Family Residence
Materials
- Brick
- Foundation: Concrete Perimeter
- Roof: Shingle
Condition
- Year built: 2005
Utilities & green energy
- Sewer: Public Sewer
- Water: Public
- Utilities for property: Electricity Connected, Natural Gas Connected
Community & HOA
Community
- Subdivision: Meadows At Polo Fields
HOA
- Has HOA: Yes
- Amenities included: Clubhouse, Golf Course, Playground, Pool
- HOA fee: $500 annually
Location
- Region: Louisville
Financial & listing details
- Price per square foot: $198/sqft
- Tax assessed value: $451,380
- Annual tax amount: $5,037
- Date on market: 6/25/2025
- Electric utility on property: Yes
Price history
| Date | Event | Price |
|---|---|---|
| 8/8/2025 | Sold | $670,000+0.1%$198/sqft |
Source:  Metro Search Inc. LLC DBA Apex MLS #1690724 Report a problem Metro Search Inc. LLC DBA Apex MLS #1690724 Report a problem | ||
| 7/14/2025 | Pending sale | $669,000$198/sqft |
Source: Metro Search Inc. LLC DBA Apex MLS #1690724 Report a problem | ||
| 6/27/2025 | Contingent | $669,000$198/sqft |
Source: Metro Search Inc. LLC DBA Apex MLS #1690724 Report a problem | ||
| 6/25/2025 | Listed for sale | $669,000+76.3%$198/sqft |
Source: Metro Search Inc. LLC DBA Apex MLS #1690724 Report a problem | ||
| 1/17/2006 | Sold | $379,429$112/sqft |
Source: Public Record Report a problem | ||
Public tax history
| Year | Property taxes | Tax assessment |
|---|---|---|
| 2025 | $5,037 -1.9% | $451,380 |
| 2024 | $5,137 -1.7% | $451,380 |
| 2023 | $5,227 -0.3% | $451,380 |
| 2022 | $5,245 +27.7% | $451,380 +37.9% |
| 2021 | $4,109 +8.9% | $327,430 |
| 2020 | $3,772 | $327,430 |
| 2019 | $3,772 +7.6% | $327,430 |
| 2018 | $3,505 | $327,430 |
| 2017 | $3,505 -3.7% | $327,430 -10% |
| 2013 | $3,639 | $363,900 |
| 2011 | $3,639 -4.1% | $363,900 -4.1% |
| 2010 | $3,794 | $379,430 |
| 2009 | $3,794 | $379,430 |
| 2007 | -- | $379,430 +42.5% |
| 2006 | -- | $266,280 |
Find assessor info on the county website
Neighborhood: Eastwood
Nearby homes
- $665,5003 bd5 ba2.9k sqft17501 Polo Run Ln, Louisville, KY 40245Off Market
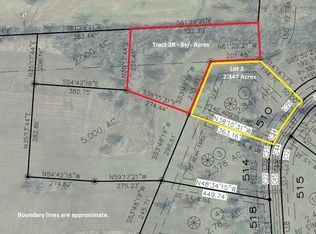
- $88,2302.941 Acres510R Polo Run Ln, Versailles, KY 40383Sold
- $611,6004 bd3 ba2.2k sqft1234 Ava Pearls Way, Louisville, KY 40245Off Market
- $521,1003 bd2 ba2.3k sqft17502 Polo Run Ln, Louisville, KY 40245Off Market
- $541,0004 bd2 ba2.1k sqft17500 Polo Run Ln, Louisville, KY 40245Off Market
- $565,7005 bd4 ba3.7k sqft17504 Polo Run Ln, Louisville, KY 40245Off Market
- $588,9003 bd3 ba2.2k sqft1206 Polo Run Ct, Louisville, KY 40245Off Market
- $559,4003 bd2 ba2.3k sqft17426 Polo Run Ln, Louisville, KY 40245Off Market
Nearby schools
GreatSchools rating
- 8/10Stopher Elementary SchoolGrades: PK-5Distance: 3.5 mi
- 8/10Crosby Middle SchoolGrades: 6-8Distance: 7.1 mi
- 5/10Eastern High SchoolGrades: 9-12Distance: 5.5 mi


Get pre-qualified for a loan
At Zillow Home Loans, we can pre-qualify you in as little as 5 minutes with no impact to your credit score.An equal housing lender. NMLS #10287.
Sell for more on Zillow
Get a Zillow Showcase℠ listing at no additional cost and you could sell for .
$677,700
2% more
+$13,554
With Zillow Showcase(estimated)
$691,254
- Kentucky
- Jefferson County
- Louisville
- 40245
- Eastwood
- 17503 Polo Run Ln
Nearby cities
Nearby neighborhoods
Nearby zip codes
Other Louisville Topics
