First Time on the Market! This one owner, classic 1960 Sprawling Rambler is a mid-century gem! This rare find is in the highly sought-after East Renton, within the award winning Issaquah School District. It features original hardwood floors throughout the main living areas and new LVP flooring in the rec room & laundry room/pool changing room. The laundry/ pool room offers its own ¾ bath and private entrance from the pool. Outside is a huge, covered patio with skylights and overhead lighting, ideal for year round enjoyment! The swimming pool is surrounded by mature landscaping on a large corner lot, offering a true private oasis. Ideal exposure for solar set up! This home is ready for your personal touches. Don’t miss making it your own!
Sold
Listed by: Better Properties Solutions • Amy Perfect
Bought with: Keller Williams Realty PS
$685,000
17503 SE 133rd Street, Renton, WA 98059
3beds
1,852sqft
Single Family Residence
Built in 1960
0.38 Acres Lot
$667,400 Zestimate®
$370/sqft
$3,710 Estimated rent
Home value
$667,400
$614,000 - $727,000
$3,710/mo
Zestimate® history
Owner options
List your home for rent
$3,710/mo
Rent Zestimate®
Find your next renter with Zillow Rental Manager. Plus, with online applications, you can quickly screen prospective tenants – for free.
$3,710/mo
Rent Zestimate®
Refinance and save
$4,308/mo
Est. payment
Refinancing to a lower rate could help reduce your monthly payments and save thousands over the life of the loan.
$4,308/mo
Est. payment
Explore your selling options
Work with a Zillow partner agent
Leverage their expertise and Zillow's premium Showcase listings to get your home seen by more buyers.
Get startedList with your own agent
Get your home in front of millions of buyers by listing it on Zillow.
Learn how to do itSell it yourself
Take full control of how buyers see your home on Zillow by listing For Sale by Owner (FSBO).
List your homeWhat's special
Original hardwood floorsNew lvp flooringCovered patio with skylightsCorner lotPrivate oasis
Zillow last checked:
Listing updated:
Listed by:
Amy Perfect,
Better Properties Solutions,
Makayla Perfect,
Better Properties Solutions
Bought with:
Uy Nguyen, 119102
Keller Williams Realty PS
Source: NWMLS as distributed by MLS GRID,MLS#: 2367167
Facts & features
Interior
Bedrooms & bathrooms
- Bedrooms: 3
- Bathrooms: 2
- Full bathrooms: 1
- 3/4 bathrooms: 1
- Main level bathrooms: 2
- Main level bedrooms: 3
Primary bedroom
- Level: Main
Bedroom
- Level: Main
Bedroom
- Level: Main
Bathroom full
- Level: Main
Bathroom three quarter
- Level: Main
Kitchen with eating space
- Level: Main
Living room
- Level: Main
Rec room
- Level: Main
Utility room
- Level: Main
Heating
- Fireplace, Forced Air, Electric, Natural Gas
Cooling
- None
Appliances
- Included: Dishwasher(s), Disposal, Dryer(s), Microwave(s), Refrigerator(s), See Remarks, Stove(s)/Range(s), Washer(s), Garbage Disposal, Water Heater: Electric & Gas, Water Heater Location: Fam rm closet and exterior
Features
- Ceiling Fan(s)
- Flooring: Hardwood, Vinyl Plank
- Windows: Double Pane/Storm Window
- Basement: None
- Number of fireplaces: 1
- Fireplace features: Gas, Main Level: 1, Fireplace
Interior area
- Total structure area: 1,852
- Total interior livable area: 1,852 sqft
Property
Parking
- Total spaces: 2
- Parking features: Driveway, Attached Garage, Off Street
- Attached garage spaces: 2
Features
- Levels: One
- Stories: 1
- Patio & porch: Ceiling Fan(s), Double Pane/Storm Window, Fireplace, Security System, Water Heater
- Pool features: In-Ground
- Has view: Yes
- View description: Territorial
Lot
- Size: 0.38 Acres
- Features: Corner Lot, Paved, Cable TV, Fenced-Fully, Gas Available, Outbuildings, Patio
- Topography: Level,Sloped
- Residential vegetation: Brush, Garden Space
Details
- Parcel number: 7229900425
- Zoning: R4
- Zoning description: Jurisdiction: County
- Special conditions: Standard
Construction
Type & style
- Home type: SingleFamily
- Architectural style: 1 Story
- Property subtype: Single Family Residence
Materials
- Wood Products
- Foundation: Poured Concrete
- Roof: Metal
Condition
- Year built: 1960
- Major remodel year: 1960
Utilities & green energy
- Electric: Company: PSE
- Sewer: Septic Tank
- Water: Public, Company: KC Water district 90
- Utilities for property: Xfinity, Xfinity
Community & HOA
Community
- Security: Security System
- Subdivision: Briarwood
Location
- Region: Renton
Financial & listing details
- Price per square foot: $370/sqft
- Tax assessed value: $762,000
- Annual tax amount: $7,311
- Date on market: 5/8/2025
- Listing terms: Conventional,FHA,VA Loan
- Inclusions: Dishwasher(s), Dryer(s), Garbage Disposal, Microwave(s), Refrigerator(s), See Remarks, Stove(s)/Range(s), Washer(s)
Price history
| Date | Event | Price |
|---|---|---|
| 6/25/2025 | Sold | $685,000-4.2%$370/sqft |
Source:  NWMLS as distributed by MLS GRID #2367167 Report a problem NWMLS as distributed by MLS GRID #2367167 Report a problem | ||
| 5/19/2025 | Pending sale | $715,000$386/sqft |
Source: NWMLS as distributed by MLS GRID #2367167 Report a problem | ||
| 5/8/2025 | Listed for sale | $715,000$386/sqft |
Source: NWMLS as distributed by MLS GRID #2367167 Report a problem | ||
Public tax history
| Year | Property taxes | Tax assessment |
|---|---|---|
| 2025 | $8,478 +15.9% | $762,000 +11.2% |
| 2024 | $7,312 +12.1% | $685,000 +18.1% |
| 2023 | $6,520 +0.6% | $580,000 -12.3% |
| 2022 | $6,480 +11.4% | $661,000 +36.9% |
| 2021 | $5,818 +7.8% | $483,000 +17.8% |
| 2020 | $5,396 +1.4% | $410,000 +0.2% |
| 2019 | $5,322 +2.6% | $409,000 -0.7% |
| 2018 | $5,189 +7.9% | $412,000 +17.4% |
| 2017 | $4,807 +25.6% | $351,000 +10.4% |
| 2016 | $3,826 | $318,000 +8.2% |
| 2015 | $3,826 | $294,000 +6.1% |
| 2014 | $3,826 | $277,000 +15.9% |
| 2013 | $3,826 | $239,000 +11.7% |
| 2012 | -- | $214,000 -7.4% |
| 2011 | -- | $231,000 -11.5% |
| 2010 | -- | $261,000 |
| 2009 | -- | $261,000 +5.7% |
| 2007 | -- | $247,000 +5.6% |
| 2006 | -- | $234,000 +4.9% |
| 2005 | -- | $223,000 +35.2% |
| 2001 | $2,268 +1.1% | $165,000 +7.1% |
| 2000 | $2,242 | $154,000 |
Find assessor info on the county website
Neighborhood: East Renton Highlands
Nearby homes
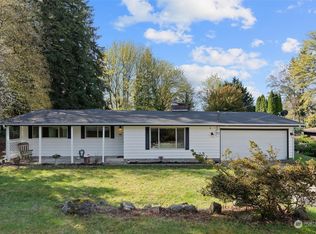
- $782,0003 bd2 ba1.6k sqft17545 SE 134th St, Renton, WA 98059Sold
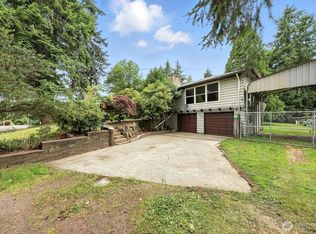
- $729,0004 bd3 ba2.3k sqft17562 SE 134th St, Renton, WA 98059Sold
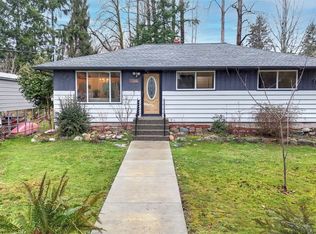
- $755,0003 bd1 ba2.1k sqft17356 SE 135th St, Renton, WA 98059Sold
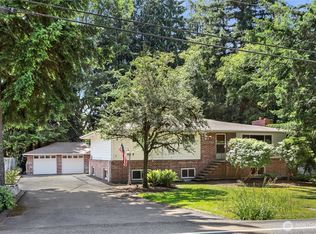
- $865,0006 bd3 ba3.3k sqft17555 SE 134th St, Renton, WA 98059Sold
- $680,0003 bd2 ba1.5k sqft17305 SE 133rd St, Renton, WA 98059Sold
- $770,0003 bd3 ba2k sqft13332 173rd Ave SE, Renton, WA 98059Sold
- $825,0003 bd1 ba1.9k sqft13002 175th Ave SE, Renton, WA 98059Sold
- $883,0004 bd3 ba2.5k sqft17547 SE 135th St, Renton, WA 98059Sold
Nearby schools
GreatSchools rating
- 8/10Briarwood Elementary SchoolGrades: PK-5Distance: 0.4 mi
- 8/10Maywood Middle SchoolGrades: 6-8Distance: 0.9 mi
- 10/10Liberty Sr High SchoolGrades: 9-12Distance: 0.6 mi
Schools provided by the listing agent
- Elementary: Briarwood Elem
- Middle: Maywood Mid
- High: Liberty Snr High
Source: NWMLS as distributed by MLS GRID. This data may not be complete. We recommend contacting the local school district to confirm school assignments for this home.
Get a cash offer in 3 minutes
Find out how much your home could sell for in as little as 3 minutes with a no-obligation cash offer.
Estimated market value
$667,400
Get a cash offer in 3 minutes
Find out how much your home could sell for in as little as 3 minutes with a no-obligation cash offer.
Estimated market value
$667,400
- Washington
- King County
- Renton
- 98059
- East Renton Highlands
- 17503 SE 133rd Street
