Skip main navigation
Sold for $2,195,000
  • $2,195,000

    17503 Highway 7, Lyons, CO 80540

    3beds
    2,637sqft
    Mixed Use
    Built in 1994
    61.16 Acres Lot
    $2,172,600 Zestimate®
    $832/sqft
    $4,465 Estimated rent

    Home value

    $2,172,600

    $2.02M - $2.35M

    $4,465/mo

    Zestimate® history
    Loading
    Loading...

    Owner options

    List your home for rent

    $4,465/mo

    Rent Zestimate®

    Find your next renter with Zillow Rental Manager. Plus, with online applications, you can quickly screen prospective tenants – for free.

    Learn more

    $4,465/mo

    Rent Zestimate®

    Refinance and save

    $12,794/mo

    Est. payment

    Refinancing to a lower rate could help reduce your monthly payments and save thousands over the life of the loan.

    See today's rates

    $12,794/mo

    Est. payment

    Explore your selling options

    Work with a Zillow partner agent

    Leverage their expertise and Zillow's premium Showcase listings to get your home seen by more buyers.

    Get started

    List with your own agent

    Get your home in front of millions of buyers by listing it on Zillow.

    Learn how to do it

    Sell it yourself

    Take full control of how buyers see your home on Zillow by listing For Sale by Owner (FSBO).

    List your home

    What's special

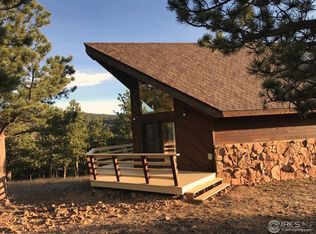
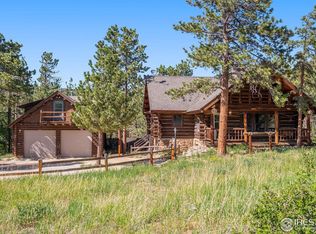
    This property offers the ultimate Colorado living experience, where you'll feel like you're living in a postcard with the best the Rocky Mountains have to offer. Experience luxury living on over 60 acres of pristine land with this beautifully updated full log home. Combining the beauty of a custom full log home with modern luxury finishes, this property offers a perfect blend of elegance and comfort. Enjoy a newly designed kitchen, equipped with high-end commercial grade appliances, including a SubZero refrigerator and Thermador 48" range. Remodeled bathrooms exude sophistication, reflecting the ideal aesthetic for a modern mountain home. Radiant floor heating on the main level creates a cozy atmosphere, while the unique freestanding copper tub, Brizo fixtures, and heated flooring in the primary bathroom provide the perfect retreat for relaxation. Immerse yourself in the property's natural beauty. Enjoy hikes on your own land or soak in the views from the new hot tub on the wraparound deck. The lower level offers versatility, serving as a TV room or workout space. A 2-car attached garage features an electric car charger. A whole house Generac generator with an auto-transfer switch provides peace of mind. Your horses will find comfort in the Barnmaster barn, featuring oversized stalls, auto waterers, rubber floor mats, and an updated tack room. The property also offers a new 200x100 ft arena, 60-foot round pen, and ample pastures. Over 45 acres are fenced for horses. An additional 10 acres are fenced for your dogs. Situated in the heart of Colorado's iconic scenic and recreational region, this property is nestled on gently sloping land near the Peak to Peak Highway. From enjoying fall aspen leaves to exploring downtown Lyons and Estes Park, numerous recreational opportunities are within a short drive. The seasonal St. Vrain Dry Creek traverses part of the property, attracting wildlife such as bobcats, turkeys, deer, elk, moose, and birds of prey.

    Zillow last checked:

    Listing updated:

    Listed by:

    Laura Levy 303-931-8080,

    Coldwell Banker Realty-Boulder

    Bought with:

    Brie Fowler, 100069077

    Coldwell Banker Realty-Boulder

    Source: IRES as distributed by MLS GRID,MLS#: 1004022MLS Logo

    Facts & features

    Interior

    Bedrooms & bathrooms
    • Bedrooms: 3
    • Bathrooms: 2
    • Full bathrooms: 1
    • 3/4 bathrooms: 1
    • Main level bathrooms: 1
    Primary bedroom
    • Description: Carpet
    • Features: Shared Primary Bath
    • Level: Main
    • Area: 225 Square Feet
    • Dimensions: 15 x 15
    Bedroom 2
    • Description: Carpet
    • Level: Upper
    • Area: 144 Square Feet
    • Dimensions: 12 x 12
    Bedroom 3
    • Description: Carpet
    • Level: Upper
    • Area: 240 Square Feet
    • Dimensions: 15 x 16
    Dining room
    • Description: Other
    • Level: Main
    • Area: 120 Square Feet
    • Dimensions: 10 x 12
    Family room
    • Description: Laminate
    • Level: Basement
    • Area: 420 Square Feet
    • Dimensions: 20 x 21
    Kitchen
    • Description: Other
    • Level: Main
    • Area: 160 Square Feet
    • Dimensions: 10 x 16
    Laundry
    • Description: Laminate
    • Level: Basement
    • Area: 96 Square Feet
    • Dimensions: 8 x 12
    Living room
    • Description: Other
    • Level: Main
    • Area: 340 Square Feet
    • Dimensions: 17 x 20
    Study
    • Description: Carpet
    • Level: Upper
    • Area: 80 Square Feet
    • Dimensions: 8 x 10
    Heating
    • Forced Air, Radiant, 2 or more Heat Sources
    Cooling
    • Ceiling Fan(s)
    Appliances
    • Included: Gas Range, Dishwasher, Refrigerator, Washer, Dryer
    • Laundry: Washer/Dryer Hookup
    Features
    • Eat-in Kitchen, Separate Dining Room, Cathedral Ceiling(s), Open Floorplan, Walk-In Closet(s), High Ceilings, Beamed Ceilings
    • Windows: Window Coverings
    • Basement: Partial,Partially Finished,Walk-Out Access
    • Has fireplace: Yes
    • Fireplace features: Living Room
    Interior area
    • Total structure area: 1,986
    • Total interior livable area: 2,637 sqft
    • Finished area above ground: 1,986

    Property

    Parking
    • Total spaces: 2
    • Parking features: RV Access/Parking, Attached
    • Attached garage spaces: 2
    • Details: Attached
    Features
    • Levels: Two
    • Stories: 2
    • Patio & porch: Deck
    • Spa features: Heated
    • Fencing: Fenced,Wood,Other
    • Has view: Yes
    • View description: Mountain(s), Hills
    Lot
    • Size: 61.16 Acres
    • Features: Wooded, Evergreen Trees, Deciduous Trees, Native Plants, Sloped
    Details
    • Additional structures: Outbuilding
    • Parcel number: R0057286
    • Zoning: F
    • Special conditions: Private Owner
    • Horses can be raised: Yes
    • Horse amenities: Zoning Appropriate for 4+ Horses, Barn, Corral(s), Pasture, Arena, Tack Room, Riding Trail

    Construction

    Type & style
    • Home type: SingleFamily
    • Property subtype: Mixed Use
    Materials
    • Log
    • Roof: Composition
    Condition
    • New construction: No
    • Year built: 1994

    Utilities & green energy

    • Electric: Town of Estes
    • Gas: Propane
    • Sewer: Septic Tank
    • Water: Well
    • Utilities for property: Electricity Available, Propane

    Community & neighborhood

    Location
    • Region: Lyons
    • Subdivision: none

    Other

    Other facts
    • Listing terms: Cash,Conventional
    • Road surface type: Asphalt

    Price history

    DateEventPrice
    4/20/2026Listing removed$17,438$7/sqft
    Source: Zillow Rentals Report a problem
    4/18/2026Listed for rent$17,438$7/sqft
    Source: Zillow Rentals Report a problem
    3/11/2025Sold$2,195,000-4.4%$832/sqft
    Source: IRES as distributed by MLS GRID #1004022 Report a problem
    2/4/2025Pending sale$2,295,000$870/sqft
    Source: REcolorado as distributed by MLS GRID #IR1004022 Report a problem
    5/24/2024Price change$2,295,000-8%$870/sqft
    Source: IRES as distributed by MLS GRID #1004022 Report a problem
    2/28/2024Listed for sale$2,495,000$946/sqft
    Source: IRES as distributed by MLS GRID #1004022 Report a problem
    11/27/2023Listing removed--
    Source: IRES as distributed by MLS GRID #984982 Report a problem
    9/6/2023Price change$2,495,000-7.4%$946/sqft
    Source: IRES as distributed by MLS GRID #984982 Report a problem
    4/7/2023Listed for sale$2,695,000$1,022/sqft
    Source: IRES as distributed by MLS GRID #984982 Report a problem
    4/5/2023Listing removed--
    Source: IRES as distributed by MLS GRID #973620 Report a problem
    10/11/2022Price change$2,695,000-5.4%$1,022/sqft
    Source: IRES as distributed by MLS GRID #973620 Report a problem
    8/18/2022Listed for sale$2,850,000-5%$1,081/sqft
    Source: IRES as distributed by MLS GRID #973620 Report a problem
    7/30/2022Listing removed--
    Source: IRES as distributed by MLS GRID #967821 Report a problem
    7/9/2022Price change$3,000,000-6.3%$1,138/sqft
    Source: IRES as distributed by MLS GRID #967821 Report a problem
    6/8/2022Listed for sale$3,200,000+33.3%$1,214/sqft
    Source: IRES as distributed by MLS GRID #967821 Report a problem
    8/30/2018Sold$2,400,000-10.9%$910/sqft
    Source: IRES as distributed by MLS GRID #855357 Report a problem
    7/5/2018Listed for sale$2,695,000+7.8%$1,022/sqft
    Source: RE/MAX Alliance on Walnut #855357 Report a problem
    5/14/2016Listing removed$2,500,000$948/sqft
    Source: Rocky Mountain Property Inc. #791096 Report a problem
    5/12/2016Listed for sale$2,500,000+42.9%$948/sqft
    Source: Rocky Mountain Property Inc. #791096 Report a problem
    9/26/2013Listing removed$1,750,000$664/sqft
    Source: Global Real Estate Network Aspen LLC #130398 Report a problem
    6/19/2013Listed for sale$1,750,000+62.8%$664/sqft
    Source: Global Real Estate Network Aspen LLC #130398 Report a problem
    6/5/2003Sold$1,075,000-6.5%$408/sqft
    Source: Public Record Report a problem
    4/8/1999Sold$1,150,000$436/sqft
    Source: Public Record Report a problem

    Public tax history

    YearProperty taxesTax assessment
    2025$7,390 +2.7%$116,031 -7.7%
    2024$7,195 +17.7%$125,686 -1%
    2023$6,111 -2.2%$126,905 +33.9%
    2022$6,250 +65.3%$94,803 -2.8%
    2021$3,781 $97,533 +68.3%
    2020$3,781 +398.8%$57,965
    2019$758 $57,965 +392%
    2018$758 $11,781 -5.3%
    2017$758 +11.1%$12,446 -74.5%
    2016$682 -77.1%$48,874 +87.3%
    2015$2,975 +78.1%$26,092
    2014$1,670 +1.2%$26,092
    2013$1,650 -0.2%$26,092 +0.2%
    2012$1,652 +1.8%$26,036
    2011$1,623 -57.6%--
    2003$3,828 +10.4%$71,460 +9.9%
    2002$3,468 $65,050 -90.8%
    2001-- $710,900

    Find assessor info on the county website

    Neighborhood: 80540

    Nearby schools

    GreatSchools rating
    Schools provided by the listing agent
    • Elementary: Estes Park
    • Middle: Estes Park
    • High: Estes Park

    Source: IRES as distributed by MLS GRID. This data may not be complete. We recommend contacting the local school district to confirm school assignments for this home.

    Get a cash offer in 3 minutes
    Find out how much your home could sell for in as little as 3 minutes with a no-obligation cash offer.
    Estimated market value
    $2,172,600
    Get a cash offer in 3 minutes
    Find out how much your home could sell for in as little as 3 minutes with a no-obligation cash offer.
    Estimated market value
    $2,172,600