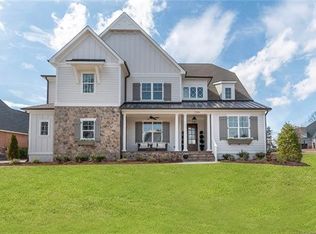
Welcome home to this stunning 2019 ES Johnson custom-built residence in The Reserve at River Run, one of Davidson’s most prestigious communities. Meticulously maintained and thoughtfully designed, this exquisite home offers 5 bedrooms and 5.5 baths, combining timeless craftsmanship with modern luxury. Step inside and be greeted by an abundance of natural light and an open, flowing floor plan that’s perfect for both everyday living and entertaining. Every detail reflects true custom quality — from the extensive millwork and built-ins, to the designer finishes throughout. The chef’s kitchen is a dream, featuring a farmhouse sink, two dishwashers, top-of-the-line cabinetry and appliances, and a generous island ideal for gathering. A sophisticated home office offers the perfect workspace, while the front entertainment room can easily serve as a game room, lounge, sitting area, or bar. At the rear of the home, a private guest/in-law suite provides exceptional flexibility with its own living space, full kitchen, laundry, bedroom, and bath, plus a separate rear entrance and parking pad—ideal for extended family, an au pair, or long-term guests. Upstairs, retreat to your serene primary suite featuring a spa-like bath and custom closet system. Three additional bedrooms, each with its own ensuite bath, a spacious bonus room, and an upstairs laundry room complete the upper level. Ample storage and thoughtful design make every square foot of this home functional and inviting. Enjoy Carolina evenings on the screened-in porch with fireplace, overlooking the fenced backyard—perfect for pets, play, or gatherings with neighbors. Additional features include a three-car oversized garage with epoxy flooring, whole-house water filtration system, landscape lighting, and full-yard irrigation.
Located just a short stroll from the Greenway Trail entrance (<0.25 mile), you can bike or walk to nearby River Run amenities, and you’re minutes from Davidson’s charming shops, restaurants, and quick access to I-77 and I-85.
Come experience the lifestyle and luxury that make The Reserve at River Run one of Davidson’s most sought-after addresses!
Closed
Zillow last checked:
Listing updated:
Bought with:
Sara Cahill
Ivester Jackson Christie's
Source: Canopy MLS as distributed by MLS GRID,MLS#: 4309575
Price history
| Date | Event | Price |
|---|---|---|
| 12/11/2025 | Sold | $1,925,000-1.3%$393/sqft |
Source:  Canopy MLS as distributed by MLS GRID #4309575 Report a problem Canopy MLS as distributed by MLS GRID #4309575 Report a problem | ||
| 10/17/2025 | Pending sale | $1,950,000$398/sqft |
Source: Canopy MLS as distributed by MLS GRID #4309575 Report a problem | ||
| 10/15/2025 | Listed for sale | $1,950,000+30%$398/sqft |
Source: Canopy MLS as distributed by MLS GRID #4309575 Report a problem | ||
| 5/31/2022 | Sold | $1,500,000+7.5%$306/sqft |
Source: Canopy MLS as distributed by MLS GRID #3849634 Report a problem | ||
| 4/25/2022 | Contingent | $1,395,000$285/sqft |
Source: Canopy MLS as distributed by MLS GRID #3849634 Report a problem | ||
| 4/23/2022 | Listed for sale | $1,395,000+29.8%$285/sqft |
Source: Canopy MLS as distributed by MLS GRID #3849634 Report a problem | ||
| 4/20/2020 | Sold | $1,075,000$220/sqft |
Source: Canopy MLS as distributed by MLS GRID #3601952 Report a problem | ||
Nearby homes
- $1,925,0005 bd6 ba4.8k sqft17504 Gillican Overlook, Davidson, NC 28036Sold
- $2,407,8003 bd3 ba5.3k sqft17516 Gillican Overlook, Davidson, NC 28036Off Market
- $1,647,5004 bd3 ba3.8k sqft17130 Arkansas Ln, Harrisburg, NC 28036Off Market
- $1,947,3004 bd5 ba4.5k sqft17524 Gillican, Davidson, NC 28036Off Market
Get a cash offer in 3 minutes
Find out how much your home could sell for in as little as 3 minutes with a no-obligation cash offer.
Estimated market value
$1,911,000
