Skip main navigation
Active
  • Price cut: $10.5K (6/19)
    $789,500

    17504 W 84th St, Lenexa, KS 66219

    5beds
    4,396sqft
    : 
    Loading
    Get pre-qualified
    Single Family Residence
    Built in 2000
    0.29 Acres Lot
    $-- Zestimate®
    $180/sqft
    $52/mo HOA

    What's special

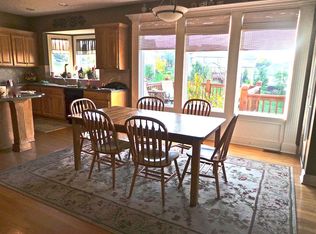
    This stunning home showcases thousands invested in thoughtful updates and high-end improvements throughout. The chef’s kitchen is truly a dream, featuring all stainless steel appliances, including a new French door refrigerator installed in May 2026, along with an 8-burner gas range, double convection ovens, built-in microwave, oversized quartzite island, abundant custom cabinetry with soft-close drawers, and built-in lighting. The main level features elegant 9-foot ceilings and offers both a spacious living room and cozy hearth room connected by a see-through fireplace, along with a wall of windows that fills the home with natural light. Also on the main floor are a private office, formal dining room, laundry room, and half bath. Upstairs, you’ll find generously sized bedrooms, each with its own private bathroom and walk-in closet, providing comfort and privacy for family and guests alike. One of the secondary bedrooms even features a charming hidden playroom tucked behind a custom bookcase — a fun and imaginative space perfect for play, reading, or a private hideaway. The luxurious primary suite offers indirect lighting, a sitting area, a see-through fireplace into the spa-like bath, and separate his-and-her walk-in closets. The home also features dual HVAC systems, with separate units serving the upstairs and lower levels for enhanced comfort and efficiency. The finished walk-out basement was designed for entertaining with a huge rec room, surround sound, wet bar, and wine closet lined with reclaimed barnwood. The lower level also includes a 5th bedroom, full bath, exercise room, and bonus room.Additional highlights include garage doors replaced with Wi-Fi-enabled openers, climate-controlled garage space, a full sprinkler system, exterior security cameras, outdoor speakers, recently trimmed trees, refreshed landscaping, and access to the community pool. The large back deck is perfect for entertaining. Located in the highly sought-after Parkhurst neighborhood.
    47 days
    |
    1,762
    |
    61
    |

    Likely to sell faster than

    Zillow last checked:

    Listing updated:

    Listed by:

    Brandon Rich 913-927-7533,

    Solutions Realty

    Source: Heartland MLS as distributed by MLS GRID,MLS#: 2620347MLS Logo

    Loading...

      Facts & features

      Interior

      Bedrooms & bathrooms
      • Bedrooms: 5
      • Bathrooms: 5
      • Full bathrooms: 4
      • 1/2 bathrooms: 1
      Primary bedroom
      • Features: Ceiling Fan(s), Fireplace, Indirect Lighting
      • Level: Second
      • Area: 288 Square Feet
      • Dimensions: 18 x 16
      Bedroom 2
      • Features: Carpet, Ceiling Fan(s), Walk-In Closet(s)
      • Level: Second
      • Area: 182 Square Feet
      • Dimensions: 14 x 13
      Bedroom 3
      • Features: Carpet, Ceiling Fan(s), Walk-In Closet(s)
      • Level: Second
      • Area: 156 Square Feet
      • Dimensions: 13 x 12
      Bedroom 4
      • Features: Carpet, Ceiling Fan(s), Walk-In Closet(s)
      • Level: Second
      • Area: 156 Square Feet
      • Dimensions: 13 x 12
      Bedroom 5
      • Features: Carpet, Walk-In Closet(s)
      • Level: Basement
      • Area: 165 Square Feet
      • Dimensions: 15 x 11
      Primary bathroom
      • Features: Fireplace, Separate Shower And Tub, Walk-In Closet(s)
      • Level: Second
      • Area: 156 Square Feet
      • Dimensions: 13 x 12
      Dining room
      • Level: First
      • Area: 154 Square Feet
      • Dimensions: 14 x 11
      Exercise room
      • Level: Basement
      • Area: 160 Square Feet
      • Dimensions: 16 x 10
      Great room
      • Features: All Carpet, Ceiling Fan(s), Fireplace
      • Level: First
      • Area: 289 Square Feet
      • Dimensions: 17 x 17
      Hearth room
      • Features: Ceiling Fan(s), Fireplace
      • Level: First
      • Area: 289 Square Feet
      • Dimensions: 17 x 17
      Kitchen
      • Features: Kitchen Island, Quartz Counter
      • Level: First
      • Area: 360 Square Feet
      • Dimensions: 24 x 15
      Laundry
      • Features: Built-in Features, Ceramic Tiles
      • Level: First
      • Area: 70 Square Feet
      • Dimensions: 10 x 7
      Office
      • Features: Built-in Features, Ceiling Fan(s)
      • Level: First
      • Area: 156 Square Feet
      • Dimensions: 13 x 12
      Other
      • Level: Basement
      • Area: 120 Square Feet
      • Dimensions: 12 x 10
      Recreation room
      • Features: Carpet, Wet Bar
      • Level: Basement
      • Area: 510 Square Feet
      • Dimensions: 30 x 17
      Sitting room
      • Features: Carpet
      • Level: Second
      • Area: 77 Square Feet
      • Dimensions: 11 x 7
      Heating
      • Natural Gas
      Cooling
      • Electric, Zoned
      Appliances
      • Included: Dishwasher, Disposal, Double Oven, Humidifier, Microwave, Refrigerator, Gas Range, Stainless Steel Appliance(s), Water Softener
      • Laundry: Laundry Room, Main Level
      Features
      • Ceiling Fan(s), Custom Cabinets, Kitchen Island, Walk-In Closet(s), Wet Bar
      • Flooring: Wood
      • Windows: Window Coverings
      • Basement: Basement BR,Finished,Full,Walk-Out Access
      • Number of fireplaces: 2
      • Fireplace features: Hearth Room, Living Room, See Through
      Interior area
      • Total structure area: 4,396
      • Total interior livable area: 4,396 sqft
      • Finished area above ground: 3,196
      • Finished area below ground: 1,200

      Property

      Parking
      • Total spaces: 3
      • Parking features: Attached, Garage Door Opener, Garage Faces Front
      • Attached garage spaces: 3
      Features
      • Patio & porch: Deck, Patio
      • Spa features: Bath
      Lot
      • Size: 0.29 Acres
      • Features: Adjoin Greenspace, Corner Lot, Cul-De-Sac
      Details
      • Parcel number: IP233500000024

      Construction

      Type & style
      • Home type: SingleFamily
      • Architectural style: Traditional
      • Property subtype: Single Family Residence
      Materials
      • Stucco, Wood Siding
      • Roof: Composition
      Condition
      • Year built: 2000
      Details
      • Builder name: DUTTON

      Utilities & green energy

      • Sewer: Public Sewer
      • Water: Public

      Community & HOA

      Community
      • Security: Security System
      • Subdivision: Parkhurst The Estates
      HOA
      • Has HOA: Yes
      • Amenities included: Play Area, Pool, Trail(s)
      • Services included: Curbside Recycle, Management, Trash
      • HOA fee: $625 annually
      • HOA name: Parkhurst the estates
      Location
      • Region: Lenexa

      Financial & listing details

      • Price per square foot: $180/sqft
      • Tax assessed value: $664,000
      • Annual tax amount: $8,300
      • Date on market: 5/22/2026
      • Listing terms: Cash,Conventional,VA Loan
      • Ownership: Private

        Estimated market value

        Not available

        Estimated sales range

        Not available

        Not available

        Price history

        DateEventPrice
        6/19/2026Price change$789,500-1.3%$180/sqft
        Source: Heartland MLS as distributed by MLS GRID #2620347 Report a problem
        5/22/2026Listed for sale$800,000+50.9%$182/sqft
        Source: Heartland MLS as distributed by MLS GRID #2620347 Report a problem
        1/5/2021Listing removed--
        Source: Keller Williams Report a problem
        11/22/2020Pending sale$530,000$121/sqft
        Source: Keller Williams Realty Partner #2251252 Report a problem
        11/15/2020Price change$530,000-1.9%$121/sqft
        Source: Keller Williams Realty Partner #2251252 Report a problem
        11/5/2020Listed for sale$540,000$123/sqft
        Source: Keller Williams Realty Partner #2251252 Report a problem

        Public tax history

        YearProperty taxesTax assessment
        2025$8,384 -2.7%$76,361 -1.4%
        2024$8,613 +5.6%$77,442 +6.7%
        2023$8,159 +12.3%$72,554 +12.3%
        2022$7,267 $64,596 +10.9%
        2021-- $58,236 +19.7%
        2020$5,808 $48,656 +2.7%
        2019-- $47,357 +0.6%
        2018-- $47,058 +0.9%
        2017$5,795 +0.3%$46,655 +1.6%
        2016$5,776 +4.8%$45,942 +4%
        2015$5,514 -9.3%$44,160 -2.3%
        2013$6,077 +9.6%$45,218 -0.3%
        2012$5,547 -2.7%$45,333 -7.4%
        2010$5,701 +0.1%$48,944 -1.6%
        2009$5,697 -1.3%$49,749 -0.8%
        2008$5,770 -2.3%$50,128 -3%
        2007$5,908 +5.4%$51,682 +2.4%
        2006$5,607 $50,463 +3.5%
        2005-- $48,748

        Find assessor info on the county website

        Monthly payment

        Est. payment

        Payment breakdown

        Explore the cost of this home by adjusting the details. Changes won't be saved.
        All calculations are estimates and provided by Zillow, Inc. for informational purposes only. Actual amounts may vary.
        HOA fees may include property taxes on listings classified as Co-Ops. Contact the listing agent and/or owner for fee details.
        Mortgage interest rates are dependent on a number of factors, including credit score, down payment, and repayment length. Interest rate data provided by Zillow Group Marketplace, Inc. as of 1/1/1970 from various mortgage lenders with which we have lead or other similar arrangements; the Estimated Payment is an average of those rates.
        See how much you could borrow to make a competitive offer.

        Climate risks

        Neighborhood: 66219

        Getting around

        33 / 100
        Car-Dependent
        46 / 100
        Somewhat Bikeable

        Nearby schools

        GreatSchools rating
        Schools provided by the listing agent
        • Elementary: Lenexa Hills
        • Middle: Westridge
        • High: SM West

        Source: Heartland MLS as distributed by MLS GRID. This data may not be complete. We recommend contacting the local school district to confirm school assignments for this home.

        A local agent can set up tours, give advice and negotiate with sellers.

        Browse local experts

        Similar homes

        Skip to the end of the carouselSkip to the beginning of the carousel