RARE GEM! Welcome to this stunning home nestled on 2.3 acres of peaceful ponderosa pines just minutes to Monument shopping and Award-Winning D38 Schools. Zoned for horses with 3 stall barn, heated oversized 3 car garage/workshop, and the freedom of no HOA. Move-in ready and exquisitely upgraded with spacious floorplan. MAIN LEVEL: Warmly welcome guests with charming shiplap, brick floor, & convenient mudroom style bench. Behind the bookcase hides a Secret Room for office/storage/pantry/safe. Main Level Bedroom features a fireplace & closets. Big enough for multiple bunkbeds! Can flex as a media or living room. Glass doors walk out to stone patio, swing sets, & raised garden beds. UPPER LEVEL: Rest in this elegant owner’s suite with double walk-in closets & modern full bathroom. Entertaining made easy in the Gourmet Kitchen: white cabinets, Quartz countertop, gas stove, double ovens, pullout storage, & stainless-steel appliances. Huge 4x10' island with solid butcher block top with storage on every side! Right off the kitchen, enjoy your coffee with the sunrise or dinners with family and friends on the 12x20’ composite deck. The open concept Kitchen/Dining/Family Room boasts hardwood floors, vaulted ceilings, an inviting window seat, & built-in cabinets that serve as a Desk Area or a Beverage/Coffee Bar with the perfect space for a wine cooler. LOWER WALK-OUT LEVEL: Features a Family Room with stone fireplace & built-ins, window-lined 24x10' Sunroom that opens to backyard, 2 Large garden-level Bedrooms, Full bathroom, & Utility/Laundry Room. Upgrades include whole house humidifier, air purifier, water filter. Low EMF home. No HOA! Chickens, goats, & more are welcome! HORSE ZONED with 3 Stall Barn, double doors, electric panel, tack room, & hay storage! Good bones, just needs TLC. DOMESTIC WELL allows for watering horses & garden irrigation. Oversized 3 car GARAGE/WORKSHOP: 36’x30’ insulated and *heated* with built-in storage shelves and workbench!
Sold for $880,000
$880,000
17505 Arrowwood Dr, Monument, CO 80132
4beds
3,218sqft
Single Family Residence
Built in 1980
2.31 Acres Lot
$845,300 Zestimate®
$273/sqft
$3,282 Estimated rent
Home value
$845,300
$803,000 - $896,000
$3,282/mo
Zestimate® history
Owner options
List your home for rent
$3,282/mo
Rent Zestimate®
Find your next renter with Zillow Rental Manager. Plus, with online applications, you can quickly screen prospective tenants – for free.
$3,282/mo
Rent Zestimate®
Refinance and save
$5,050/mo
Est. payment
Refinancing to a lower rate could help reduce your monthly payments and save thousands over the life of the loan.
$5,050/mo
Est. payment
Explore your selling options
Work with a Zillow partner agent
Leverage their expertise and Zillow's premium Showcase listings to get your home seen by more buyers.
Get startedList with your own agent
Get your home in front of millions of buyers by listing it on Zillow.
Learn how to do itSell it yourself
Take full control of how buyers see your home on Zillow by listing For Sale by Owner (FSBO).
List your homeWhat's special
Water filterZoned for horsesRaised garden bedsStone patioComposite deckVaulted ceilingsCharming shiplap
Zillow last checked:
Listing updated:
Listed by:
Donald Stull ABR 719-332-1278,
RE/MAX Real Estate Group LLC
Bought with:
Camellia Coray
Coldwell Banker Realty
Source: elevateMLS,MLS#: 7998193
Facts & features
Interior
Bedrooms & bathrooms
- Bedrooms: 4
- Bathrooms: 2
- Full bathrooms: 2
Heating
- Forced Air, Natural Gas, See Prop Desc Remarks
Cooling
- Ceiling Fan(s), Central Air, See Prop Desc Remarks
Appliances
- Included: 220v in Kitchen, Dishwasher, Disposal, Gas in Kitchen, Microwave, Refrigerator, Self Cleaning Oven
- Laundry: Electric Hook-up, Lower Level
Features
- 6-Panel Doors, 9Ft + Ceilings, Great Room, Vaulted Ceiling(s), Breakfast Bar
- Flooring: Carpet, Ceramic Tile, Wood
- Has basement: No
- Number of fireplaces: 2
- Fireplace features: Gas, Two
Interior area
- Total structure area: 3,218
- Total interior livable area: 3,218 sqft
- Finished area above ground: 3,218
- Finished area below ground: 0
Property
Parking
- Total spaces: 3
- Parking features: Detached, Garage Door Opener, Heated Garage, Oversized, Workshop in Garage, See Remarks, Paved Driveway
- Garage spaces: 3
Features
- Levels: Tri-Level
- Patio & porch: Composite, Other, See Prop Desc Remarks
Lot
- Size: 2.31 Acres
- Features: Level, Sloped, Wooded, Near Hospital, Near Park, Near Schools, Near Shopping Center, Horses (Zoned), Horses(Zoned for 2 or more), Rear Landscaped
Details
- Additional structures: Barn(s), Loafing Shed, Stable(s)
- Parcel number: 6119002001
Construction
Type & style
- Home type: SingleFamily
- Property subtype: Single Family Residence
Materials
- Masonite
- Foundation: Walk Out
- Roof: Composite Shingle
Condition
- Existing Home
- New construction: No
- Year built: 1980
Utilities & green energy
- Water: Well
- Utilities for property: Phone Available
Community & HOA
Location
- Region: Monument
Financial & listing details
- Price per square foot: $273/sqft
- Tax assessed value: $756,728
- Annual tax amount: $2,662
- Date on market: 5/15/2025
- Listing terms: Cash,Conventional,FHA,VA Loan
Price history
| Date | Event | Price |
|---|---|---|
| 5/13/2025 | Sold | $880,000+0.6%$273/sqft |
Source:  elevateMLS #7998193 Report a problem elevateMLS #7998193 Report a problem | ||
| 4/17/2025 | Listed for sale | $875,000+6.1%$272/sqft |
Source: elevateMLS #7998193 Report a problem | ||
| 9/16/2022 | Sold | $825,000$256/sqft |
Source: Public Record Report a problem | ||
| 8/7/2022 | Contingent | $825,000$256/sqft |
Source: elevateMLS #2020723 Report a problem | ||
| 7/28/2022 | Listed for sale | $825,000+22.2%$256/sqft |
Source: elevateMLS #2020723 Report a problem | ||
| 1/11/2021 | Sold | $675,000+3.8%$210/sqft |
Source: Public Record Report a problem | ||
| 11/25/2020 | Listed for sale | $649,999+165.2%$202/sqft |
Source: Your Home Sold Guaranteed Rlty #4457392 Report a problem | ||
| 7/13/2010 | Sold | $245,100-10.9%$76/sqft |
Source: Public Record Report a problem | ||
| 3/15/2010 | Listed for sale | $275,000-26.7%$85/sqft |
Source: Weichert Realtors #505708 Report a problem | ||
| 5/22/2006 | Sold | $375,000$117/sqft |
Source: Public Record Report a problem | ||
Public tax history
| Year | Property taxes | Tax assessment |
|---|---|---|
| 2024 | $2,998 +15% | $50,700 |
| 2023 | $2,607 -3.4% | $50,700 +31.6% |
| 2022 | $2,698 | $38,540 -2.8% |
| 2021 | -- | $39,650 +21.5% |
| 2020 | $2,315 +0.5% | $32,630 |
| 2019 | $2,304 | $32,630 |
Find assessor info on the county website
Neighborhood: 80132
Nearby homes
- $707,7003 bd3 ba2.6k sqft17545 Arrowwood Dr, Monument, CO 80132Off Market
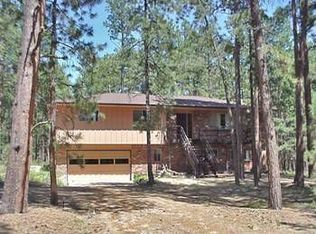
- $682,5004 bd3 ba1.7k sqft17475 Arrowwood Dr, Monument, CO 80132Off Market
- $754,3004 bd3 ba1.6k sqftArrowwood Dr, Monument, CO 80132Off Market
- $932,0003 bd2 ba2.6k sqftArrowwood Dr, Monument, CO 80132Off Market
- $1,048,3006 bd4 ba4k sqft17470 Sierra Way, Monument, CO 80132Off Market
- $842,0003 bd4 ba2.8k sqft17550 Sierra Way, Monument, CO 80132Sold
- $755,3004 bd4 ba2.6k sqft17575 Arrowwood Dr, Monument, CO 80132Off Market
- $663,7004 bd3 ba2.3k sqft17530 Arrowwood Dr, Monument, CO 80132Off Market
Nearby schools
GreatSchools rating
- 6/10Prairie Winds Elementary SchoolGrades: PK-6Distance: 1.9 mi
- 5/10Lewis-Palmer Middle SchoolGrades: 7-8Distance: 2.6 mi
- 8/10Lewis-Palmer High SchoolGrades: 9-12Distance: 2 mi
Schools provided by the listing agent
- District: Lewis-Palmer-38
Source: elevateMLS. This data may not be complete. We recommend contacting the local school district to confirm school assignments for this home.
Get a cash offer in 3 minutes
Find out how much your home could sell for in as little as 3 minutes with a no-obligation cash offer.
Estimated market value
$845,300
Get a cash offer in 3 minutes
Find out how much your home could sell for in as little as 3 minutes with a no-obligation cash offer.
Estimated market value
$845,300
- Colorado
- El Paso County
- Monument
- 80132
- 17505 Arrowwood Dr
Nearby cities
Nearby zip codes
Other Monument Topics
