Rarely available, this extraordinary custom home is privately nestled on 4.21 breathtaking acres, offering the perfect blend of peaceful country living and exceptional amenities. Featuring four bedrooms, three full and one half bathrooms, an attached two-car garage, a stunning in-ground pool, and an impressive three-stall barn with electric and a side overhead garage door, this one-of-a-kind property presents an unparalleled opportunity in one of northern Baltimore County's most picturesque settings. Step inside the welcoming foyer with timeless terracotta tile flooring before entering the architectural centerpiece of the home—a truly spectacular great room designed to impress. Soaring vaulted ceilings with skylights flood the space with natural light, while rich hardwood flooring accented by terracotta tile, recessed lighting, and a ceiling fan create an inviting atmosphere. A dramatic floor-to-ceiling dry stack stone fireplace serves as the focal point, while dual access points open directly to the expansive rear deck, seamlessly blending indoor and outdoor living. Above, the open overlook from the upper level showcases the impressive scale of the great room and adds to the home's striking architectural design. The spacious eat-in kitchen is thoughtfully designed for everyday living and entertaining, featuring a breakfast bar, recessed lighting, and generous workspace. Just off the kitchen, a versatile bonus room with vaulted ceilings, a ceiling fan, and direct access to the rear deck provides endless possibilities as a family room, home office, playroom, or recreation space. On the opposite side of the kitchen, the mudroom with laundry, a convenient powder room, and access to the attached two-car garage enhances the home's practical layout. The main level is further complemented by a spacious bedroom and a full bathroom, creating an ideal setup for guests or multigenerational living. The upper level offers a private primary suite complete with vaulted ceilings, recessed lighting, a ceiling fan, a walk-in closet, and a dedicated en-suite bathroom. Two additional bedrooms and a full hall bathroom complete the upper level, while the open overlook provides a breathtaking perspective of the magnificent great room below. The expansive unfinished walkout lower level offers outstanding potential to customize additional living space while already featuring sliding glass door access to the rear paver walkways and backyard. Outside is where this property truly becomes unforgettable. An expansive rear deck spans nearly the entire length of the home, creating an incredible outdoor living space that seamlessly connects multiple areas of the main level while overlooking the scenic grounds and sparkling in-ground pool. Whether hosting large gatherings, enjoying outdoor dining, or simply relaxing with the peaceful surroundings as your backdrop, this remarkable setting was designed to be enjoyed. The impressive three-stall barn, complete with electric service and a side overhead garage door, offers exceptional versatility for equestrian enthusiasts, hobby farmers, workshop space, equipment storage, or countless other uses. Spanning over 4.21 private acres, the property provides endless opportunities for recreation, gardening, animals, or simply enjoying the serenity of your own private retreat. This is more than just a home—it's a lifestyle. Combining the privacy and beauty of a country estate with the convenience of nearby shopping, dining, and major commuter routes, opportunities like this are truly few and far between. **Property is part of an estate sale and will convey as-is**
Pending
Price cut: $70.9K (9/16)
$629,000
17505 Prettyboy Dam Rd, Parkton, MD 21120
4beds
2,318sqft
Single Family Residence
Built in 1988
4.21 Acres Lot
$616,900 Zestimate®
$271/sqft
$-- HOA
What's special
Attached two-car garagePeaceful surroundingsExpansive rear deckSparkling in-ground poolRecessed lightingBreakfast barStunning in-ground pool
- 52 days
- 1,675
- 154
Zillow last checked:
Listing updated:
Listed by:
Tony Migliaccio 410-977-0606,
Long & Foster Real Estate, Inc. 410-453-0500
Source: Bright MLS,MLS#: MDBC2171254
Facts & features
Interior
Bedrooms & bathrooms
- Bedrooms: 4
- Bathrooms: 4
- Full bathrooms: 3
- 1/2 bathrooms: 1
- Main level bathrooms: 2
- Main level bedrooms: 1
Rooms
- Room types: Bedroom 2, Bedroom 3, Bedroom 4, Kitchen, Basement, Foyer, Great Room, Bonus Room, Primary Bathroom, Full Bath, Half Bath
Bedroom 2
- Features: Flooring - Carpet
- Level: Upper
- Area: 144 Square Feet
- Dimensions: 12 X 12
Bedroom 3
- Features: Flooring - HardWood
- Level: Upper
- Area: 120 Square Feet
- Dimensions: 12 X 10
Bedroom 4
- Features: Flooring - Luxury Vinyl Plank
- Level: Main
- Area: 144 Square Feet
- Dimensions: 12 X 12
Primary bathroom
- Features: Flooring - HardWood
- Level: Upper
- Area: 180 Square Feet
- Dimensions: 15 X 12
Primary bathroom
- Level: Upper
Basement
- Level: Lower
- Area: 1443 Square Feet
- Dimensions: 39 X 37
Bonus room
- Features: Flooring - HardWood
- Level: Main
- Area: 120 Square Feet
- Dimensions: 10 X 12
Foyer
- Features: Flooring - Tile/Brick
- Level: Main
- Area: 20 Square Feet
- Dimensions: 4 X 5
Other
- Level: Main
Other
- Level: Upper
Great room
- Features: Flooring - HardWood, Flooring - Tile/Brick
- Level: Main
- Area: 520 Square Feet
- Dimensions: 20 X 26
Half bath
- Level: Main
Kitchen
- Features: Flooring - Luxury Vinyl Plank
- Level: Main
- Area: 300 Square Feet
- Dimensions: 20 X 15
Mud room
- Features: Flooring - Luxury Vinyl Plank
- Level: Main
- Area: 70 Square Feet
- Dimensions: 7 X 10
Heating
- Heat Pump, Electric
Cooling
- Ceiling Fan(s), Central Air, Electric
Appliances
- Included: Down Draft, Dishwasher, Dryer, Exhaust Fan, Oven, Double Oven, Refrigerator, Washer, Water Heater, Water Treat System, Electric Water Heater
- Laundry: Dryer In Unit, Has Laundry, Main Level, Washer In Unit, Mud Room
Features
- Built-in Features, Ceiling Fan(s), Combination Dining/Living, Entry Level Bedroom, Family Room Off Kitchen, Open Floorplan, Pantry, Primary Bath(s), Recessed Lighting, Upgraded Countertops, 2 Story Ceilings, Vaulted Ceiling(s)
- Flooring: Carpet, Ceramic Tile, Hardwood, Luxury Vinyl, Wood
- Doors: Sliding Glass, Storm Door(s)
- Windows: Skylight(s), Double Pane Windows
- Basement: Full,Interior Entry,Rear Entrance,Unfinished,Walk-Out Access,Windows
- Number of fireplaces: 1
- Fireplace features: Gas/Propane
Interior area
- Total structure area: 2,318
- Total interior livable area: 2,318 sqft
- Finished area above ground: 2,318
- Finished area below ground: 0
Video & virtual tour
Property
Parking
- Total spaces: 7
- Parking features: Garage Faces Front, Garage Door Opener, Inside Entrance, Oversized, Asphalt, Attached, Driveway
- Attached garage spaces: 2
- Uncovered spaces: 5
Accessibility
- Accessibility features: None
Features
- Levels: Three
- Stories: 3
- Patio & porch: Deck
- Exterior features: Flood Lights
- Has private pool: Yes
- Pool features: Fenced, In Ground, Vinyl, Private
- Fencing: Vinyl
- Has view: Yes
- View description: Trees/Woods
Lot
- Size: 4.21 Acres
- Features: Landscaped, Rear Yard, Premium, Wooded, Level, Backs to Trees
Details
- Additional structures: Above Grade, Below Grade, Outbuilding
- Parcel number: 04071600012180
- Zoning: R
- Special conditions: Standard
- Horses can be raised: Yes
- Horse amenities: Stable(s)
Construction
Type & style
- Home type: SingleFamily
- Architectural style: Colonial
- Property subtype: Single Family Residence
Materials
- Frame
- Foundation: Block
- Roof: Asphalt
Condition
- New construction: No
- Year built: 1988
Utilities & green energy
- Sewer: Private Septic Tank
- Water: Well
Community & HOA
Community
- Subdivision: Hales Hackle
HOA
- Has HOA: No
Location
- Region: Parkton
Financial & listing details
- Price per square foot: $271/sqft
- Tax assessed value: $490,967
- Annual tax amount: $5,675
- Date on market: 8/9/2026
- Listing agreement: Exclusive Right To Sell
- Ownership: Fee Simple
Estimated market value
$616,900
$586,000 - $648,000
$4,201/mo
Price history
| Date | Event | Price |
|---|---|---|
| 9/22/2026 | Pending sale | $629,000$271/sqft |
Source:  Bright MLS #MDBC2171254 Report a problem Bright MLS #MDBC2171254 Report a problem | ||
| 9/16/2026 | Price change | $629,000-10.1%$271/sqft |
Source: Bright MLS #MDBC2171254 Report a problem | ||
| 8/27/2026 | Price change | $699,900-6.7%$302/sqft |
Source: Bright MLS #MDBC2171254 Report a problem | ||
| 8/9/2026 | Listed for sale | $750,000$324/sqft |
Source: Bright MLS #MDBC2171254 Report a problem | ||
Public tax history
| Year | Property taxes | Tax assessment |
|---|---|---|
| 2025 | $60 -98.9% | $468,200 +5.1% |
| 2024 | $5,399 +5.4% | $445,467 +5.4% |
| 2023 | $5,124 +5.7% | $422,733 +5.7% |
| 2022 | $4,848 +0.6% | $400,000 +0.6% |
| 2021 | $4,817 +0.6% | $397,467 +0.6% |
| 2020 | $4,787 +0.6% | $394,933 +0.6% |
| 2019 | $4,756 +1.8% | $392,400 +1.8% |
| 2018 | $4,673 +1.8% | $385,567 +1.8% |
| 2017 | $4,590 +6% | $378,733 +1.8% |
| 2016 | $4,330 | $371,900 |
| 2015 | $4,330 | $371,900 |
| 2014 | $4,330 | $371,900 -3.4% |
| 2013 | -- | $384,900 |
| 2012 | -- | $384,900 |
| 2011 | -- | $384,900 -27% |
| 2010 | -- | $527,320 +11.5% |
| 2009 | -- | $472,736 +13.1% |
| 2008 | -- | $418,153 +15% |
| 2007 | -- | $363,570 +9.4% |
| 2006 | -- | $332,376 +10.4% |
| 2005 | -- | $301,183 +11.6% |
| 2004 | -- | $269,990 +2.1% |
| 2003 | -- | $264,560 +2.1% |
| 2002 | -- | $259,130 +2.1% |
| 2001 | -- | $253,700 |
Find assessor info on the county website
Monthly payment
Est. payment
Payment breakdown
Explore the cost of this home by adjusting the details. Changes won't be saved.Climate risks
Neighborhood: 21120
Nearby schools
Schools provided by the listing agent
- District: Baltimore County Public Schools
Source: Bright MLS. This data may not be complete. We recommend contacting the local school district to confirm school assignments for this home.
- $1,197,000-- bd4 ba5.6k sqft17501 Pretty Boy Dam Rd, Parkton, MD 21120Off Market
- $575,1003 bd2 ba1.3k sqft17517 Prettyboy Dam Rd, Parkton, MD 21120Off Market
- $725,7003 bd3 ba2.9k sqft17507 Prettyboy Dam Rd, Parkton, MD 21120Off Market

- $490,900-- bd1 ba2.1k sqft17525 Prettyboy Dam Rd, Parkton, MD 21120Off Market
Similar homes
- $649,9004 bd4 ba2.4k sqft19018 Hunt Pass Ct, Parkton, MD 21120For Sale
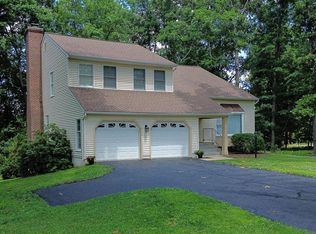
 MLS ID #MDBC2167752, Jeffrey Mohler, Mohler and Gary Realtors LLC. Bright MLS
 - $625,0003 bd3 ba2.9k sqft1152 Monkton Rd, Monkton, MD 21111For Sale
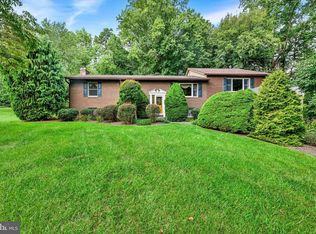 MLS ID #MDBC2171528, Penny Noval, Long & Foster Real Estate, Inc.. Bright MLS
 - $615,0004 bd3 ba2.5k sqft5135 Dusty Ln, Manchester, MD 21102For Sale
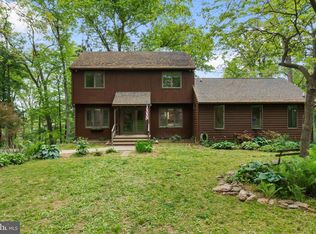 MLS ID #MDCR2037800, Nathan Barshinger, EXP Realty, LLC. Bright MLS
 - $649,9004 bd3 ba2.7k sqft1951 Albert Rill Rd, Hampstead, MD 21074For Sale
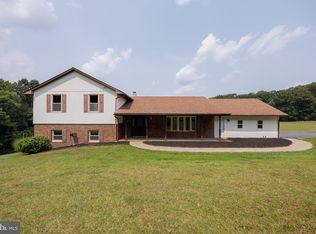 MLS ID #MDCR2036424, Trent Gladstone, The KW Collective. Bright MLS
 - $528,0003 bd2 ba1.7k sqft20321 Middletown Rd, Freeland, MD 21053For SaleMLS ID #MDBC2171368, Thomas Moore, Berkshire Hathaway HomeServices Homesale Realty. Bright MLS
- $587,7004 bd3 ba2.3k sqft4875 Arnold Rd, Glenville, PA 17329For SaleMLS ID #PAYK2108656, Stacey White, Coldwell Banker Realty. Bright MLS
- $674,9994 bd3 ba3k sqft3364 Old Gamber Rd, Finksburg, MD 21048For SaleMLS ID #MDCR2036966, Randy Pomfrey, Cummings & Co. Realtors. Bright MLS
- $670,9004 bd4 ba3.4k sqft2055 Manchester Rd, Westminster, MD 21157For SaleMLS ID #MDCR2034808, Angela Card, RE/MAX Components. Bright MLS
- $579,0005 bd3 ba3.3k sqft2516 Baublitz Rd, Reisterstown, MD 21136For SaleMLS ID #MDBC2174228, Bob Lucido, Keller Williams Lucido Agency. Bright MLS
- $629,0004 bd3 ba3.1k sqft2380 Moreau Dr, Westminster, MD 21158For SaleMLS ID #MDCR2033082, Ali Haghgoo, EXP Realty, LLC. Bright MLS
- $575,0003 bd3 ba3.1k sqft5311 Black Rock Rd, Manchester, MD 21102For SaleMLS ID #MDCR2037568, Christine Gibbon, EXP Realty, LLC. Bright MLS
- $599,0004 bd2 ba3.4k sqft3275 Sykesville Rd, Westminster, MD 21157For SaleMLS ID #MDCR2036750, Nick Kellar, LPT Realty, LLC. Bright MLS
- $659,9004 bd2 ba1.8k sqft4538 Long Green Rd, Glen Arm, MD 21057For SaleMLS ID #MDBC2165960, Erin Chassange, Better Choice Real Estate. Bright MLS
- $745,0005 bd4 ba2.3k sqft13802 Cripplegate Rd, Phoenix, MD 21131For SaleMLS ID #MDBC2174168, Julia Gonzalez, Monument Sotheby's International Realty. Bright MLS
- $599,0004 bd4 ba2.8k sqft1362 Rockridge Rd, Jarrettsville, MD 21084For SaleMLS ID #MDHR2059868, Drew Burgess, Berkshire Hathaway HomeServices PenFed Realty. Bright MLS
- $500,0004 bd3 ba2.5k sqft14213 Longnecker Rd, Glyndon, MD 21136For SaleMLS ID #MDBC2160174, Chris James, Northrop Realty. Bright MLS
- $599,9994 bd4 ba2.8k sqft511 Marshall Dr, Westminster, MD 21157For SaleMLS ID #MDCR2037028, Bob Lucido, Keller Williams Lucido Agency. Bright MLS
- $795,0004 bd4 ba3.2k sqft926 Nicodemus Rd, Reisterstown, MD 21136For SaleMLS ID #MDBC2176134, Krissy Doherty, Northrop Realty. Bright MLS
- $575,0005 bd3 ba2.3k sqft3809 Sweet Air Rd, Phoenix, MD 21131For SaleMLS ID #MDBC2173434, Aphy Liebno, Long & Foster Real Estate, Inc.. Bright MLS
- $585,0003 bd3 ba2.4k sqft2702 Bird View Rd, Westminster, MD 21157For SaleMLS ID #MDCR2035986, Leslie Thomas-Vitek, Cummings & Co. Realtors. Bright MLS
