One or more photo(s) has been virtually staged. Why wait to build when you can begin living your best Florida life in this spectacular, LIKE NEW, move in ready, pool home in sought after Del Webb? This home checks off every box with its Salt Water Pool, Impact Glass windows (No Hurricane Shutters),Whole House Generator, Gourmet Kitchen with Walk in Custom Pantry, Kitchen Aid Stainless Steel Appliances, Custom Cabinetry, Wine Refrigerator, Bar Sink & Wine Rack. Flooring is seamless with Plank-Tiles throughout. Organization is a breeze with Custom Closets in every room. Split floor plan allows for plenty of privacy for homeowner and guests. Second bath is well equipped with a walk in shower & glass doors. Working from home is a treat in this bright Office/Den with French doors and plantation shutters. Laundry room is super efficient with sink and storage cabinets. Pocket Triple Sliding Doors open up the main living area to the beautiful outdoors with pool, pond and sunset views. Front glass door is equipped with a sliding screen allowing for a lovely cross breeze from front door to pocket slider in Lanai. You will never want to leave this private oasis with its panoramic views of pond and pool. Life is a breeze in this easily maintained, efficient LIKE NEW HOME due to owners thoughtful planning and a multitude of upgrades, sparing no expense. Del Webb is a premier 55+ Community in Lakewood Ranch designed for those looking to stay active physically and socially with its Clubhouse & Restaurant, Heated Resort Style Pool with Spa, State of The Art Fitness Center, Pickle Ball/Tennis Courts, Community Fire Pit, Bike/Walking Trials, Full Time Activities Coordinator planning a plentitude of daily activities. Staying home feels like a vacation in the privacy of the Western Exposed Salt Water Pool. Rinse off after a long swim in the soaking tub of the owners retreat. Relaxing at home or in the community is truly living the Florida Dream. Make an appointment and imagine the endless possibilities of living your best life in sought after Del Webb, a community that boasts something for everyone. Del Webb is conveniently located with easy access to I75, LWR Main Street, Sarasota, Gulf Beaches, Airports, Places of Worship, Shopping, Dining and The Arts. *CDD IS Included IN TAXES. *Some furnishings are available on a separate bill of sale. * TV in living Room Conveys* *Builder 5 year and 10 year Warranty Transfers to new owner.
Sold for $900,000
$900,000
17506 COLEBROOK CIRCLE, LAKEWOOD RANCH, FL 34202
3beds
2,107sqft
Single Family Residence
Built in 2020
6,839 Square Feet Lot
$813,500 Zestimate®
$427/sqft
$4,723 Estimated rent
Home value
$813,500
$765,000 - $862,000
$4,723/mo
Zestimate® history
Owner options
List your home for rent
$4,723/mo
Rent Zestimate®
Find your next renter with Zillow Rental Manager. Plus, with online applications, you can quickly screen prospective tenants – for free.
$4,723/mo
Rent Zestimate®
Refinance and save
$6,326/mo
Est. payment
Refinancing to a lower rate could help reduce your monthly payments and save thousands over the life of the loan.
$6,326/mo
Est. payment
Explore your selling options
Work with a Zillow partner agent
Leverage their expertise and Zillow's premium Showcase listings to get your home seen by more buyers.
Get startedList with your own agent
Get your home in front of millions of buyers by listing it on Zillow.
Learn how to do itSell it yourself
Take full control of how buyers see your home on Zillow by listing For Sale by Owner (FSBO).
List your homeWhat's special
Salt water poolMove in readyHeated resort style poolGulf beachesPool homePlaces of worshipImpact glass windows
Zillow last checked:
Listing updated:
Listed by:
Melissa Raleigh 401-742-5784,
COLDWELL BANKER REALTY 941-739-6777
Bought with:
Judi Taulbee, 3156841
FINE PROPERTIES
Source: Stellar MLS,MLS#: A4572988 Originating MLS: Sarasota - Manatee
Originating MLS: Sarasota - Manatee
Facts & features
Interior
Bedrooms & bathrooms
- Bedrooms: 3
- Bathrooms: 2
- Full bathrooms: 2
Primary bedroom
- Features: Walk-In Closet(s)
- Level: First
- Dimensions: 15x15
Bedroom 2
- Features: Built-in Closet
- Level: First
- Dimensions: 14x12
Bedroom 3
- Features: Built-in Closet
- Level: First
- Dimensions: 10x10
Great room
- Level: First
- Dimensions: 15x19
Kitchen
- Features: Pantry
- Level: First
- Dimensions: 13x11
Office
- Level: First
- Dimensions: 10x11
Heating
- Central, Electric
Cooling
- Central Air
Appliances
- Included: Oven, Cooktop, Dishwasher, Dryer, Exhaust Fan, Microwave, Range Hood, Refrigerator, Washer, Wine Refrigerator
Features
- Built-in Features, Ceiling Fan(s), Crown Molding, Eating Space In Kitchen, High Ceilings, Living Room/Dining Room Combo, Primary Bedroom Main Floor, Open Floorplan, Solid Surface Counters, Walk-In Closet(s), Wet Bar
- Flooring: Epoxy, Tile
- Doors: Sliding Doors
- Windows: Window Treatments
- Has fireplace: No
Interior area
- Total structure area: 2,933
- Total interior livable area: 2,107 sqft
Property
Parking
- Total spaces: 2
- Parking features: Garage - Attached
- Attached garage spaces: 2
Features
- Levels: One
- Stories: 1
- Exterior features: Garden, Irrigation System, Lighting, Sidewalk
- Has private pool: Yes
- Pool features: Heated, In Ground, Lighting, Salt Water, Screen Enclosure
- Has view: Yes
- View description: Pond
- Has water view: Yes
- Water view: Pond
Lot
- Size: 6,839 Square Feet
Details
- Parcel number: 586131359
- Zoning: PD-R
- Special conditions: None
Construction
Type & style
- Home type: SingleFamily
- Property subtype: Single Family Residence
Materials
- Block
- Foundation: Block
- Roof: Tile
Condition
- New construction: No
- Year built: 2020
Details
- Builder name: Pulte
- Warranty included: Yes
Utilities & green energy
- Sewer: Public Sewer
- Water: Public
- Utilities for property: Cable Available, Electricity Connected, Natural Gas Connected
Community & HOA
Community
- Features: Buyer Approval Required, Clubhouse, Community Mailbox, Deed Restrictions, Fitness Center, Gated Community - Guard, Golf Carts OK, No Truck/RV/Motorcycle Parking, Pool, Restaurant, Wheelchair Access
- Pet fee: $0 monthly
- Senior community: Yes
- Subdivision: DEL WEBB PH II SUBPHASES 2A, 2B & 2C
HOA
- Has HOA: Yes
- Amenities included: Clubhouse, Fence Restrictions, Fitness Center, Gated, Maintenance, Pickleball Court(s), Pool, Recreation Facilities, Spa/Hot Tub, Tennis Court(s), Trail(s), Vehicle Restrictions, Wheelchair Access
- Services included: 24-Hour Guard, Community Pool, Reserve Fund, Maintenance Grounds, Manager, Pool Maintenance, Private Road, Recreational Facilities
- HOA fee: $387 monthly
- HOA name: Castle Group Management/Deb Mason
- Second HOA phone: 941-739-0411
Location
- Region: Bradenton
Financial & listing details
- Price per square foot: $427/sqft
- Tax assessed value: $631,815
- Annual tax amount: $7,379
- Date on market: 6/28/2023
- Cumulative days on market: 25 days
- Listing terms: Cash,Conventional,VA Loan
- Ownership: Fee Simple
- Total actual rent: 0
- Electric utility on property: Yes
- Road surface type: Asphalt
Price history
| Date | Event | Price |
|---|---|---|
| 8/11/2023 | Sold | $900,000-4.8%$427/sqft |
Source:  Stellar MLS #A4572988 Report a problem Stellar MLS #A4572988 Report a problem | ||
| 7/24/2023 | Pending sale | $945,000$449/sqft |
Source: Stellar MLS #A4572988 Report a problem | ||
| 7/9/2023 | Price change | $945,000-3.1%$449/sqft |
Source: Stellar MLS #A4572988 Report a problem | ||
| 6/28/2023 | Listed for sale | $975,000+63.8%$463/sqft |
Source: Stellar MLS #A4572988 Report a problem | ||
| 4/7/2020 | Sold | $595,100+1114.5%$282/sqft |
Source: Public Record Report a problem | ||
| 10/2/2019 | Listing removed | $49,000$23/sqft |
Source: Del Webb Report a problem | ||
| 3/23/2019 | Listed for sale | $49,000$23/sqft |
Source: Del Webb Report a problem | ||
Public tax history
| Year | Property taxes | Tax assessment |
|---|---|---|
| 2025 | $10,094 -12.5% | $631,815 -13.8% |
| 2024 | $11,532 +52.6% | $733,126 +64.6% |
| 2023 | $7,558 +2.4% | $445,478 +3% |
| 2022 | $7,379 +0.1% | $432,503 +3% |
| 2021 | $7,375 +134% | $419,906 +319.9% |
| 2020 | $3,152 +6.5% | $100,000 +1% |
| 2019 | $2,960 | $99,000 +10% |
| 2018 | $2,960 | $90,000 |
Find assessor info on the county website
Neighborhood: 34202
Nearby homes
- $641,5002 bd2 ba2k sqft17510 Colebrook Cir, Bradenton, FL 34202Off Market
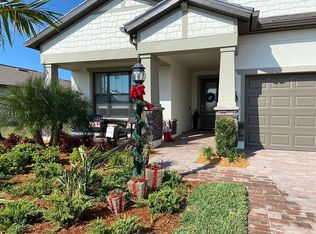
- $661,0003 bd2 ba2.3k sqft17514 Colebrook Cir, Bradenton, FL 34202Off Market
- $---- sqft17514 Colebrook Cir, Lakewood Ranch, FL 34202Off Market
- $577,0002 bd2 ba1.8k sqft17507 Colebrook Cir, Bradenton, FL 34202Off Market
- $---- sqft17507 Colebrook Cir, Lakewood Ranch, FL 34202Off Market
- $544,1002 bd2 ba1.7k sqft17518 Colebrook Cir, Bradenton, FL 34202Off Market
- $---- sqft17511 Colebrook Cir, Lakewood Ranch, FL 34202Off Market
- $639,3003 bd2 ba2.1k sqft17511 Colebrook Cir, Bradenton, FL 34202Off Market
Nearby schools
GreatSchools rating
- 10/10Robert Willis Elementary SchoolGrades: PK-5Distance: 2 mi
- 7/10R. Dan Nolan Middle SchoolGrades: 6-8Distance: 2.3 mi
- 6/10Lakewood Ranch High SchoolGrades: PK,9-12Distance: 5.4 mi
Schools provided by the listing agent
- Elementary: Robert E Willis Elementary
- Middle: Nolan Middle
- High: Lakewood Ranch High
Source: Stellar MLS. This data may not be complete. We recommend contacting the local school district to confirm school assignments for this home.
Get a cash offer in 3 minutes
Find out how much your home could sell for in as little as 3 minutes with a no-obligation cash offer.
Estimated market value
$813,500
Get a cash offer in 3 minutes
Find out how much your home could sell for in as little as 3 minutes with a no-obligation cash offer.
Estimated market value
$813,500
- Florida
- Manatee County
- Lakewood Ranch
- 34202
- 17506 COLEBROOK CIRCLE
Nearby cities
Nearby neighborhoods
Nearby zip codes
Other Lakewood Ranch Topics
