Skip main navigation
Sold
  • Price Unknown

    17506 Comfort Blvd, Baton Rouge, LA 70817

    2beds
    1,304sqft
    Townhouse
    Built in 2021
    2,178 Square Feet Lot
    $256,500 Zestimate®
    $--/sqft
    $2,134 Estimated rent

    Home value

    $256,500

    $241,000 - $272,000

    $2,134/mo

    Zestimate® history
    Loading
    Loading...

    Owner options

    List your home for rent

    $2,134/mo

    Rent Zestimate®

    Find your next renter with Zillow Rental Manager. Plus, with online applications, you can quickly screen prospective tenants – for free.

    Learn more

    $2,134/mo

    Rent Zestimate®

    Refinance and save

    $1,260/mo

    Est. payment

    Refinancing to a lower rate could help reduce your monthly payments and save thousands over the life of the loan.

    See today's rates

    $1,260/mo

    Est. payment

    Explore your selling options

    Work with a Zillow partner agent

    Leverage their expertise and Zillow's premium Showcase listings to get your home seen by more buyers.

    Get started

    List with your own agent

    Get your home in front of millions of buyers by listing it on Zillow.

    Learn how to do it

    Sell it yourself

    Take full control of how buyers see your home on Zillow by listing For Sale by Owner (FSBO).

    List your home

    What's special

    Split-bedroom layoutFully fenced backyardCustom cabinetryWell-appointed bathroomSeparate showerExtended outdoor spaceCovered patio
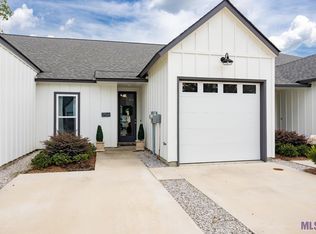
    Move-in ready and designed for easy living, this beautifully finished townhome in The Parks at Jefferson offers a low-maintenance lifestyle in one of the most convenient locations near Highland Rd. Inside, you’ll find high ceilings, no carpet, and thoughtful architectural details like wood beams that define the living and dining spaces. The kitchen is both functional and stylish, featuring quartz countertops, custom cabinetry, stainless appliances, and an eat-in island with seating. The split-bedroom layout provides privacy, with a spacious primary suite offering a tray ceiling, walk-in closet with built-ins, and a well-appointed bathroom with dual vanities, soaking tub, and separate shower. One of the standout features of this home is the ease of ownership—the HOA maintains both the front and back lawn, so you can enjoy the fully fenced backyard, covered patio, and extended outdoor space without the upkeep. With parking for three vehicles, including a garage and additional storage, this home checks all the boxes for comfort, convenience, and simplicity. If you’re looking for a well-kept, move-in ready home without the maintenance, this is one you don’t want to miss. The fully fenced backyard is maintained by the HOA, offering privacy without maintenance. Other note: The HOA maintains the front and back lawn in the monthly dues of $105 p/month.

    Zillow last checked:

    Listing updated:

    Listed by:

    Ryan Spencer,

    Coldwell Banker ONE

    Bought with:

    Calvin Clement, 0995687393

    Pennant Real Estate

    Source: ROAM MLS,MLS#: 2026004734MLS Logo

    Facts & features

    Interior

    Bedrooms & bathrooms
    • Bedrooms: 2
    • Bathrooms: 2
    • Full bathrooms: 2
    Primary bedroom
    • Level: First
    • Area: 208 Square Feet
    • Dimensions: 16X13
    Bedroom
    • Level: First
    • Area: 117 Square Feet
    • Dimensions: 13X9
    Dining room
    • Level: First
    • Area: 87.5 Square Feet
    • Dimensions: 12.5X7
    Kitchen
    • Level: First
    • Area: 100 Square Feet
    • Dimensions: 10X10
    Laundry
    • Level: First
    • Area: 33 Square Feet
    • Dimensions: 6X5.5
    Living room
    • Level: First
    • Area: 222.75 Square Feet
    • Dimensions: 16.5X13.5
    Heating
    • Central, Electric
    Cooling
    • Central Air, Ceiling Fan(s)
    Appliances
    • Included: Disposal, Dishwasher, Electric Cooktop, Microwave, Electric Water Heater, Stainless Steel Appliance(s), Range, Electric Stove Connection
    • Laundry: Electric Dryer Hookup, Washer Hookup, Inside
    Features
    • Double Vanity, Walk-In Closet(s), High Ceilings, Separate Shower, Varied Ceiling Heights, Tray Ceiling(s), Crown Molding, En Suite, Solid Surface Counters
    • Flooring: Laminate
    • Windows: Skylight(s)
    Interior area
    • Total structure area: 1,684
    • Total interior livable area: 1,304 sqft

    Property

    Parking
    • Total spaces: 3
    • Parking features: Garage Door Opener
    • Has garage: Yes
    Features
    • Levels: One
    • Stories: 1
    • Exterior features: Lighting, Rain Gutters
    • Fencing: Wood
    Lot
    • Size: 2,178 Square Feet
    • Dimensions: 25 x 120
    • Features: Landscaped, Level
    Details
    • Parcel number: 30837207
    • Zoning: Res Single Family Zone

    Construction

    Type & style
    • Home type: Townhouse
    • Architectural style: Traditional
    • Property subtype: Townhouse
    • Attached to another structure: Yes
    Materials
    • Frame, Fiber Cement
    • Foundation: Slab
    • Roof: Shingle
    Condition
    • Year built: 2021
    Details
    • Builder name: Clayton Mitchell

    Utilities & green energy

    • Sewer: Public Sewer
    • Water: Public
    • Utilities for property: Cable Available

    Community & HOA

    Community
    • Security: Smoke Detector(s), Security System
    HOA
    • Has HOA: Yes
    • Services included: Maintenance Grounds, Maintenance of Subdivision Entry, Management
    • HOA fee: $1,260 annually
    Location
    • Region: Baton Rouge

    Financial & listing details

    • Tax assessed value: $227,900
    • Annual tax amount: $1,752
    • Date on market: 3/17/2026
    • Listing terms: Cash,Conventional

    Price history

    DateEventPrice
    6/12/2026Sold--
    Source: ROAM MLS #2026004734 Report a problem
    5/29/2026Pending sale$265,000$203/sqft
    Source: ROAM MLS #2026004734 Report a problem
    4/29/2026Price change$265,000-1.9%$203/sqft
    Source: ROAM MLS #2026004734 Report a problem
    3/17/2026Listed for sale$270,000+12.5%$207/sqft
    Source: ROAM MLS #2026004734 Report a problem
    1/12/2022Sold--
    Source: ROAM MLS #2021014627 Report a problem
    9/17/2021Pending sale$239,900$184/sqft
    Source: ROAM MLS #2021014627 Report a problem
    9/17/2021Listed for sale$239,900$184/sqft
    Source: ROAM MLS #2021014627 Report a problem

    Public tax history

    YearProperty taxesTax assessment
    2025$1,752 -0.5%$22,790
    2024$1,760 -1.1%$22,790
    2023$1,780 +3.3%$22,790
    2022$1,723 +150.7%$22,790 +264.6%
    2021$687 +124.3%$6,250 +127.3%
    2020$306 $2,750
    Find assessor info on the county website

    Neighborhood: Jefferson

    Nearby schools

    GreatSchools rating
    Get a cash offer in 3 minutes
    Find out how much your home could sell for in as little as 3 minutes with a no-obligation cash offer.
    Estimated market value

    $256,500

    Get a cash offer in 3 minutes
    Find out how much your home could sell for in as little as 3 minutes with a no-obligation cash offer.
    Estimated market value

    $256,500