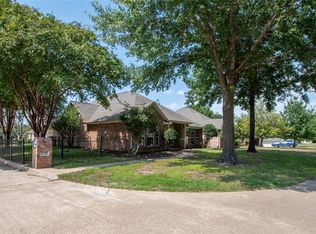
Welcome to 17506 Country Club Drive in the Fairway Gardens area of Kemp. This 3 bedroom, 2 bath single family home offers approximately 1,830 square feet on a manageable 5,401 square foot lot near Cedar Creek Country Club and Cedar Creek Lake area amenities. The property offers a practical layout, convenient access to local recreation, schools, shopping, dining, and nearby roadways. A strong option for owner occupants, families, or investors looking for a well located property in Kaufman County with long term potential.
For sale
Price cut: $5K (7/9)
$300,000
17506 Country Club Dr, Kemp, TX 75143
3beds
1,830sqft
:
Get pre-qualified$2,529/mo
Single Family Residence
Built in 2000
5,401 Square Feet Lot
$296,200 Zestimate®
$164/sqft
$-- HOA
What's special
Practical layout
- 52 days |
- 180 |
- 5 |
Zillow last checked:
Listing updated:
Listed by:
Matthew Gallagher 0830174 831-869-6338,
NB Elite Realty 214-296-9695
Source: NTREIS,MLS#: 21285379
Facts & features
Interior
Bedrooms & bathrooms
- Bedrooms: 3
- Bathrooms: 3
- Full bathrooms: 2
- 1/2 bathrooms: 1
Primary bedroom
- Level: First
- Dimensions: 0 x 0
Bedroom
- Level: First
- Dimensions: 0 x 0
Kitchen
- Level: First
- Dimensions: 0 x 0
Living room
- Level: First
- Dimensions: 0 x 0
Appliances
- Included: Dishwasher, Electric Range, Microwave, Refrigerator
Features
- Other, Vaulted Ceiling(s)
- Has basement: No
- Number of fireplaces: 1
- Fireplace features: Wood Burning
Interior area
- Total interior livable area: 1,830 sqft
Video & virtual tour
Property
Parking
- Total spaces: 2
- Parking features: Garage Faces Rear
- Attached garage spaces: 2
Features
- Levels: One
- Stories: 1
- Pool features: None
Lot
- Size: 5,401 Square Feet
Details
- Parcel number: 53040
Construction
Type & style
- Home type: SingleFamily
- Architectural style: Detached
- Property subtype: Single Family Residence
Condition
- Year built: 2000
Utilities & green energy
- Sewer: Public Sewer
- Water: Public
- Utilities for property: Sewer Available, Water Available
Community & HOA
Community
- Subdivision: Fairway Gardens Add
HOA
- Has HOA: No
Location
- Region: Kemp
Financial & listing details
- Price per square foot: $164/sqft
- Tax assessed value: $315,246
- Annual tax amount: $4,429
- Date on market: 6/1/2026
- Cumulative days on market: 56 days
Estimated market value
$296,200
$281,000 - $311,000
$2,016/mo
Price history
| Date | Event | Price |
|---|---|---|
| 7/9/2026 | Price change | $300,000-1.6%$164/sqft |
Source: NTREIS #21285379 Report a problem | ||
| 6/29/2026 | Price change | $305,000-0.7%$167/sqft |
Source: NTREIS #21285379 Report a problem | ||
| 6/12/2026 | Price change | $307,000-1%$168/sqft |
Source: NTREIS #21285379 Report a problem | ||
| 6/1/2026 | Listed for sale | $309,999+160.5%$169/sqft |
Source: NTREIS #21285379 Report a problem | ||
| 3/5/2012 | Sold | -- |
Source: Agent Provided Report a problem | ||
| 12/31/2011 | Price change | $119,000-14.9%$65/sqft |
Source: American Dream Team Inc, dba Coldwell Banker ADR #11649056 Report a problem | ||
| 10/1/2011 | Price change | $139,900-9.2%$76/sqft |
Source: American Dream Team Inc, dba Coldwell Banker ADR #11649056 Report a problem | ||
| 8/25/2011 | Listed for sale | $154,000-9.1%$84/sqft |
Source: American Dream Team Inc, dba Coldwell Banker ADR #11649056 Report a problem | ||
| 7/12/2011 | Sold | -- |
Source: Public Record Report a problem | ||
| 8/28/2010 | Listed for sale | $169,500$93/sqft |
Source: Excite Realty.com #11464801 Report a problem | ||
Public tax history
| Year | Property taxes | Tax assessment |
|---|---|---|
| 2025 | $3,103 +0.8% | $288,411 +10% |
| 2024 | $3,080 +14% | $262,192 +10% |
| 2023 | $2,702 -15.1% | $238,356 +10% |
| 2022 | $3,183 -1.4% | $216,687 +10% |
| 2021 | $3,230 +4.9% | $196,988 +10% |
| 2020 | $3,078 | $179,080 +10% |
| 2019 | -- | $162,800 -9.4% |
| 2018 | $3,277 -9.4% | $179,730 +6.9% |
| 2017 | $3,618 +26.8% | $168,120 +11.5% |
| 2016 | $2,853 -0.8% | $150,740 +3.2% |
| 2015 | $2,876 | $146,100 -1% |
| 2014 | $2,876 | $147,540 -1% |
| 2013 | -- | $148,970 -1% |
| 2012 | -- | $150,400 -12.5% |
| 2011 | -- | $171,840 -2.4% |
| 2008 | -- | $176,130 +7.4% |
| 2007 | -- | $163,960 +6% |
| 2006 | -- | $154,630 +12% |
| 2005 | -- | $138,020 -6.1% |
| 2004 | -- | $147,000 +6.5% |
| 2003 | -- | $138,000 |
| 2002 | -- | -- |
Find assessor info on the county website
Monthly payment
Est. payment
Payment breakdown
Explore the cost of this home by adjusting the details. Changes won't be saved.Climate risks
Neighborhood: 75143
Nearby schools
GreatSchools rating
- 4/10Mabank Intermediate SchoolGrades: 5-6Distance: 4 mi
- 6/10Mabank Junior High SchoolGrades: 7-8Distance: 3.3 mi
- 6/10Mabank High SchoolGrades: 9-12Distance: 3.5 mi
Schools provided by the listing agent
- Elementary: Mabank
- Middle: Mabank
- High: Mabank
- District: Mabank ISD
Source: NTREIS. This data may not be complete. We recommend contacting the local school district to confirm school assignments for this home.
- $288,0003 bd2 ba1.9k sqft17502 Country Club Dr, Kemp, TX 75143Off Market
- $--3 bd2 ba1.7k sqft17510 Country Club Dr, Kemp, TX 75143Sold
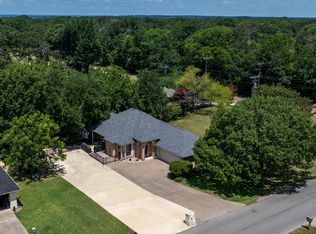
- $418,0004 bd3 ba2.1k sqft13000 Fairway Dr, Kemp, TX 75143Off Market

- $--3 bd2 ba1.5k sqft17488 Country Club Dr, Kemp, TX 75143Sold
- $247,6002 bd2 ba1.5k sqft17522 Country Club Dr, Kemp, TX 75143Off Market
- $53,000-- bd-- ba-- sqft17522 Country Club Dr, Kemp, TX 75143Off Market
- $--3 bd2 ba1.6k sqft17530 Country Club Dr, Kemp, TX 75143Sold
- $366,4003 bd3 ba2.5k sqft17499 Country Club Dr, Kemp, TX 75143Off Market
A local agent can set up tours, give advice and negotiate with sellers.
Similar homes
- $329,0003 bd2 ba1.7k sqft10725 Legg Dr, Kemp, TX 75143For Sale
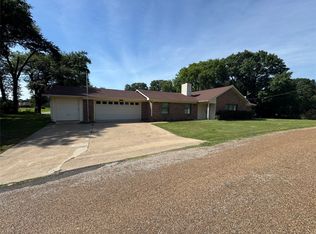 MLS ID #21299684, Jodie Porras. NTREIS
 - $280,0003 bd2 ba1.4k sqft10808 Jeanell Dr, Kemp, TX 75143For Sale
 MLS ID #26009514, Bud Fletcher, Bud Fletcher Realty. GTARMLS
 - $299,0003 bd2 ba1.4k sqft1101 Doe Run Rd, Tool, TX 75143For Sale
 MLS ID #112597, Valerie Bahm. Henderson County BOR
 - $--3 bd2 ba1.3k sqft160 Vz County Road 2811, Mabank, TX 75147Auction
 Auction.com 2
 - $299,0003 bd2 ba1.7k sqft257 W Acres Rd, Gun Barrel City, TX 75156For SaleMLS ID #21308923, Scott Wheeler. NTREIS
- $400,0003 bd2 ba1.8k sqft104 Blake St, Mabank, TX 75147For SaleMLS ID #21337524, Debbie French. NTREIS
- $323,1903 bd2 ba1.4k sqft105 Janice Cir, Kemp, TX 75143For SaleMLS ID #20997989, Brittany Gutierrez. NTREIS
- $220,0002 bd2 ba1.5k sqft801 S Sutton St, Mabank, TX 75147For SaleMLS ID #21337631, Adra Ricks. NTREIS
- $169,9993 bd1 ba1.2k sqft10755 Lakeside Dr, Kemp, TX 75143For SaleMLS ID #21287474, Jeniffer Gragsone. NTREIS
- $289,0002 bd2 ba1.6k sqft2103 Wildwood Way, Kemp, TX 75143For SaleMLS ID #21307764, Terri Gregory. NTREIS
- $284,0003 bd2 ba1.2k sqft1108 Maloma Ct, Tool, TX 75143For SaleMLS ID #21119911, Calsie Conrad. NTREIS
- $225,0003 bd2 ba1.8k sqft215 Nob Hill Ln, Kemp, TX 75143For SaleMLS ID #111078, Trey Neighbors. REALSTACK
- $269,0003 bd2 ba1.5k sqft116 Panther Loop, Mabank, TX 75147For Sale By Owner
- $275,0003 bd2 ba1.5k sqft116 Oak Haven Dr, Gun Barrel City, TX 75156For SaleMLS ID #21192087, Annie Rolfe. NTREIS
- $299,0003 bd2 ba1.6k sqft12225 Fm 429, Terrell, TX 75161For SaleMLS ID #21290201, Jeffrey Mcdole. NTREIS
- $274,9003 bd2 ba1.5k sqft138 Panther Loop, Mabank, TX 75147For Sale By Owner
- $230,0003 bd3 ba1.5k sqft636 E Kempner St, Mabank, TX 75147For SaleMLS ID #13243807, Katie Foley, Rapid Realty, LLC. HAR
- $267,0003 bd2 ba1.7k sqft123 Merry Way, Gun Barrel City, TX 75156For SaleMLS ID #21311200, Amber Broadway. NTREIS
- $299,0003 bd2 ba2.2k sqft22184 Old River Rd, Trinidad, TX 75163For SaleMLS ID #112910, Lacey Loftis. Henderson County BOR
- $275,0003 bd2 ba1.4k sqft9411 County Road 155, Kaufman, TX 75142For SaleMLS ID #20768914, Javier Tavera. NTREIS
