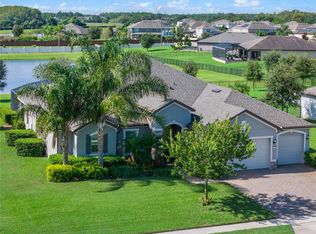
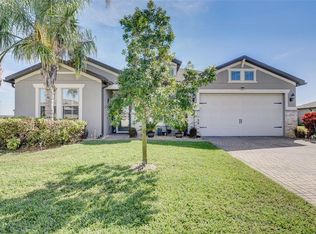
Price Improvement - Nestled on a private half-acre within the gated Estates at Lake Pickett, this impeccably crafted 2019 executive residence offers refined interiors, single-story living, and exclusive access to the stunning 763-acre spring-fed Lake Pickett — perfect for water skiing, fishing, and year-round water sports. Inside, the home opens to a gracious open area with formal dining, family and entertainment wall. The chef's kitchen is a true showcase: 42-inch full-overlay cabinetry, smudge-proof slate stainless appliances, wall oven and microwave, electric cooktop, range hood, granite countertops, and an oversized island with pendant lighting and bar seating — ideal for entertaining at any scale. The primary suite is a private retreat with his-and-her walk-in closets and a spa-inspired ensuite featuring both a soaking tub and walk-in shower. Three additional bedrooms, a Jack-and-Jill bath, the 3rd full bath with exterior door (for the future pool), and a private office round out a thoughtfully designed floor plan. The fenced rear yard and screened lanai with water views provide the perfect backdrop for outdoor living, while an in-ground irrigation well keeps the landscape lush year-round. Premium finishes throughout include engineered hardwood floors, plantation shutters, 8-foot doors, a whole-home water softener, and energy-efficient Low-E double-pane windows. Homes of this caliber, newer construction, single-story, and lake-access within a private gated community — rarely come available at this price point. Schedule your private showing today.
Sold for $785,000
$785,000
17506 LAGODA LANE, ORLANDO, FL 32820
4beds
3,006sqft
Single Family Residence
Built in 2019
0.51 Acres Lot
$784,900 Zestimate®
$261/sqft
$3,456 Estimated rent
Home value
$784,900
$722,000 - $848,000
$3,456/mo
Zestimate® history
Owner options
List your home for rent
$3,456/mo
Rent Zestimate®
Find your next renter with Zillow Rental Manager. Plus, with online applications, you can quickly screen prospective tenants – for free.
$3,456/mo
Rent Zestimate®
Refinance and save
$5,762/mo
Est. payment
Refinancing to a lower rate could help reduce your monthly payments and save thousands over the life of the loan.
$5,762/mo
Est. payment
Explore your selling options
Work with a Zillow partner agent
Leverage their expertise and Zillow's premium Showcase listings to get your home seen by more buyers.
Get startedList with your own agent
Get your home in front of millions of buyers by listing it on Zillow.
Learn how to do itSell it yourself
Take full control of how buyers see your home on Zillow by listing For Sale by Owner (FSBO).
List your homeWhat's special
Fenced rear yardPrivate officeThree additional bedroomsGranite countertopsJack-and-jill bathEnergy-efficient low-e double-pane windowsWhole-home water softener
Zillow last checked:
Listing updated:
Listed by:
Ken Meyer 407-921-2118,
KELLER WILLIAMS ADVANTAGE III 407-207-0825
Bought with:
Karri Belich, 3460248
PREMIER SOTHEBYS INT'L REALTY
Source: Stellar MLS,MLS#: O6414505 Originating MLS: Orlando Regional
Originating MLS: Orlando Regional
Facts & features
Interior
Bedrooms & bathrooms
- Bedrooms: 4
- Bathrooms: 3
- Full bathrooms: 3
Primary bedroom
- Features: Dual Sinks, Dual Closets
- Level: First
- Area: 280 Square Feet
- Dimensions: 14x20
Bedroom 2
- Features: Jack & Jill Bathroom, Walk-In Closet(s)
- Level: First
- Area: 130 Square Feet
- Dimensions: 10x13
Bedroom 3
- Features: Jack & Jill Bathroom, Walk-In Closet(s)
- Level: First
- Area: 132 Square Feet
- Dimensions: 11x12
Bedroom 4
- Features: Walk-In Closet(s)
- Level: First
- Area: 144 Square Feet
- Dimensions: 12x12
Balcony porch lanai
- Level: First
- Area: 196 Square Feet
- Dimensions: 14x14
Dinette
- Level: First
- Area: 80 Square Feet
- Dimensions: 8x10
Dining room
- Level: First
- Area: 143 Square Feet
- Dimensions: 11x13
Great room
- Level: First
- Area: 425 Square Feet
- Dimensions: 17x25
Kitchen
- Level: First
- Area: 240 Square Feet
- Dimensions: 12x20
Office
- Level: First
- Area: 143 Square Feet
- Dimensions: 11x13
Heating
- Central, Electric
Cooling
- Central Air
Appliances
- Included: Oven, Cooktop, Dryer, Microwave, Range Hood, Refrigerator, Water Filtration System
- Laundry: Inside, Laundry Room
Features
- Ceiling Fan(s), Eating Space In Kitchen, Open Floorplan, Primary Bedroom Main Floor, Solid Surface Counters, Split Bedroom
- Flooring: Engineered Hardwood, Luxury Vinyl
- Has fireplace: No
Interior area
- Total structure area: 3,992
- Total interior livable area: 3,006 sqft
Property
Parking
- Total spaces: 3
- Parking features: Garage - Attached
- Attached garage spaces: 3
Features
- Levels: One
- Stories: 1
- Exterior features: Fire Pit, Irrigation System
- Has view: Yes
- View description: Pond
- Has water view: Yes
- Water view: Pond
- Waterfront features: Pond, Lake Privileges, Boat Ramp - Private, Skiing Allowed
Lot
- Size: 0.51 Acres
Details
- Parcel number: 092232250000510
- Zoning: R-CE-C
- Special conditions: None
Construction
Type & style
- Home type: SingleFamily
- Property subtype: Single Family Residence
Materials
- Block, Stucco
- Foundation: Slab
- Roof: Shingle
Condition
- New construction: No
- Year built: 2019
Utilities & green energy
- Sewer: Septic Tank
- Water: Public
- Utilities for property: Electricity Connected, Water Connected
Green energy
- Energy efficient items: Insulation, Windows
Community & HOA
Community
- Features: Community Boat Ramp, Deed Restrictions, Gated Community - No Guard
- Pet fee: $0 monthly
- Subdivision: ESTATES/LK PICKETT PH 1
HOA
- Has HOA: Yes
- Amenities included: Park
- Services included: Common Area Taxes
- HOA fee: $150 monthly
- HOA name: Kevin Davis
- HOA phone: 407-359-7202
Location
- Region: Orlando
Financial & listing details
- Price per square foot: $261/sqft
- Tax assessed value: $691,497
- Annual tax amount: $13,279
- Date on market: 6/7/2026
- Cumulative days on market: 21 days
- Listing terms: Cash,Conventional,FHA,VA Loan
- Ownership: Fee Simple
- Total actual rent: 0
- Electric utility on property: Yes
- Road surface type: Asphalt
Price history
| Date | Event | Price |
|---|---|---|
| 7/17/2026 | Sold | $785,000$261/sqft |
Source:  Stellar MLS #O6414505 Report a problem Stellar MLS #O6414505 Report a problem | ||
| 7/14/2026 | Pending sale | $785,000$261/sqft |
Source: Stellar MLS #O6414505 Report a problem | ||
| 7/8/2026 | Contingent | $785,000$261/sqft |
Source: Stellar MLS #O6414505 Report a problem | ||
| 6/29/2026 | Pending sale | $785,000$261/sqft |
Source: Stellar MLS #O6414505 Report a problem | ||
| 6/25/2026 | Price change | $785,000-1.3%$261/sqft |
Source: Stellar MLS #O6414505 Report a problem | ||
| 6/7/2026 | Listed for sale | $795,000+16.1%$264/sqft |
Source: Stellar MLS #O6414505 Report a problem | ||
| 3/8/2022 | Sold | $685,000+5.4%$228/sqft |
Source: Public Record Report a problem | ||
| 2/21/2022 | Pending sale | $649,900$216/sqft |
Source: Stellar MLS #O6004747 Report a problem | ||
| 2/19/2022 | Listed for sale | $649,900+33.4%$216/sqft |
Source: Stellar MLS #O6004747 Report a problem | ||
| 12/17/2019 | Sold | $487,075$162/sqft |
Source: Public Record Report a problem | ||
Public tax history
| Year | Property taxes | Tax assessment |
|---|---|---|
| 2024 | $12,650 +10.9% | $691,497 +7.1% |
| 2023 | $11,403 +68.6% | $645,456 +52.9% |
| 2022 | $6,763 +1.7% | $422,067 +3% |
| 2021 | $6,653 +0.9% | $409,774 +1.4% |
| 2020 | $6,597 +358.9% | $404,116 +405.1% |
| 2019 | $1,437 +43.8% | $80,000 +45.5% |
| 2018 | $999 | $55,000 +22.2% |
| 2017 | $999 | $45,000 |
Find assessor info on the county website
Neighborhood: 32820
Nearby homes
- $900,0004 bd3 ba3.4k sqft17512 Lagoda Ln, Orlando, FL 32820Sold
- $740,7004 bd3 ba2.6k sqft3327 Kayak Way, Orlando, FL 32820Off Market
- $650,0004 bd3 ba2.6k sqft3333 Kayak Way, Orlando, FL 32820Sold
- $783,5000.531 Acres17518 Lagoda Ln, Orlando, FL 32820Off Market
- $850,2005 bd3 ba3.6k sqft3321 Kayak Way, Orlando, FL 32820Off Market
- $894,3005 bd5 ba3.7k sqft3345 Kayak Way, Orlando, FL 32820Off Market
- $899,9004 bd3 ba3.7k sqft17507 Lagoda Ln, Orlando, FL 32820Pending
- $720,1004 bd3 ba2.6k sqft3315 Kayak Way, Orlando, FL 32820Off Market
Nearby schools
GreatSchools rating
- 6/10East Lake Elementary SchoolGrades: PK-5Distance: 3.1 mi
- 6/10Corner Lake Middle SchoolGrades: 6-8Distance: 2.1 mi
- 4/10East River High SchoolGrades: 9-12Distance: 2.6 mi
Get a cash offer in 3 minutes
Find out how much your home could sell for in as little as 3 minutes with a no-obligation cash offer.
Estimated market value
$784,900
Get a cash offer in 3 minutes
Find out how much your home could sell for in as little as 3 minutes with a no-obligation cash offer.
Estimated market value
$784,900
- Florida
- Orange County
- Orlando
- 32820
- 17506 LAGODA LANE
Nearby cities
Nearby neighborhoods
Nearby zip codes
Other Orlando Topics
