Skip main navigation
Sold for $1,570,000
  • $1,570,000

    17506 Mallard Ct, Lutz, FL 33559

    7beds
    5,679sqft
    Single Family Residence
    Built in 1985
    1.43 Acres Lot
    $1,593,500 Zestimate®
    $276/sqft
    $7,208 Estimated rent

    Home value

    $1,593,500

    $1.47M - $1.74M

    $7,208/mo

    Zestimate® history
    Loading
    Loading...

    Owner options

    List your home for rent

    $7,208/mo

    Rent Zestimate®

    Find your next renter with Zillow Rental Manager. Plus, with online applications, you can quickly screen prospective tenants – for free.

    Learn more

    $7,208/mo

    Rent Zestimate®

    Refinance and save

    $10,875/mo

    Est. payment

    Refinancing to a lower rate could help reduce your monthly payments and save thousands over the life of the loan.

    See today's rates

    $10,875/mo

    Est. payment

    Explore your selling options

    Work with a Zillow partner agent

    Leverage their expertise and Zillow's premium Showcase listings to get your home seen by more buyers.

    Get started

    List with your own agent

    Get your home in front of millions of buyers by listing it on Zillow.

    Learn how to do it

    Sell it yourself

    Take full control of how buyers see your home on Zillow by listing For Sale by Owner (FSBO).

    List your home

    What's special

    LAST CHANCE TO BUY! (Going off market 7/14 due to school schedule) This ONE-OF-A-KIND, CUSTOM BUILT, CONTEMPORARY ESTATE HOME has been completely reimagined with modern designer curated finishes & updated with a NEW ROOF & NEW WINDOWS. This is not a cookie cutter home in a large community built by a big builder with subbed out trades. This is a ONE-OF-A-KIND, CUSTOM BUILT HOME, built by a high-end custom home builder. The home sits on 1.43 MANICURED ACRES with towering oak trees & loads of space for kids, dogs, gardening, and more. At 5,769 Sq.Ft. the home is generous in size & the floor plan OFFERS SEVERAL LIVING OPTIONS. The first floor primary suite has its own remodeled ensuite & separate private den, perfect for an office, gym, dressing room or nursery. Upstairs you'll find an additional two remodeled ensuite bedrooms perfect for MULTIGENERATIONAL LIVING. One Ensuite bedroom includes its own entrance & sits next to another large room that can be changed into a separate living space offering a truly private separate residence. With four additional rooms upstairs & an additional remodeled guest bath, you have space for your family, MEDIA ROOM, GAME ROOM, CRAFT ROOM, VIDEO OR MUSIC STUDIO, OFFICES, & MORE. The possibilities are endless, & you will not find this kind of space in another home. if you want room to roam, grow, & relax, this is it. The GRAND FOYER creates a spectacular entrance with modern lighting, custom patina copper art, & a floating staircase with a custom metal railing designed by TAMPA’S RUSTIC STEEL. Not to be outdone, the TWO-STORY GREAT ROOM is accented with an enormous stone fireplace, copper firewood box, & wood beamed ceilings. NOW LET’S TALK KITCHEN! You’ll be hosting all the parties in the beautifully remodeled kitchen that's right out of Architectural Digest with teak-colored upper cabinets & black base cabinets all highlighted with gold fixtures. White QUARTZ countertops with warm veining are teamed with a 10’ OVERSIZED ISLAND in a deep gray QUARTZ with WATERFALL EDGES. The Chef in your life will delight at the 6-BURNER GAS STOVE + griddle/grill along with enough prep space for a team of culinary enthusiasts. Black stainless appliances, double oven, TWO dishwashers, TWO trash bins, under counter microwave, counter depth PANELED FRIDGE, farmhouse sink, prep sink, bar sink, wine fridge, & under cabinet lighting, create this NEXT LEVEL space. Through to the mudroom you’ll find all new cabinets, drop zone with butcher block bench, deep sink, washer & dryer, & a second Bosch refrigerator. The entire first floor features low maintenance designer tile floors. Stepping out to the OUTDOOR ENTERTAINING SPACE you are immersed in FLORIDA LUXURY LIVING at its finest with an enormous two-story screened lanai, retiled & refinished OVERSIZED POOL, brand new stamped concrete pool deck, remodeled pool bath, rebuilt balcony with trex flooring, plumbed space for an outdoor kitchen, & planter boxes the botanist in your family will fawn over. This is a ONE-OF-A-KIND CUSTOM HOME that is HIGHLY UNCOMMON in size & scope, full of style, character, & charm & is brimming with over $400k in updates since 2022. If you’re looking for special, THIS IS YOUR OPPORTUNITY. **Be sure to watch the professional video & the virtual walk thru. PRICED WAY BELOW APPRAISED value of $2,100,000 (April 2024). Seller also providing an extensive home warranty. Appraisal & complete list of upgrades are available upon request.

    Zillow last checked:

    Listing updated:

    Listing Provided by:

    Hudson Warren, III 239-989-1773,

    KELLER WILLIAMS ELITE REALTY 239-949-8338

    Bought with:

    Anna Brumbaugh PLLC, 3369797

    KELLER WILLIAMS REALTY PORTFOLIO COLLECTION

    Source: Stellar MLS,MLS#: O6201543MLS LogoOriginating MLS: Orlando Regional

    Facts & features

    Interior

    Bedrooms & bathrooms
    • Bedrooms: 7
    • Bathrooms: 6
    • Full bathrooms: 5
    • 1/2 bathrooms: 1
    Primary bedroom
    • Features: Ceiling Fan(s), Dual Sinks, En Suite Bathroom, Tub with Separate Shower Stall, Water Closet/Priv Toilet, Window/Skylight in Bath, Dual Closets
    • Level: First
    • Dimensions: 22x26
    Bedroom 1
    • Features: Ceiling Fan(s), Built-in Closet
    • Level: Second
    • Dimensions: 11x16
    Bedroom 2
    • Features: Ceiling Fan(s), Walk-In Closet(s)
    • Level: Second
    • Dimensions: 11x16
    Bedroom 3
    • Features: Ceiling Fan(s), Built-in Closet
    • Level: Second
    • Dimensions: 17x17
    Bedroom 4
    • Features: Ceiling Fan(s), En Suite Bathroom, Built-in Closet
    • Level: Second
    • Dimensions: 17x12
    Bedroom 5
    • Features: Bidet, Ceiling Fan(s), En Suite Bathroom, Walk-In Closet(s)
    • Level: Second
    • Dimensions: 15x14
    Bonus room
    • Features: Ceiling Fan(s), Built-in Closet
    • Level: Second
    • Dimensions: 15x12
    Dining room
    • Level: First
    • Dimensions: 15x16
    Family room
    • Features: Ceiling Fan(s)
    • Level: First
    • Dimensions: 23x26
    Foyer
    • Level: First
    • Dimensions: 14.5x19
    Kitchen
    • Features: Bar, Breakfast Bar, Kitchen Island, Pantry
    • Level: First
    • Dimensions: 18x23
    Laundry
    • Features: Linen Closet
    • Level: First
    • Dimensions: 22x8
    Laundry
    • Features: Ceiling Fan(s)
    • Level: First
    • Dimensions: 8x22
    Living room
    • Features: Ceiling Fan(s)
    • Level: First
    • Dimensions: 13.5x16
    Office
    • Features: Ceiling Fan(s)
    • Level: First
    • Dimensions: 13x20
    Heating
    • Central, Electric
    Cooling
    • Central Air
    Appliances
    • Included: Oven, Dishwasher, Disposal, Dryer, Electric Water Heater, Microwave, Range, Range Hood, Refrigerator, Washer, Water Filtration System, Wine Refrigerator
    • Laundry: Inside, Laundry Chute, Laundry Room
    Features
    • Cathedral Ceiling(s), Ceiling Fan(s), Central Vacuum, High Ceilings, Open Floorplan, Primary Bedroom Main Floor, Solid Surface Counters, Solid Wood Cabinets, Split Bedroom, Vaulted Ceiling(s), Walk-In Closet(s), Wet Bar, In-Law Floorplan
    • Flooring: Carpet, Ceramic Tile
    • Doors: Outdoor Shower, Sliding Doors
    • Windows: ENERGY STAR Qualified Windows, Skylight(s), Window Treatments
    • Has fireplace: Yes
    • Fireplace features: Family Room, Master Bedroom, Wood Burning
    Interior area
    • Total structure area: 7,225
    • Total interior livable area: 5,679 sqft

    Property

    Parking
    • Total spaces: 3
    • Parking features: Circular Driveway, Driveway, Garage Door Opener, Garage Faces Side, Oversized
    • Attached garage spaces: 3
    • Has uncovered spaces: Yes
    Features
    • Levels: Two
    • Stories: 2
    • Exterior features: Awning(s), Balcony, Garden, Irrigation System, Outdoor Shower, Rain Gutters, Storage
    • Has private pool: Yes
    • Pool features: Gunite, Heated, In Ground, Lighting, Outside Bath Access, Screen Enclosure
    • Has view: Yes
    • View description: Garden, Pool, Trees/Woods
    Lot
    • Size: 1.43 Acres
    • Dimensions: 254 x 245
    • Features: Cul-De-Sac, Landscaped, Oversized Lot
    • Residential vegetation: Mature Landscaping, Oak Trees, Trees/Landscaped
    Details
    • Additional structures: Storage
    • Parcel number: U2027191BR00000000024.1
    • Zoning: RSC-2
    • Special conditions: None

    Construction

    Type & style
    • Home type: SingleFamily
    • Architectural style: Contemporary
    • Property subtype: Single Family Residence
    Materials
    • Wood Frame
    • Foundation: Slab
    • Roof: Shingle
    Condition
    • New construction: No
    • Year built: 1985
    Details
    • Warranty included: Yes

    Utilities & green energy

    • Sewer: Septic Tank
    • Water: Private, Well
    • Utilities for property: BB/HS Internet Available, Propane, Public, Underground Utilities

    Community & neighborhood

    Security
    • Security features: Security System Owned
    Location
    • Region: Lutz
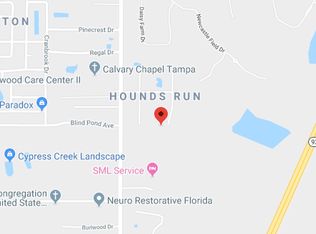
    • Subdivision: HOUNDS RUN

    HOA & financial

    HOA
    • Has HOA: Yes
    • HOA fee: $100 monthly
    • Association name: Hounds Run HOA
    Other fees
    • Pet fee: $0 monthly
    Other financial information
    • Total actual rent: 0

    Other

    Other facts
    • Listing terms: Cash,Conventional,FHA,VA Loan
    • Ownership: Fee Simple
    • Road surface type: Paved

    Price history

    DateEventPrice
    12/1/2024Listing removed$860,000-45.2%$151/sqft
    Source: Stellar MLS #T3329690 Report a problem
    8/9/2024Sold$1,570,000-3.4%$276/sqft
    Source: Stellar MLS #O6201543 Report a problem
    7/22/2024Pending sale$1,625,000$286/sqft
    Source: Stellar MLS #O6201543 Report a problem
    7/10/2024Listing removed--
    Source: Stellar MLS #O6201543 Report a problem
    7/5/2024Price change$1,625,000-1.5%$286/sqft
    Source: Stellar MLS #O6201543 Report a problem
    6/20/2024Price change$1,650,000-1.5%$291/sqft
    Source: Stellar MLS #O6201543 Report a problem
    6/7/2024Price change$1,675,000-4.3%$295/sqft
    Source: Stellar MLS #O6201543 Report a problem
    5/21/2024Price change$1,750,000-2.8%$308/sqft
    Source: Stellar MLS #O6201543 Report a problem
    5/8/2024Price change$1,800,000-10%$317/sqft
    Source: Stellar MLS #O6201543 Report a problem
    5/2/2024Listed for sale$2,000,000+136.4%$352/sqft
    Source: Stellar MLS #O6201543 Report a problem
    12/1/2021Sold$846,000-1.6%$149/sqft
    Source: Public Record Report a problem
    10/2/2021Pending sale$860,000$151/sqft
    Source: Stellar MLS #T3329690 Report a problem
    9/27/2021Price change$860,000-1.7%$151/sqft
    Source: Stellar MLS #T3329690 Report a problem
    9/15/2021Listed for sale$875,000+71.6%$154/sqft
    Source: Stellar MLS #T3329690 Report a problem
    7/17/2019Sold$510,000-11.3%$90/sqft
    Source: Public Record Report a problem
    5/28/2019Pending sale$574,900$101/sqft
    Source: Coldwell Banker F.I. Grey & Son Residential, Inc. #T3115475 Report a problem
    4/16/2019Price change$574,900-4.2%$101/sqft
    Source: Coldwell Banker F.I. Grey & Son Residential, Inc. #T3115475 Report a problem
    1/23/2019Price change$599,900-4%$106/sqft
    Source: Coldwell Banker F.I. Grey & Son Residential, Inc. #T3115475 Report a problem
    10/31/2018Price change$624,900-7.4%$110/sqft
    Source: Coldwell Banker F.I. Grey & Son Residential, Inc. #T3115475 Report a problem
    8/10/2018Price change$674,900-3.6%$119/sqft
    Source: Coldwell Banker F.I. Grey & Son Residential, Inc. #T3115475 Report a problem
    6/26/2018Listed for sale$699,900+0.1%$123/sqft
    Source: Coldwell Banker F.I. Grey & Son Residential, Inc. #T3115475 Report a problem
    10/1/2013Listing removed$699,000$123/sqft
    Source: RUSSELL ADAMS REALTY INC #H2078055 Report a problem
    4/18/2013Listed for sale$699,000$123/sqft
    Source: RUSSELL ADAMS REALTY INC #H2078055 Report a problem

    Public tax history

    YearProperty taxesTax assessment
    2025$19,910 +25.9%$1,055,616 +22.9%
    2024$15,815 +11.8%$858,928 +10%
    2023$14,149 +8.6%$780,844 +8.9%
    2022$13,032 +62.6%$717,166 +54.8%
    2021$8,017 +1.5%$463,347 +1.4%
    2020$7,897 -25%$456,950 -18.1%
    2019$10,525 $558,272 +19.1%
    2018$10,525 +29%$468,878 -10.7%
    2017$8,157 +1.1%$524,836 +16.7%
    2016$8,065 +0.5%$449,788 +0.7%
    2015$8,023 -0.8%$446,661 +0.8%
    2014$8,086 $443,116 +1.5%
    2013$8,086 +0.2%$436,567 +1.7%
    2012$8,072 +2.1%$429,269 +2.2%
    2011$7,906 +0.9%$420,231 +0.2%
    2010$7,834 -21%$419,574 -19.4%
    2009$9,914 -2%$520,347 -1.6%
    2008$10,121 +27.4%$528,674 +28.5%
    2007$7,945 -4.9%$411,345 +3.7%
    2006$8,356 -0.2%$396,594 +3%
    2005$8,372 $385,043 +3%
    2004-- $373,828 +1.9%
    2003-- $366,858 +2.4%
    2002-- $358,260 +1.6%
    2001-- $352,618 -1.2%
    2000$7,797 $356,978

    Find assessor info on the county website

    Neighborhood: 33559

    Nearby schools

    GreatSchools rating
    Schools provided by the listing agent
    • Elementary: Maniscalco-HB
    • Middle: Liberty-HB
    • High: Freedom-HB

    Source: Stellar MLS. This data may not be complete. We recommend contacting the local school district to confirm school assignments for this home.

    Get a cash offer in 3 minutes
    Find out how much your home could sell for in as little as 3 minutes with a no-obligation cash offer.
    Estimated market value
    $1,593,500
    Get a cash offer in 3 minutes
    Find out how much your home could sell for in as little as 3 minutes with a no-obligation cash offer.
    Estimated market value
    $1,593,500