Skip main navigation
Sold for $880,000
  • $880,000

    17506 Rolling Woods Cir, Northville, MI 48168

    4beds
    4,749sqft
    Single Family Residence
    Built in 1997
    0.4 Acres Lot
    $1,048,100 Zestimate®
    $185/sqft
    $5,667 Estimated rent

    Home value

    $1,048,100

    $985,000 - $1.12M

    $5,667/mo

    Zestimate® history
    Loading
    Loading...

    Owner options

    List your home for rent

    $5,667/mo

    Rent Zestimate®

    Find your next renter with Zillow Rental Manager. Plus, with online applications, you can quickly screen prospective tenants – for free.

    Learn more

    $5,667/mo

    Rent Zestimate®

    Refinance and save

    $6,490/mo

    Est. payment

    Refinancing to a lower rate could help reduce your monthly payments and save thousands over the life of the loan.

    See today's rates

    $6,490/mo

    Est. payment

    Explore your selling options

    Work with a Zillow partner agent

    Leverage their expertise and Zillow's premium Showcase listings to get your home seen by more buyers.

    Get started

    List with your own agent

    Get your home in front of millions of buyers by listing it on Zillow.

    Learn how to do it

    Sell it yourself

    Take full control of how buyers see your home on Zillow by listing For Sale by Owner (FSBO).

    List your home

    What's special

    Limestone accentOpen backyardSurround sound speakersUpdated two-way staircaseBrand new furnaceGreat roomElegant crown
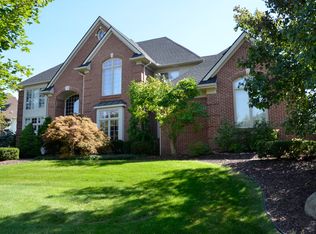
    Flawless, updated, extraordinarily clean Northville colonial nestled deep into the Hills of Crestwood with notable custom features and attention to detail throughout! Beginning with the impressive curb-appeal made of arched upper windows, bay bump-out lower windows, two-story arched covered front porch with limestone accent, hip roof, brick quoins with a side entry garage and meticulous landscaping, the timeless characteristics are captivating before even walking through the front door. The well-designed floor plan consists of 9ft ceilings with 8ft square archways on the main level, two-story foyer and great room (18ft) with stacked windows allowing abundant natural light rear round, recently refinished hardwood floors, elegant crown and base moulding, two fireplaces, brand new furnace and air conditioning units (2022), updated two-way staircase with new carpet, wrought-iron spindles and an upper-level catwalk overlooking the great room, open kitchen with all new built-in stainless-steel appliances (2022), granite counters, artistic backsplash and walk-in pantry, new contemporary light fixtures (2022), updated bathrooms (2021), spacious bedrooms with raised soffits above the front arched windows maximizing natural light, primary suite with a tray-ceiling, his & hers walk-in closets with built-in organized shelves, a sleek primary bathroom featuring a double vanity with quartz and an extended makeup/sitting area with tasteful framed mirrors, 12x24 tile, walk-in shower with frameless Euro-glass enclosure, heat-lamp and private water-closet, comparable full secondary bathroom also with a quartz double vanity, upgraded tile, new tub/shower with detachable hand-held sprayer, new paint in all bedrooms (2022), fully finished basement with a wet-bar, media space with a built-in entertainment system/surround sound speakers, full bathroom and plenty of storage space, large/open backyard with a brick-paver patio great for entertaining! Highly acclaimed Northville School district. Completely turn-key at an incredible value!

    Zillow last checked:

    Listing updated:

    Listed by:

    Nicolas Petrucci 248-787-3240,

    @properties Christie's Int'l R.E. Birmingham

    Bought with:

    Ali H Ayoub, 6501316685

    Century 21 Curran & Oberski

    Source: Realcomp II,MLS#: 20230104484MLS Logo

    Facts & features

    Interior

    Bedrooms & bathrooms
    • Bedrooms: 4
    • Bathrooms: 4
    • Full bathrooms: 3
    • 1/2 bathrooms: 1
    Heating
    • Forced Air, Natural Gas
    Cooling
    • Ceiling Fans, Central Air
    Appliances
    • Included: Dishwasher, Disposal, Double Oven, Electric Cooktop, Free Standing Refrigerator, Microwave, Stainless Steel Appliances
    • Laundry: Laundry Room
    Features
    • Entrance Foyer
    • Basement: Finished
    • Has fireplace: Yes
    • Fireplace features: Basement, Family Room
    Interior area
    • Total interior livable area: 4,749 sqft
    • Finished area above ground: 3,149
    • Finished area below ground: 1,600

    Property

    Parking
    • Total spaces: 3
    • Parking features: Three Car Garage, Attached, Direct Access, Driveway, Electricityin Garage, Garage Door Opener, Garage Faces Side, Side Entrance
    • Attached garage spaces: 3
    Features
    • Levels: Two
    • Stories: 2
    • Entry location: GroundLevel
    • Patio & porch: Patio, Porch
    • Exterior features: Lighting
    • Pool features: None
    Lot
    • Size: 0.4 Acres
    • Dimensions: 102 x 151 x 132 x 142
    • Features: Cleared, Sprinklers
    Details
    • Parcel number: 77035030138000
    • Special conditions: Short Sale No,Standard

    Construction

    Type & style
    • Home type: SingleFamily
    • Architectural style: Colonial
    • Property subtype: Single Family Residence
    Materials
    • Brick, Other
    • Foundation: Basement, Poured
    • Roof: Asphalt
    Condition
    • New construction: No
    • Year built: 1997
    • Major remodel year: 2022

    Utilities & green energy

    • Electric: Circuit Breakers
    • Sewer: Public Sewer
    • Water: Public
    • Utilities for property: Cable Available, Underground Utilities

    Community & HOA

    Community
    • Security: Smoke Detectors
    • Subdivision: CRESTWOOD MANOR SUB NO 2-NTHVLE CITY
    HOA
    • Has HOA: Yes
    • Services included: Other
    • HOA fee: $400 annually
    Location
    • Region: Northville

    Financial & listing details

    • Price per square foot: $185/sqft
    • Tax assessed value: $336,315
    • Annual tax amount: $7,223
    • Date on market: 12/27/2023
    • Cumulative days on market: 10 days
    • Listing agreement: Exclusive Right To Sell
    • Listing terms: Cash,Conventional

    Price history

    DateEventPrice
    1/29/2024Sold$880,000+10.1%$185/sqft
    Source: Realcomp II #20230104484 Report a problem
    1/1/2024Contingent$799,000$168/sqft
    Source: Realcomp II #20230104484 Report a problem
    12/27/2023Listed for sale$799,000+12.5%$168/sqft
    Source: Realcomp II #20230104484 Report a problem
    7/29/2021Sold$710,000+13.6%$150/sqft
    Source: Public Record Report a problem
    6/15/2021Pending sale$625,000$132/sqft
    Source: Realcomp II #2210044645 Report a problem
    6/14/2021Contingent$625,000$132/sqft
    Source: Realcomp II #2210044645 Report a problem
    6/12/2021Listed for sale$625,000+635.3%$132/sqft
    Source: Realcomp II #2210044645 Report a problem
    1/20/1998Sold$85,000$18/sqft
    Source: Public Record Report a problem

    Public tax history

    YearProperty taxesTax assessment
    2025-- $365,600 +7.6%
    2024-- $339,800 +6.1%
    2023-- $320,300 +12.8%
    2022-- $283,900 +0.4%
    2021-- $282,800
    2020$9,499 +8.4%$282,800 +0.5%
    2019$8,764 $281,500
    2018$8,764 $281,500 +1.6%
    2017-- $277,200 -0.6%
    2016$7,252 $278,800 +4.5%
    2015$7,252 -68.8%$266,800 +6.3%
    2013$23,220 +220.2%$251,000 +8.4%
    2012$7,252 $231,500 -6.8%
    2010-- $248,500
    2009-- $248,500 -11.9%
    2008-- $282,100 -8.1%
    2006-- $306,800 +4.5%
    2005-- $293,500 +30.4%
    2001$6,860 +13.4%$225,145 +13.5%
    2000$6,050 $198,300
    Find assessor info on the county website

    Neighborhood: 48168

    Nearby schools

    GreatSchools rating
    Get a cash offer in 3 minutes
    Find out how much your home could sell for in as little as 3 minutes with a no-obligation cash offer.
    Estimated market value
    $1,048,100
    Get a cash offer in 3 minutes
    Find out how much your home could sell for in as little as 3 minutes with a no-obligation cash offer.
    Estimated market value
    $1,048,100