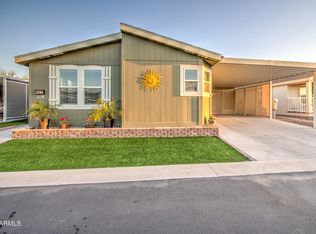
Step into your dream retirement oasis nestled in the heart of scenic Goodyear, Arizona. This meticulously crafted, FULLY FURNISHED!! 2-bedroom, 2-bath manufactured home promises luxury living with a touch of resort-style charm. ALL APPLIANCED INCLUDED!! Revel in the breathtaking mountain vistas and coveted N/S exposure, offering the perfect backdrop. First year WARRANTY INCLUDED!!!
As you enter, be greeted by soaring vaulted ceilings that invite natural light to dance through the space, creating an inviting ambiance. Indulge in the convenience of a reverse osmosis drinking water system and water softener, ensuring every sip and shower is pure perfection. Elegant vinyl plank wood floors exude warmth and sophistication, while blinds adorn the windows, offering privacy at your command The heart of the home, the kitchen, is a masterpiece of design and functionality. Adorned with staggered cabinets, a spacious island, and gleaming stainless steel appliances, it's a culinary haven where memories are made. Elevated bathroom cabinets elevate the overall aesthetic, while ceiling fans in every room ensure year-round comfort. With 36" entry bedroom doors, accessibility is never compromised.
But the true essence of luxury living lies in the array of amenities awaiting you. Immerse yourself in leisure with access to a 4-hole golf course, indoor swimming pool, and expansive hot tub. Channel your competitive spirit on the pickleball courts or unwind with a game of billiards. Nature enthusiasts will delight in the serene walking trails, perfect for morning strolls or evening sunset gazing.
For those with a penchant for craftsmanship or extra storage needs, a well-equipped workshop with insulation and electric awaits. And parking is a breeze with an extended length and width carport accommodating 2.5 cars with ease.
Thoughtfully designed for the discerning 55 and older buyer, this home embodies the essence of comfortable, resort-inspired living. Embrace a lifestyle where every day feels like a vacation, where luxury meets leisure, and retirement dreams become reality.
Sold for $225,000
$225,000
17506 W VAN BUREN Street #443, Goodyear, AZ 85338
2beds
2baths
1,104sqft
Manufactured Home
Built in 2021
-- sqft lot
$187,900 Zestimate®
$204/sqft
$2,090 Estimated rent
Home value
$187,900
$167,000 - $209,000
$2,090/mo
Zestimate® history
Owner options
List your home for rent
$2,090/mo
Rent Zestimate®
Find your next renter with Zillow Rental Manager. Plus, with online applications, you can quickly screen prospective tenants – for free.
$2,090/mo
Rent Zestimate®
Refinance and save
$1,323/mo
Est. payment
Refinancing to a lower rate could help reduce your monthly payments and save thousands over the life of the loan.
$1,323/mo
Est. payment
Explore your selling options
Work with a Zillow partner agent
Leverage their expertise and Zillow's premium Showcase listings to get your home seen by more buyers.
Get startedList with your own agent
Get your home in front of millions of buyers by listing it on Zillow.
Learn how to do itSell it yourself
Take full control of how buyers see your home on Zillow by listing For Sale by Owner (FSBO).
List your homeWhat's special
Zillow last checked:
Listing updated:
Listed by:
Martin Partida 623-218-4166,
West USA Realty
Bought with:
Martin Partida, SA709190000
West USA Realty
Source: ARMLS,MLS#: 6702154
Facts & features
Interior
Bedrooms & bathrooms
- Bedrooms: 2
- Bathrooms: 2
Heating
- Electric
Cooling
- Central Air
Appliances
- Included: Electric Cooktop, Water Purifier
Features
- High Speed Internet, Granite Counters, Double Vanity, Eat-in Kitchen, No Interior Steps, Vaulted Ceiling(s), Kitchen Island, Pantry, Full Bth Master Bdrm
- Flooring: Carpet, Laminate
- Windows: Solar Screens, Double Pane Windows
- Has basement: No
Interior area
- Total structure area: 1,104
- Total interior livable area: 1,104 sqft
Property
Parking
- Total spaces: 4
- Parking features: Carport, Open
- Carport spaces: 2
- Uncovered spaces: 2
Features
- Stories: 1
- Patio & porch: Covered, Patio
- Exterior features: Storage
- Pool features: None
- Spa features: None
- Fencing: Block
Lot
- Features: Desert Front, Gravel/Stone Back
Details
- Parcel number: 50238002D
- On leased land: Yes
- Lease amount: $518
- Special conditions: Age Restricted (See Remarks)
Construction
Type & style
- Home type: MobileManufactured
- Property subtype: Manufactured Home
Materials
- Steel Frame, Wood Frame, Painted
- Roof: Composition
Condition
- Year built: 2021
Details
- Builder name: CAVCO
Utilities & green energy
- Electric: 220 Volts in Kitchen
- Sewer: Public Sewer
- Water: City Water
Community & HOA
Community
- Features: Golf, Pickleball, Community Spa, Community Spa Htd, Community Media Room, Biking/Walking Path, Fitness Center
- Subdivision: COTTON LANE RESORT
HOA
- Has HOA: No
- Services included: Sewer, Trash, Water
Location
- Region: Goodyear
Financial & listing details
- Price per square foot: $204/sqft
- Annual tax amount: $758
- Date on market: 10/7/2025
- Cumulative days on market: 50 days
- Listing terms: Cash,Conventional,1031 Exchange,FHA
- Ownership: Leasehold
- Electric utility on property: Yes
- Body type: Multi-Wide
Price history
| Date | Event | Price |
|---|---|---|
| 6/26/2024 | Sold | $225,000-4.3%$204/sqft |
Source:  ARMLS #6702154 Report a problem ARMLS #6702154 Report a problem | ||
| 5/7/2024 | Price change | $235,000-1.7%$213/sqft |
Source: ARMLS #6702154 Report a problem | ||
| 4/24/2024 | Listed for sale | $239,000$216/sqft |
Source: Owner Report a problem | ||
Public tax history
Tax history is unavailable.
Neighborhood: 85338
Nearby homes
- $215,0002 bd2 ba1.2k sqft17506 W Van Buren St #454, Goodyear, AZ 85338Sold

- $220,0002 bd2 ba1.2k sqft17506 W Van Buren St #448, Goodyear, AZ 85338Sold

- $205,0003 bd2 ba1.2k sqft17506 W Van Buren St #451, Goodyear, AZ 85338Sold
- $220,0002 bd2 ba1.2k sqft17506 W Van Buren St #449, Goodyear, AZ 85338Sold

- $185,0002 bd2 ba996 sqft17506 W Van Buren St #450, Goodyear, AZ 85338Sold
- $250,0002 bd2 ba1.3k sqft17506 W Van Buren St #468, Goodyear, AZ 85338Sold
- $170,0002 bd2 ba946 sqft17506 W Van Buren St #494, Goodyear, AZ 85338Sold
- $170,0003 bd2 ba1.3k sqft17506 W Van Buren St #394, Goodyear, AZ 85338Sold
Nearby schools
GreatSchools rating
- 5/10Desert ThunderGrades: PK-8Distance: 1.2 mi
- 3/10Desert Edge High SchoolGrades: 9-12Distance: 2.6 mi
Schools provided by the listing agent
- District: Avondale Elementary District
Source: ARMLS. This data may not be complete. We recommend contacting the local school district to confirm school assignments for this home.
Get a cash offer in 3 minutes
Find out how much your home could sell for in as little as 3 minutes with a no-obligation cash offer.
Estimated market value
$187,900
Get a cash offer in 3 minutes
Find out how much your home could sell for in as little as 3 minutes with a no-obligation cash offer.
Estimated market value
$187,900
- Arizona
- Maricopa County
- Goodyear
- 85338
- 17506 W VAN BUREN Street Unit 443
Nearby cities
Nearby zip codes
Other Goodyear Topics
