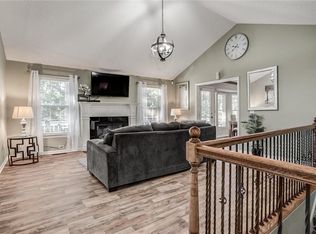
Welcome to this nicely updated home offering comfort, space, and convenience—all in the highly sought-after Blue Springs School District. The main level features a spacious primary bedroom, while the other 3 bedrooms are on the second level.
You'll love the finished basement, complete with a large rec room and a pool table that stays with the home—ideal for entertaining or relaxing. A non-conforming bedroom in the basement adds flexibility for guests, a home office, or a hobby space.
The kitchen comes fully equipped with all appliances included, and the portable air conditioners in the upstairs bedrooms will stay to keep you cool all summer long.
Step outside to a generous, privacy-fenced backyard—perfect for pets, play, or hosting gatherings. With easy access to shopping and major highways, this home offers both tranquility and convenience.
Seller is offering a home warranty for the new buyer.
Don't miss this opportunity—schedule your showing today!
Sold
Zillow last checked:
Listing updated:
Bought with:
Bree Ann Ladd, 2021005253
Jason Mitchell Real Estate Mis
Source: Heartland MLS as distributed by MLS GRID,MLS#: 2561931
Price history
| Date | Event | Price |
|---|---|---|
| 8/29/2025 | Sold | -- |
Source:  Heartland MLS as distributed by MLS GRID #2561931 Report a problem Heartland MLS as distributed by MLS GRID #2561931 Report a problem | ||
| 8/12/2025 | Pending sale | $310,000$147/sqft |
Source: Heartland MLS as distributed by MLS GRID #2561931 Report a problem | ||
| 7/27/2025 | Contingent | $310,000$147/sqft |
Source: Heartland MLS as distributed by MLS GRID #2561931 Report a problem | ||
| 7/14/2025 | Listed for sale | $310,000+37.8%$147/sqft |
Source: Heartland MLS as distributed by MLS GRID #2561931 Report a problem | ||
| 6/22/2018 | Sold | -- |
Source: Heartland MLS as distributed by MLS GRID #2106593 Report a problem | ||
| 5/14/2018 | Pending sale | $225,000$107/sqft |
Source: CENTURY 21 All-Pro #2106593 Report a problem | ||
| 5/12/2018 | Listed for sale | $225,000+36.4%$107/sqft |
Source: Century 21 All-Pro #2106593 Report a problem | ||
| 9/8/2016 | Sold | -- |
Source: Heartland MLS as distributed by MLS GRID #1999711 Report a problem | ||
| 7/12/2016 | Pending sale | $165,000$78/sqft |
Source: Chartwell Realty LLC #1999711 Report a problem | ||
| 7/10/2016 | Listed for sale | $165,000$78/sqft |
Source: Chartwell Realty LLC #1999711 Report a problem | ||
| 7/5/2016 | Pending sale | $165,000$78/sqft |
Source: Chartwell Realty LLC #1999711 Report a problem | ||
| 6/30/2016 | Listed for sale | $165,000+10.4%$78/sqft |
Source: Chartwell Realty LLC #1999711 Report a problem | ||
| 4/1/2013 | Sold | -- |
Source: Agent Provided Report a problem | ||
| 1/11/2013 | Price change | $149,500-6.3%$71/sqft |
Source: Homepath #1803778 Report a problem | ||
| 1/5/2013 | Price change | $159,500-5.6%$76/sqft |
Source: Homepath #1803778 Report a problem | ||
| 12/8/2012 | Price change | $169,000-2.9%$80/sqft |
Source: Homepath #1803778 Report a problem | ||
| 10/30/2012 | Price change | $174,000$82/sqft |
Source: Reece and Nichols Realtors #1803778 Report a problem | ||
| 10/27/2012 | Listed for sale | -- |
Source: Homepath Report a problem | ||
Nearby homes


Get a cash offer in 3 minutes
Find out how much your home could sell for in as little as 3 minutes with a no-obligation cash offer.
Estimated market value
$317,300
