Skip main navigation
Sold for $461,017
  • $461,017

    17507 Greenleaf St, Omaha, NE 68136

    3beds
    2,233sqft
    Villa/Patio Home
    Built in 2023
    9,757.44 Square Feet Lot
    $458,900 Zestimate®
    $206/sqft
    $3,117 Estimated rent

    Home value

    $458,900

    $436,000 - $482,000

    $3,117/mo

    Zestimate® history
    Loading
    Loading...

    Owner options

    List your home for rent

    $3,117/mo

    Rent Zestimate®

    Find your next renter with Zillow Rental Manager. Plus, with online applications, you can quickly screen prospective tenants – for free.

    Learn more

    $3,117/mo

    Rent Zestimate®

    Refinance and save

    $3,313/mo

    Est. payment

    Refinancing to a lower rate could help reduce your monthly payments and save thousands over the life of the loan.

    See today's rates

    $3,313/mo

    Est. payment

    Explore your selling options

    Work with a Zillow partner agent

    Leverage their expertise and Zillow's premium Showcase listings to get your home seen by more buyers.

    Get started

    List with your own agent

    Get your home in front of millions of buyers by listing it on Zillow.

    Learn how to do it

    Sell it yourself

    Take full control of how buyers see your home on Zillow by listing For Sale by Owner (FSBO).

    List your home

    What's special

    Primary suitePrivate linenLarge center islandGreat roomLarge walk-in closetDouble sinksQuartz countertops
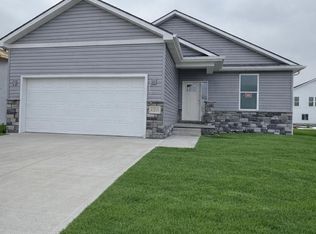
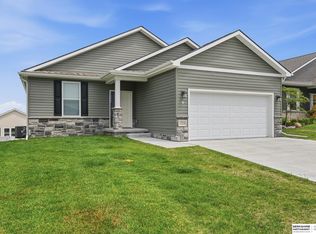
    This ranch style villa features an exceptional 5 car garage, an open concept, great room with FP opens to the kitchen area with LVP, quartz countertops, large center island, pantry and stainless steel appliances. Huge dining room is loaded with windows and the primary suite has a large walk-in closet, 3/4th bath, quartz countertops with double sinks, private linen and the closet opens up to your laundry! Separate drop zone just in from the garage and an additional bedroom and full bath complete the main floor. Spacious lower level includes family room, 3rd bedroom, 3/4th bath and plenty of storage.*HOA fee to be approx. $175 a month and will include internet, lawn care, snow removal and trash service. White vinyl fencing is allowed in this HOA. Price is subject to change at anytime. Photos are of the a similar home.

    Zillow last checked:

    Listing updated:

    Listed by:

    Jen Palermo 402-208-9483,

    Nebraska Realty

    Bought with:

    Erin Oberhauser, 20210345

    Nebraska Realty

    Source: GPRMLS,MLS#: 22217703MLS Logo

    Facts & features

    Interior

    Bedrooms & bathrooms
    • Bedrooms: 3
    • Bathrooms: 3
    • Full bathrooms: 1
    • 3/4 bathrooms: 2
    • Main level bathrooms: 2
    Primary bedroom
    • Features: Wall/Wall Carpeting, Window Covering, 9'+ Ceiling, Ceiling Fan(s), Walk-In Closet(s)
    • Level: Main
    • Area: 146.41
    • Dimensions: 12.1 x 12.1
    Bedroom 2
    • Features: Wall/Wall Carpeting, Window Covering, 9'+ Ceiling
    • Level: Main
    • Area: 130.8
    • Dimensions: 12 x 10.9
    Bedroom 3
    • Features: Wall/Wall Carpeting, Window Covering
    • Level: Basement
    Primary bathroom
    • Features: 3/4
    Family room
    • Features: Wall/Wall Carpeting
    • Level: Basement
    • Area: 551.61
    • Dimensions: 24.3 x 22.7
    Kitchen
    • Features: 9'+ Ceiling, Pantry, Luxury Vinyl Plank
    • Level: Main
    • Area: 119.78
    • Dimensions: 11.3 x 10.6
    Basement
    • Area: 1351
    Heating
    • Natural Gas, Forced Air
    Cooling
    • Central Air
    Appliances
    • Included: Range, Refrigerator, Dishwasher, Disposal, Microwave
    • Laundry: 9'+ Ceiling, Luxury Vinyl Plank
    Features
    • High Ceilings, Ceiling Fan(s), Pantry
    • Flooring: Vinyl, Carpet, Luxury Vinyl, Plank
    • Doors: Sliding Doors
    • Windows: Window Coverings
    • Basement: Egress,Finished
    • Number of fireplaces: 1
    • Fireplace features: Electric, Great Room
    Interior area
    • Total structure area: 2,233
    • Total interior livable area: 2,233 sqft
    • Finished area above ground: 1,383
    • Finished area below ground: 850

    Property

    Parking
    • Total spaces: 5
    • Parking features: Attached, Garage Door Opener
    • Attached garage spaces: 5
    Features
    • Patio & porch: Porch, Patio
    • Exterior features: Sprinkler System
    • Fencing: None
    Lot
    • Size: 9,757 sqft
    • Dimensions: 119.6 x 49.3 x 12.3 x 89.2 x 128.8
    • Features: Up to 1/4 Acre., Subdivided
    Details
    • Parcel number: 011609863

    Construction

    Type & style
    • Home type: SingleFamily
    • Architectural style: Ranch
    • Property subtype: Villa/Patio Home
    Materials
    • Foundation: Concrete Perimeter
    • Roof: Composition
    Condition
    • Under Construction
    • New construction: Yes
    • Year built: 2023
    Details
    • Builder name: Legacy Homes

    Utilities & green energy

    • Sewer: Public Sewer
    • Water: Public

    Community & neighborhood

    Location
    • Region: Omaha
    • Subdivision: Windsor East

    HOA & financial

    HOA
    • Has HOA: Yes
    • HOA fee: $175 monthly
    • Services included: Maintenance Grounds, Snow Removal, Other, Trash

    Other

    Other facts
    • Listing terms: VA Loan,FHA,Conventional,Cash
    • Ownership: Fee Simple

    Price history

    DateEventPrice
    8/27/2024Sold$461,017+5%$206/sqft
    Source: GPRMLS #22217703 Report a problem
    3/16/2024Pending sale$439,000$197/sqft
    Source: GPRMLS #22217703 Report a problem
    12/20/2023Price change$439,000+0.1%$197/sqft
    Source: GPRMLS #22217703 Report a problem
    12/5/2023Listed for sale$438,393$196/sqft
    Source: GPRMLS #22217703 Report a problem
    11/30/2022Pending sale$438,393$196/sqft
    Source: GPRMLS #22217703 Report a problem
    11/30/2022Price change$438,393+9.6%$196/sqft
    Source: GPRMLS #22217703 Report a problem
    7/25/2022Listed for sale$400,000$179/sqft
    Source: GPRMLS #22217703 Report a problem

    Public tax history

    YearProperty taxesTax assessment
    2025$9,652 +1041.3%$428,807 +1099.5%
    2024$846 +51.6%$35,750 +81.8%
    2023$558 -10.6%$19,663 -12.7%
    2022$624 +380.3%$22,523
    2021$130 +0.4%$22,523
    2020$129 --

    Find assessor info on the county website

    Neighborhood: 68136

    Nearby schools

    GreatSchools rating
    Schools provided by the listing agent
    • Elementary: Whitetail Creek
    • Middle: Aspen Creek
    • High: Gretna
    • District: Gretna

    Source: GPRMLS. This data may not be complete. We recommend contacting the local school district to confirm school assignments for this home.

    Get pre-qualified for a loan
    At Zillow Home Loans, we can pre-qualify you in as little as 5 minutes with no impact to your credit score.

    An equal housing lender. NMLS #10287.

    Sell for more on Zillow
    Get a Zillow Showcase℠ listing at no additional cost and you could sell for .
    $458,900
    2% more
    +$9,178
    With Zillow Showcase(estimated)
    $468,078