Meticulously Maintained Brick Beauty! Step into this stunning home featuring a bright living area with a newer window (2019) and a cozy dining room with a vaulted ceiling and gas/wood-burning fireplace. The gourmet kitchen boasts custom cabinetry, upscale stainless-steel appliances, a beverage fridge, island and a 5-burner gas range with a Zephyr hood. The main level offers three bedrooms, including a primary suite with en-suite bath and mudroom/laundry access. Elegant bathrooms. The heated garage features epoxy floors, storage, and workspace. Enjoy the charming 3-season room and expansive fenced backyard, powered by a Generac whole-house generator. The finished basement is an entertainer's dream with a full bath, media area, bar, beverage cooler, and endless possibilities. Recent updates include a new roof 2025 and new furnace 2024. Too many upgrades to list-schedule your showing today! MULTIPLE OFFERS RECEIVED. PLEASE SUBMIT YOUR HIGHEST AND BEST BY SUNDAY, APR 20TH, AT 6PM.
Closed
$499,900
17507 Pecan Ln, Tinley Park, IL 60487
3beds
3,672sqft
Single Family Residence
Built in 1979
0.37 Acres Lot
$534,600 Zestimate®
$136/sqft
$4,321 Estimated rent
Home value
$534,600
$476,000 - $599,000
$4,321/mo
Zestimate® history
Owner options
List your home for rent
$4,321/mo
Rent Zestimate®
Find your next renter with Zillow Rental Manager. Plus, with online applications, you can quickly screen prospective tenants – for free.
$4,321/mo
Rent Zestimate®
Refinance and save
$3,573/mo
Est. payment
Refinancing to a lower rate could help reduce your monthly payments and save thousands over the life of the loan.
$3,573/mo
Est. payment
Explore your selling options
Work with a Zillow partner agent
Leverage their expertise and Zillow's premium Showcase listings to get your home seen by more buyers.
Get startedList with your own agent
Get your home in front of millions of buyers by listing it on Zillow.
Learn how to do itSell it yourself
Take full control of how buyers see your home on Zillow by listing For Sale by Owner (FSBO).
List your homeWhat's special
Finished basementEpoxy floorsEn-suite bathPrimary suiteExpansive fenced backyardZephyr hoodMedia area
Zillow last checked:
Listing updated:
Listed by:
Leo Bui 630-407-7552,
LPT Realty LLC
Bought with:
Michael Broderick
RE/MAX Professionals Select
Source: MRED as distributed by MLS GRID,MLS#: 12340127
Facts & features
Interior
Bedrooms & bathrooms
- Bedrooms: 3
- Bathrooms: 3
- Full bathrooms: 3
Rooms
- Room types: Recreation Room, Media Room, Foyer, Storage, Sun Room, Other Room
Primary bedroom
- Features: Flooring (Carpet), Window Treatments (Blinds), Bathroom (Full)
- Level: Main
- Area: 195 Square Feet
- Dimensions: 13X15
Bedroom 2
- Features: Flooring (Carpet), Window Treatments (Blinds)
- Level: Main
- Area: 208 Square Feet
- Dimensions: 13X16
Bedroom 3
- Features: Flooring (Carpet), Window Treatments (Blinds)
- Level: Main
- Area: 130 Square Feet
- Dimensions: 10X13
Dining room
- Features: Flooring (Ceramic Tile)
- Level: Main
- Area: 247 Square Feet
- Dimensions: 19X13
Foyer
- Features: Flooring (Ceramic Tile)
- Level: Main
- Area: 52 Square Feet
- Dimensions: 13X4
Kitchen
- Features: Kitchen (Eating Area-Breakfast Bar, Island, Custom Cabinetry, Granite Counters, Updated Kitchen), Flooring (Ceramic Tile)
- Level: Main
- Area: 209 Square Feet
- Dimensions: 19X11
Laundry
- Features: Flooring (Wood Laminate)
- Level: Main
- Area: 90 Square Feet
- Dimensions: 15X6
Living room
- Features: Flooring (Vinyl), Window Treatments (Curtains/Drapes)
- Level: Main
- Area: 299 Square Feet
- Dimensions: 23X13
Media room
- Features: Flooring (Ceramic Tile)
- Level: Basement
- Area: 352 Square Feet
- Dimensions: 16X22
Other
- Level: Basement
- Area: 90 Square Feet
- Dimensions: 15X6
Recreation room
- Features: Flooring (Carpet)
- Level: Basement
- Area: 1305 Square Feet
- Dimensions: 45X29
Storage
- Level: Basement
- Area: 323 Square Feet
- Dimensions: 17X19
Sun room
- Level: Main
- Area: 144 Square Feet
- Dimensions: 12X12
Heating
- Natural Gas
Cooling
- Central Air
Appliances
- Included: Range, Microwave, Dishwasher, Refrigerator, Washer, Dryer, Stainless Steel Appliance(s), Wine Refrigerator, Range Hood
- Laundry: Sink
Features
- Cathedral Ceiling(s), Solar Tube(s), Granite Counters
- Flooring: Carpet
- Windows: Drapes
- Basement: Finished,Rec/Family Area,Storage Space,Full
- Number of fireplaces: 1
- Fireplace features: Wood Burning, Gas Log, Dining Room
Interior area
- Total structure area: 3,672
- Total interior livable area: 3,672 sqft
Property
Parking
- Total spaces: 2.5
- Parking features: Garage Door Opener, Heated Garage, On Site, Garage Owned, Attached, Garage
- Attached garage spaces: 2.5
- Has uncovered spaces: Yes
Accessibility
- Accessibility features: No Disability Access
Features
- Stories: 1
- Patio & porch: Patio
- Fencing: Fenced
Lot
- Size: 0.37 Acres
- Dimensions: 56X142X81X110X124
Details
- Additional structures: Shed(s)
- Parcel number: 27342050020000
- Special conditions: None
Construction
Type & style
- Home type: SingleFamily
- Property subtype: Single Family Residence
Materials
- Brick
- Foundation: Concrete Perimeter
Condition
- New construction: No
- Year built: 1979
Utilities & green energy
- Sewer: Public Sewer
- Water: Lake Michigan, Public
Community & HOA
Community
- Features: Park, Sidewalks, Street Lights, Street Paved
- Subdivision: Timbers Edge
HOA
- Services included: None
Location
- Region: Tinley Park
Financial & listing details
- Price per square foot: $136/sqft
- Tax assessed value: $370,000
- Annual tax amount: $8,309
- Date on market: 4/16/2025
- Listing terms: Conventional
- Ownership: Fee Simple
Price history
| Date | Event | Price |
|---|---|---|
| 5/21/2025 | Sold | $499,900$136/sqft |
Source:  MRED as distributed by MLS GRID #12340127 Report a problem MRED as distributed by MLS GRID #12340127 Report a problem | ||
| 4/23/2025 | Contingent | $499,900$136/sqft |
Source: MRED as distributed by MLS GRID #12340127 Report a problem | ||
| 4/16/2025 | Listed for sale | $499,900-2%$136/sqft |
Source: MRED as distributed by MLS GRID #12340127 Report a problem | ||
| 4/16/2025 | Listing removed | $510,000$139/sqft |
Source: MRED as distributed by MLS GRID #12299701 Report a problem | ||
| 3/18/2025 | Price change | $510,000-3.8%$139/sqft |
Source: MRED as distributed by MLS GRID #12299701 Report a problem | ||
| 2/27/2025 | Listed for sale | $530,000+17.8%$144/sqft |
Source: MRED as distributed by MLS GRID #12299701 Report a problem | ||
| 9/27/2022 | Sold | $450,000-5.3%$123/sqft |
Source: MRED as distributed by MLS GRID #11457896 Report a problem | ||
| 9/23/2022 | Pending sale | $475,000$129/sqft |
Source: MRED as distributed by MLS GRID #11457896 Report a problem | ||
| 8/14/2022 | Contingent | $475,000$129/sqft |
Source: MRED as distributed by MLS GRID #11457896 Report a problem | ||
| 7/26/2022 | Listed for sale | $475,000$129/sqft |
Source: MRED as distributed by MLS GRID #11457896 Report a problem | ||
| 7/13/2022 | Contingent | $475,000$129/sqft |
Source: MRED as distributed by MLS GRID #11457896 Report a problem | ||
| 7/8/2022 | Listed for sale | $475,000+90%$129/sqft |
Source: MRED as distributed by MLS GRID #11457896 Report a problem | ||
| 11/4/2010 | Sold | $250,000-9.1%$68/sqft |
Source: Public Record Report a problem | ||
| 7/14/2010 | Price change | $275,000-6.8%$75/sqft |
Source: RL Bills Real Estate Services, Inc. Report a problem | ||
| 3/20/2010 | Listed for sale | $295,000-1.6%$80/sqft |
Source: RL Bills Real Estate Services, Inc. Report a problem | ||
| 10/30/2009 | Listing removed | $299,900$82/sqft |
Source: RE/MAX Team 2000 Report a problem | ||
| 10/23/2009 | Listed for sale | $299,900$82/sqft |
Source: RE/MAX Team 2000 Report a problem | ||
| 9/19/2009 | Listing removed | $299,900$82/sqft |
Source: RE/MAX TEAM 2000 #07257755 Report a problem | ||
| 8/31/2009 | Price change | $299,900-6.8%$82/sqft |
Source: RE/MAX TEAM 2000 #07257755 Report a problem | ||
| 7/8/2009 | Listed for sale | $321,900$88/sqft |
Source: RE/MAX TEAM 2000 #07257755 Report a problem | ||
Public tax history
| Year | Property taxes | Tax assessment |
|---|---|---|
| 2024 | $9,331 -9.2% | $37,000 +0% |
| 2023 | $10,273 +23.6% | $36,999 +38.4% |
| 2022 | $8,309 +2.9% | $26,727 |
| 2021 | $8,073 +1.7% | $26,727 |
| 2020 | $7,940 -7.2% | $26,727 -10.3% |
| 2019 | $8,555 +2.2% | $29,809 |
| 2018 | $8,370 +2.5% | $29,809 |
| 2017 | $8,166 +10.2% | $29,809 +20.1% |
| 2016 | $7,412 +1.7% | $24,815 |
| 2015 | $7,292 +0.6% | $24,815 |
| 2014 | $7,247 +6.9% | $24,815 -1% |
| 2013 | $6,777 -5.3% | $25,069 -6.8% |
| 2012 | $7,156 +3.5% | $26,899 |
| 2011 | $6,914 -5.8% | $26,899 -20.9% |
| 2010 | $7,338 +8.2% | $33,988 |
| 2009 | $6,780 +20.9% | $33,988 -5% |
| 2008 | $5,609 +145% | $35,778 +31.2% |
| 2007 | $2,290 +2.1% | $27,272 |
| 2006 | $2,243 +3.4% | $27,272 |
| 2005 | $2,170 -7% | $27,272 +23.1% |
| 2004 | $2,332 +1.6% | $22,160 |
| 2003 | $2,296 +4% | $22,160 |
| 2002 | $2,207 -16.1% | $22,160 +19.2% |
| 2001 | $2,630 +3.9% | $18,596 |
| 2000 | $2,531 | $18,596 |
| 1999 | $2,531 | $18,596 |
Find assessor info on the county website
Neighborhood: 60487
Nearby homes
- $450,7004 bd2 ba1.8k sqft17511 Pecan Ln, Tinley Park, IL 60487Off Market
- $509,5005 bd2 ba3.3k sqft17501 Pecan Ln, Tinley Park, IL 60487Off Market
- $394,1003 bd1 ba1.4k sqft17517 Pecan Ln, Tinley Park, IL 60487Off Market
- $378,6704 bd3 ba3.1k sqft9101 175th St, Tinley park, IL 60487Off Market
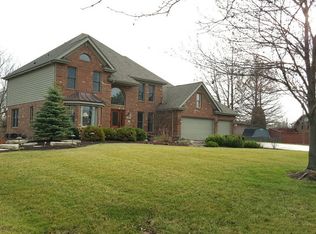
- $37,340-- sqft9105 175th St, Tinley Park, IL 60487Off Market
- $519,4004 bd3 ba2.3k sqft9030 175th St, Tinley Park, IL 60487Off Market
- $551,9004 bd2 ba3k sqft9100 175th St, Tinley Park, IL 60487Off Market
- $406,3003 bd2 ba1.8k sqft17521 Pecan Ln, Tinley Park, IL 60487Off Market
Nearby schools
GreatSchools rating
- 6/10Christa Mcauliffe SchoolGrades: PK-5Distance: 0.3 mi
- 7/10Prairie View Middle SchoolGrades: 6-8Distance: 0.7 mi
- 10/10Victor J Andrew High SchoolGrades: 9-12Distance: 0.4 mi
Schools provided by the listing agent
- High: Victor J Andrew High School
- District: 140
Source: MRED as distributed by MLS GRID. This data may not be complete. We recommend contacting the local school district to confirm school assignments for this home.
Get a cash offer in 3 minutes
Find out how much your home could sell for in as little as 3 minutes with a no-obligation cash offer.
Estimated market value
$534,600
Get a cash offer in 3 minutes
Find out how much your home could sell for in as little as 3 minutes with a no-obligation cash offer.
Estimated market value
$534,600
- Illinois
- Cook County
- Tinley Park
- 60487
- 17507 Pecan Ln
Nearby cities
Nearby neighborhoods
Nearby zip codes
Other Tinley Park Topics
