Built in 2023 and loaded with upgrades, this stunning home offers over 3,000 square feet of beautifully designed living space—with even more potential in the walk-out basement. Better than new construction, this home is already fenced, landscaped, and completely move-in ready, with a brand new deck! Step inside to soaring ceilings, luxury vinyl plank flooring throughout the main and second floors, and an open-concept layout designed for both everyday living and entertaining. Just off the entry is a flexible space that could serve as a formal dining room, home office, sitting room, or even the perfect place for a grand piano. The spacious family room flows seamlessly into the dining area and oversized kitchen, creating the ideal gathering space. The kitchen features an enormous walk-in pantry plus an additional planning center that could function as a second office, homework station, or fabulous butler's pantry. A thoughtfully designed mud room connects the home to the garage, which includes a newly finished epoxy floor and expanded storage area. Upstairs, the impressive primary suite offers a luxurious ensuite bath and large walk-in closet. Three additional bedrooms, a full bath, and a spacious second-floor laundry room provide convenience for everyday living. The highlight of the second level is the massive loft-style family room—perfect as a media room, playroom, or second living area. The unfinished walk-out basement offers endless opportunity to expand, with plumbing already roughed in for a third full bathroom. Outside, the fully fenced backyard is ready for entertaining, and there is a deck being added to the main floor! This is a rare opportunity to own a like-new home with space, flexibility, and upgrades already completed.
Under contract
Price cut: $10K (8/19)
$525,000
17507 Serenity Ridge Ct, Fisherville, KY 40023
4beds
3,021sqft
Single Family Residence
Built in 2023
0.25 Acres Lot
$519,300 Zestimate®
$174/sqft
$100/mo HOA
What's special
Enormous walk-in pantryBrand new deckLarge walk-in closetSpacious second-floor laundry roomSoaring ceilingsThree additional bedroomsImpressive primary suite
- 33 days
- 386
- 7
Zillow last checked:
Listing updated:
Listed by:
Lindsay Vallandingham 502-377-7778,
Keller Williams Collective
Source: Metro Search Inc. LLC DBA Apex MLS,MLS#: 1724946
Facts & features
Interior
Bedrooms & bathrooms
- Bedrooms: 4
- Bathrooms: 3
- Full bathrooms: 2
- 1/2 bathrooms: 1
Primary bedroom
- Level: Second
Bedroom
- Level: Second
Bedroom
- Level: Second
Bedroom
- Level: Second
Primary bathroom
- Level: Second
Half bathroom
- Level: First
Full bathroom
- Level: Second
Dining area
- Level: First
Foyer
- Level: First
Game room
- Level: Second
Kitchen
- Level: First
Laundry
- Level: Second
Living room
- Level: First
Mud room
- Level: First
Office
- Level: First
Other
- Description: Kitchen Planning Office
- Level: First
Heating
- Natural Gas
Cooling
- Central Air
Features
- Basement: Walkout Unfinished
- Has fireplace: No
Interior area
- Total structure area: 3,021
- Total interior livable area: 3,021 sqft
- Finished area above ground: 3,021
- Finished area below ground: 0
Property
Parking
- Total spaces: 2
- Parking features: Attached
- Attached garage spaces: 2
Features
- Stories: 2
- Patio & porch: Patio, Porch
- Pool features: Association
- Fencing: Full
Lot
- Size: 0.25 Acres
- Features: Sidewalk
Details
- Parcel number: 22411304180000
Construction
Type & style
- Home type: SingleFamily
- Architectural style: Traditional
- Property subtype: Single Family Residence
Materials
- Cement Siding, Brick
- Foundation: Concrete Perimeter
- Roof: Shingle
Condition
- Year built: 2023
Utilities & green energy
- Sewer: Public Sewer
- Water: Public
- Utilities for property: Electricity Connected, Natural Gas Connected
Community & HOA
Community
- Subdivision: Shakes Run
HOA
- Has HOA: Yes
- Amenities included: Clubhouse, Fitness Center, Playground, Pool
- HOA fee: $1,200 annually
Location
- Region: Fisherville
Financial & listing details
- Price per square foot: $174/sqft
- Tax assessed value: $496,980
- Annual tax amount: $5,546
- Date on market: 7/31/2026
- Electric utility on property: Yes
Estimated market value
$519,300
$493,000 - $545,000
$3,009/mo
Price history
| Date | Event | Price |
|---|---|---|
| 8/23/2026 | Contingent | $525,000$174/sqft |
Source:  Metro Search Inc. LLC DBA Apex MLS #1724946 Report a problem Metro Search Inc. LLC DBA Apex MLS #1724946 Report a problem | ||
| 8/19/2026 | Price change | $525,000-1.9%$174/sqft |
Source: Metro Search Inc. LLC DBA Apex MLS #1724946 Report a problem | ||
| 6/5/2026 | Price change | $535,000-0.9%$177/sqft |
Source: Metro Search Inc. LLC DBA Apex MLS #1716407 Report a problem | ||
| 5/6/2026 | Listed for sale | $540,000+8.7%$179/sqft |
Source: Metro Search Inc. LLC DBA Apex MLS #1716407 Report a problem | ||
| 5/16/2024 | Sold | $496,975-2.2%$165/sqft |
Source: Metro Search Inc. LLC DBA Apex MLS #1651170 Report a problem | ||
| 4/13/2024 | Pending sale | $507,955$168/sqft |
Source: Metro Search Inc. LLC DBA Apex MLS #1651170 Report a problem | ||
| 4/6/2024 | Contingent | $507,955$168/sqft |
Source: Metro Search Inc. LLC DBA Apex MLS #1651170 Report a problem | ||
| 4/5/2024 | Price change | $507,955+2.2%$168/sqft |
Source: Metro Search Inc. LLC DBA Apex MLS #1651170 Report a problem | ||
| 12/10/2023 | Pending sale | $496,975$165/sqft |
Source: Metro Search Inc. LLC DBA Apex MLS #1651170 Report a problem | ||
| 12/10/2023 | Listed for sale | $496,975$165/sqft |
Source: Metro Search Inc. LLC DBA Apex MLS #1651170 Report a problem | ||
Public tax history
| Year | Property taxes | Tax assessment |
|---|---|---|
| 2025 | $5,546 +91.1% | $496,980 +94.9% |
| 2024 | $2,902 +285.5% | $254,980 +292.3% |
| 2023 | $753 | $65,000 |
Find assessor info on the county website
Monthly payment
Est. payment
Payment breakdown
Explore the cost of this home by adjusting the details. Changes won't be saved.Climate risks
Neighborhood: Fisherville
- $528,4654 bd3 ba3k sqft17510 Serenity Ridge Ct, Fisherville, KY 40023Sold

- $656,500-- bd-- ba-- sqft17506 Shakes Creek Dr, Fisherville, KY 40023Off Market
- $517,3044 bd3 ba3.3k sqft17512 Serenity Ridge Ct, Fisherville, KY 40023Sold
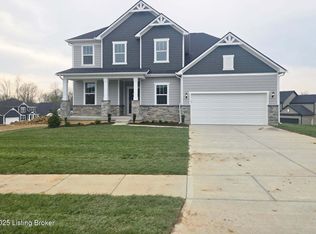
- $75,000-- bd-- ba-- sqft17317 Deer Crossing Trl, Fisherville, KY 40023Off Market
Similar homes
- $650,0004 bd4 ba3.5k sqft17216 Shakes Creek Dr, Fisherville, KY 40023For Sale
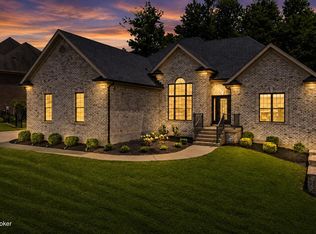
 MLS ID #1727520, Josh Arthurs, Semonin Realtors. Metro Search Inc. LLC DBA Apex MLS
 - from $547,4504 bd3 ba2.8k sqftBrandywine Plan, Shakes Run, Regal Series, Fisherville, KY 40023New Construction
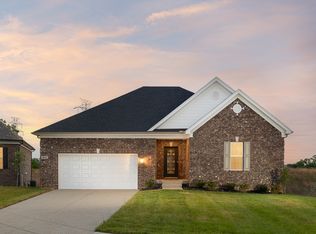 Elite Built Homes
 - $482,5004 bd4 ba2.9k sqft416 Arlington Meadows Dr, Fisherville, KY 40023For Sale
 MLS ID #1723095, Thomas R Bellingham, Keller Williams Collective. Metro Search Inc. LLC DBA Apex MLS
 - $709,9005 bd4 ba4k sqft17300 Shakes Creek Dr, Fisherville, KY 40023For Sale
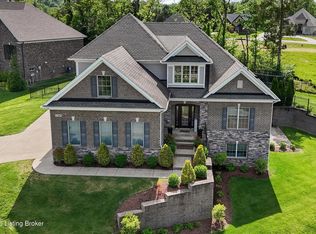 MLS ID #1726477, Sally S Totten, Edelen & Edelen REALTORS. Metro Search Inc. LLC DBA Apex MLS
 - $435,0004 bd3 ba2.6k sqft19126 Catalpa Fields Pl, Fisherville, KY 40023For SaleMLS ID #1712250, Bob Sokoler, simpler.realestate. Metro Search Inc. LLC DBA Apex MLS
- $495,0004 bd3 ba2.8k sqft4105 Kendy Ridge Ct, Jeffersontown, KY 40299For SaleMLS ID #1727298, A. E. Bill Andriot, Semonin Realtors. Metro Search Inc. LLC DBA Apex MLS
- $399,9904 bd3 ba2.3k sqft3000 Catalpa Glen Dr, Fisherville, KY 40023New ConstructionMetro Search Inc. LLC DBA Apex MLS
- $524,9004 bd3 ba3.1k sqft748 Dehart Ln, Middletown, KY 40243For SaleMLS ID #1726248, Shaun S Wallace, 1 Percent Lists Purple Door. Metro Search Inc. LLC DBA Apex MLS
- $654,9004 bd4 ba3.2k sqft3322 Catalpa Farms Dr, Fisherville, KY 40023For SaleMLS ID #1718989, Cheryl Sylvan, Keller Williams Collective. Metro Search Inc. LLC DBA Apex MLS
- $440,0004 bd3 ba2.8k sqft10307 Truman Way, Jeffersontown, KY 40299For SaleMLS ID #1727733, Moya N Jackson, The Collective Realty Co.. Metro Search Inc. LLC DBA Apex MLS
- $539,9004 bd3 ba2.8k sqft10331 Truman Way, Jeffersontown, KY 40299For SaleMLS ID #1722940, Judy Marlowe, United Real Estate Louisville. Metro Search Inc. LLC DBA Apex MLS
- $549,9904 bd3 ba3k sqft16929 Aiken Ridge Cir, Louisville, KY 40245New ConstructionMetro Search Inc. LLC DBA Apex MLS
- $465,0004 bd3 ba3.1k sqft122 Sunset Ave, La Grange, KY 40031For SaleMLS ID #1727566, Angela Zateeny, Weichert Realtors - ABG. Metro Search Inc. LLC DBA Apex MLS
- $449,9904 bd3 ba2.3k sqft16813 Asher Ct, Louisville, KY 40245New ConstructionMetro Search Inc. LLC DBA Apex MLS
