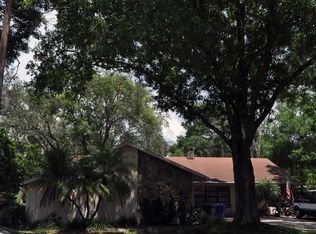
MOTIVATED SELLERS - BRING OFFERS! Welcome home to this beautifully updated 3-bedroom, 2-bathroom property situated on an oversized lot with peaceful pond views that create the perfect backdrop for everyday living. From the moment you arrive, you'll appreciate the pride of ownership and major upgrades that offer both style and peace of mind. Enjoy worry-free living with a brand-new roof (2026), updated electrical (2023) and hurricane-impact windows (2018) throughout. Inside, the home features an updated kitchen (2019) designed for both functionality and entertaining, along with a refreshed secondary bathroom (2019) that adds a modern touch. This home boasts a beautiful wood burning fireplace, granite countertops, wood cabinets, gorgeous kitchen and so much more! Step outside to your spacious backyard oasis, where the expansive lot provides endless possibilities for outdoor activities, gardening, or simply relaxing while taking in the tranquil water views. Whether you're enjoying your morning coffee on the porch or hosting family and friends, this home offers the ideal blend of comfort, convenience, and outdoor beauty. With valuable updates already completed and a desirable pond view, this move-in-ready gem is one you won't want to miss.
Sold for $479,000
Zillow last checked:
Listing updated:
Bought with:
Morgan Watts, 3293196
KELLER WILLIAMS TAMPA CENTRAL
Source: Stellar MLS,MLS#: TB8521185 Originating MLS: Suncoast Tampa
Originating MLS: Suncoast Tampa
Price history
| Date | Event | Price |
|---|---|---|
| 9/11/2026 | Sold | $479,000$267/sqft |
Source:  Stellar MLS #TB8521185 Report a problem Stellar MLS #TB8521185 Report a problem | ||
| 7/27/2026 | Price change | $479,000-2.2%$267/sqft |
Source: Stellar MLS #TB8521185 Report a problem | ||
| 7/3/2026 | Price change | $490,000-1%$273/sqft |
Source: Stellar MLS #TB8521185 Report a problem | ||
| 6/19/2026 | Listed for sale | $495,000+191.2%$276/sqft |
Source: Stellar MLS #TB8521185 Report a problem | ||
| 10/1/2014 | Sold | $170,000$95/sqft |
Source: Public Record Report a problem | ||
| 8/26/2014 | Pending sale | $170,000$95/sqft |
Source: BHHS FLORIDA PROPERTIES GROUP #T2713099 Report a problem | ||
| 8/22/2014 | Listed for sale | $170,000+9.7%$95/sqft |
Source: BHHS FLORIDA PROPERTIES GROUP #T2713099 Report a problem | ||
| 8/3/2011 | Sold | $155,000-18.2%$86/sqft |
Source: Public Record Report a problem | ||
| 10/19/2010 | Listing removed | $189,500$106/sqft |
Source: UNIVERSITY REALTY OF TAMPA #T2410948 Report a problem | ||
| 3/20/2010 | Listed for sale | $189,500$106/sqft |
Source: UNIVERSITY REALTY OF TAMPA #T2410948 Report a problem | ||
Get a cash offer in 3 minutes
Find out how much your home could sell for in as little as 3 minutes with a no-obligation cash offer.
Estimated market value
$479,000
