Welcome to this beautiful, turn-key home High Springs' Gated Cinnamon Hills Estates! Situated on a peaceful, 1-acre lot, this stunning 4-bedroom, 2-bathroom home combines comfort, style, and modern upgrades. Built in 2014, the property showcases high ceilings, an open floor plan, and a wealth of architectural details that add character and charm throughout the home. The chef-inspired kitchen is a true delight, featuring granite countertops, a BRAND NEW cooktop, a spacious breakfast bar, and a seamless flow into the living and dining areas—together offering the perfect spot for hosting gatherings or enjoying cozy family meals. The living room opens to a covered lanai that overlooks the completely fenced backyard. A mature shade tree provides the perfect spot for a swing, creating a peaceful outdoor retreat where you can unwind from your busy day! The primary suite is a private oasis, and includes an en-suite bathroom with a walk-in shower, dual sinks with vanity area, and a walk-in closet that will delight even the most fashion-forward homeowners. The split floor plan ensures privacy, with three additional generously-sized bedrooms, each offering ample closet space for all your storage needs. Working remotely is a pleasure if you choose to use the fourth bedroom as an office, den, or a playroom! The HVAC was replaced late in 2022, providing additional peace of mind for the new home owner. Cinnamon Hills Estates is a peaceful, gated community with the added benefit of being conveniently located near I-75, Gainesville, and the charming towns of High Springs and Alachua. Outdoor enthusiasts will love being just minutes from the crystal-clear natural springs along the Santa Fe River, perfect for swimming, kayaking, or other weekend adventures! Cinnamon Hills provides easy access to local conveniences like Publix, Lowe’s, restaurants, and shopping, making this an ideal blend of tranquility and practicality. This home is perfect for anyone seeking a peaceful retreat with all the modern amenities and easy access to surrounding attractions. Don't miss your chance to own this exceptional property!
Sold for $435,000
$435,000
17508 NW 251 DRIVE, HIGH SPRINGS, FL 32643
4beds
1,984sqft
Single Family Residence
Built in 2014
1.01 Acres Lot
$425,900 Zestimate®
$219/sqft
$2,477 Estimated rent
Home value
$425,900
$383,000 - $473,000
$2,477/mo
Zestimate® history
Owner options
List your home for rent
$2,477/mo
Rent Zestimate®
Find your next renter with Zillow Rental Manager. Plus, with online applications, you can quickly screen prospective tenants – for free.
$2,477/mo
Rent Zestimate®
Refinance and save
$3,177/mo
Est. payment
Refinancing to a lower rate could help reduce your monthly payments and save thousands over the life of the loan.
$3,177/mo
Est. payment
Explore your selling options
Work with a Zillow partner agent
Leverage their expertise and Zillow's premium Showcase listings to get your home seen by more buyers.
Get startedList with your own agent
Get your home in front of millions of buyers by listing it on Zillow.
Learn how to do itSell it yourself
Take full control of how buyers see your home on Zillow by listing For Sale by Owner (FSBO).
List your homeWhat's special
Generously-sized bedroomsEn-suite bathroomGranite countertopsHigh ceilingsOpen floor planChef-inspired kitchenSplit floor plan
Zillow last checked:
Listing updated:
Listed by:
Lynn Hughes 412-559-7335,
RE/MAX PROFESSIONALS 352-375-1002
Bought with:
Chris Campbell
BHGRE THOMAS GROUP
Source: Stellar MLS,MLS#: GC530194 Originating MLS: Gainesville-Alachua
Originating MLS: Gainesville-Alachua
Facts & features
Interior
Bedrooms & bathrooms
- Bedrooms: 4
- Bathrooms: 2
- Full bathrooms: 2
Rooms
- Room types: Family Room, Dining Room
Primary bedroom
- Features: Walk-In Closet(s)
- Level: First
Bedroom 2
- Features: Built-in Closet
- Level: First
Bedroom 3
- Features: Built-in Closet
- Level: First
Bedroom 4
- Features: Built-in Closet
- Level: First
Bathroom 1
- Features: Dual Sinks, Makeup/Vanity Space, Split Vanities, Tub with Separate Shower Stall, Water Closet/Priv Toilet
- Level: First
Bathroom 2
- Level: First
Dining room
- Level: First
Family room
- Level: First
Great room
- Level: First
Kitchen
- Level: First
Laundry
- Level: First
Heating
- Central, Electric
Cooling
- Central Air
Appliances
- Included: Cooktop, Dishwasher, Disposal, Electric Water Heater, Microwave, Refrigerator
- Laundry: Inside, Laundry Room
Features
- Ceiling Fan(s), Eating Space In Kitchen, High Ceilings, Kitchen/Family Room Combo, Open Floorplan, Primary Bedroom Main Floor, Solid Surface Counters, Split Bedroom, Walk-In Closet(s)
- Flooring: Carpet, Tile, Vinyl
- Windows: Blinds, Window Treatments
- Has fireplace: No
Interior area
- Total structure area: 2,708
- Total interior livable area: 1,984 sqft
Property
Parking
- Total spaces: 2
- Parking features: Driveway, Garage Door Opener, Other
- Attached garage spaces: 2
- Has uncovered spaces: Yes
Features
- Levels: One
- Stories: 1
- Patio & porch: Covered
- Exterior features: Lighting
- Fencing: Board,Wire
Lot
- Size: 1.01 Acres
- Features: Cleared
Details
- Parcel number: 01486030044
- Zoning: R1
- Special conditions: None
Construction
Type & style
- Home type: SingleFamily
- Architectural style: Craftsman
- Property subtype: Single Family Residence
Materials
- Cement Siding, Concrete
- Foundation: Slab
- Roof: Shingle
Condition
- Completed
- New construction: No
- Year built: 2014
Utilities & green energy
- Sewer: Private Sewer
- Water: None
- Utilities for property: BB/HS Internet Available, Electricity Connected, Underground Utilities
Community & HOA
Community
- Features: Deed Restrictions
- Security: Security Gate
- Pet fee: $0 monthly
- Subdivision: CINNAMON HILLS ESTATES
HOA
- Has HOA: Yes
- Amenities included: Gated
- Services included: Other
- HOA fee: $63 monthly
- HOA name: Cinnamon Hills Estates
- HOA phone: 352-335-7848
Location
- Region: High Springs
Financial & listing details
- Price per square foot: $219/sqft
- Tax assessed value: $330,578
- Annual tax amount: $6,748
- Date on market: 4/26/2025
- Cumulative days on market: 20 days
- Listing terms: Cash,Conventional
- Ownership: Fee Simple
- Total actual rent: 0
- Electric utility on property: Yes
- Road surface type: Paved
Price history
| Date | Event | Price |
|---|---|---|
| 6/13/2025 | Sold | $435,000-2.2%$219/sqft |
Source:  Stellar MLS #GC530194 Report a problem Stellar MLS #GC530194 Report a problem | ||
| 5/21/2025 | Pending sale | $445,000$224/sqft |
Source: Stellar MLS #GC530194 Report a problem | ||
| 4/26/2025 | Listed for sale | $445,000+29%$224/sqft |
Source: Stellar MLS #GC530194 Report a problem | ||
| 3/11/2021 | Sold | $345,000$174/sqft |
Source: Public Record Report a problem | ||
| 2/9/2021 | Pending sale | $345,000$174/sqft |
Source:  GACAR #441410 Report a problem GACAR #441410 Report a problem | ||
| 2/7/2021 | Listed for sale | $345,000+52.2%$174/sqft |
Source: GACAR #441410 Report a problem | ||
| 7/14/2014 | Sold | $226,700$114/sqft |
Source: GACAR #350250 Report a problem | ||
Public tax history
| Year | Property taxes | Tax assessment |
|---|---|---|
| 2025 | $6,736 -0.2% | $330,578 -0.9% |
| 2024 | $6,749 +1% | $333,692 +2.9% |
| 2023 | $6,682 +3.7% | $324,297 +15.6% |
| 2022 | $6,445 +63.3% | $280,469 +36.2% |
| 2021 | $3,946 +3.3% | $205,920 +1.4% |
| 2020 | $3,822 +0% | $203,077 +2.3% |
| 2019 | $3,820 | $198,511 +1.9% |
| 2018 | $3,820 +3.5% | $194,810 +2.1% |
| 2017 | $3,691 +0.7% | $190,810 +2.1% |
| 2016 | $3,664 -1.1% | $186,890 +0.7% |
| 2015 | $3,705 -1.1% | $185,600 +931.1% |
| 2014 | $3,745 +717% | $18,000 +80% |
| 2013 | $458 | $10,000 -54.5% |
| 2012 | -- | $22,000 |
| 2011 | -- | $22,000 -26.7% |
| 2010 | -- | $30,000 -33.3% |
| 2009 | -- | $45,000 -30.8% |
| 2008 | -- | $65,000 +298.8% |
| 2007 | -- | $16,300 |
Find assessor info on the county website
Neighborhood: 32643
Nearby homes
- $457,6003 bd2 ba2.1k sqft17486 NW 251st Dr, High Springs, FL 32643Off Market

- $426,3004 bd2 ba1.6k sqft25285 NW 176th Ave, High Springs, FL 32643Off Market
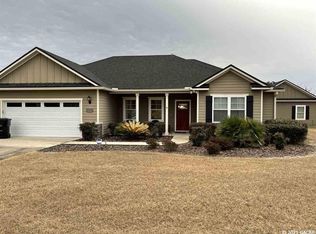
- $375,1004 bd2 ba1.5k sqft17572 NW 251st Dr, High Springs, FL 32643Off Market
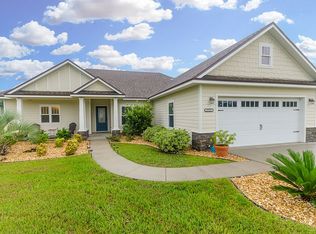
- $477,6004 bd2 ba2k sqft17469 NW 251st Dr, High Springs, FL 32643Off Market
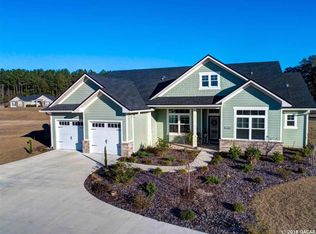
- $413,5003 bd2 ba1.8k sqft25152 NW 175th Ln, High Springs, FL 32643Off Market
- $501,3331.09 Acres17450 NW 251st Dr, High Springs, FL 32643Off Market
- $100,0001.04 Acres17533 NW 253rd Dr, High Springs, FL 32643Sold
- $100,0001.04 Acres17533 NW 253rd Dr LOT 72, High Springs, FL 32643Sold
Nearby schools
GreatSchools rating
- 8/10High Springs Community SchoolGrades: PK-8Distance: 1.8 mi
- 4/10Santa Fe High SchoolGrades: 9-12Distance: 5.2 mi
Schools provided by the listing agent
- Elementary: High Springs Community School-AL
- Middle: High Springs Community School-AL
- High: Santa Fe High School-AL
Source: Stellar MLS. This data may not be complete. We recommend contacting the local school district to confirm school assignments for this home.


Get pre-qualified for a loan
At Zillow Home Loans, we can pre-qualify you in as little as 5 minutes with no impact to your credit score.An equal housing lender. NMLS #10287.
Sell for more on Zillow
Get a Zillow Showcase℠ listing at no additional cost and you could sell for .
$425,900
2% more
+$8,518
With Zillow Showcase(estimated)
$434,418
- Florida
- Alachua County
- High Springs
- 32643
- 17508 NW 251 DRIVE
Nearby cities
Nearby zip codes
Other High Springs Topics
