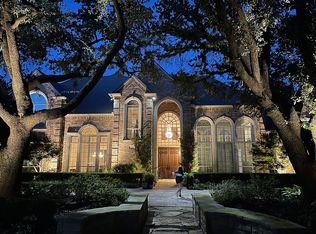
Welcome to an extraordinary estate secluded within 1.23 private acres in the coveted gated and guarded Oakdale neighborhood of Far North Dallas. Backing to a lush greenbelt along White Rock Creek, this one-of-a-kind opportunity invites you to slow down and fall in love with a lifestyle most only dream about. Dual circular driveways, a stately porte cochere, and a gated 4-car garage create a striking arrival. New windows and a whole-home generator that powers the entire property, including the pool, deliver peace of mind. Inside, a 2-story entry and formal living room with a wall of windows showcase the beauty outside. The formal dining room opens onto an alfresco patio through French doors. A butler's pantry leads to a chef's kitchen with 2 islands, Sub-Zero fridge, Wolf range with dual ovens, additional wall oven, warming drawer, microwave, and 2 dishwashers, flowing into a family room with a painted brick fireplace, built-in cabinetry, and a stunning curved wet bar. The primary suite features a sitting area, spa-inspired bath with oversized shower, large air-jetted tub, dual vanities, and dual custom closets. Additional main level highlights include a guest suite, private office, exercise room, cedar closet, and large utility room. Upstairs: 3 ensuite bedrooms including one with a full living area plus a media room nearby. A second wing unfolds into a ballroom-sized living area with rich wood built-ins, marble accents, extended bar, second laundry room, and a downstairs secondary primary suite with accessible shower and private garden patio. Upstairs offers an oversized guest suite with private balcony, loft, and craft room. The resort-style backyard is unmatched: extensive walking paths, covered and open patios, built-in grill, two-tier infinity pool with bridge and grotto waterfall and spa. The gazebo, sport court with basketball hoops and pickleball, and shaded fire pit retreat, all bordering a private backdrop, complete this experience of a lifetime.
Sold
Price Unknown
17508 Oak Mount Pl, Dallas, TX 75287
7beds
9,888sqft
Single Family Residence
Built in 1996
1.23 Acres Lot
$4,148,400 Zestimate®
$--/sqft
$-- Estimated rent
Home value
$4,148,400
$3.94M - $4.36M
Not available
Zestimate® history
Owner options
List your home for rent
Find your next renter with Zillow Rental Manager. Plus, with online applications, you can quickly screen prospective tenants – for free.
Refinance and save
$5,349/mo
Est. payment
Refinancing to a lower rate could help reduce your monthly payments and save thousands over the life of the loan.
$5,349/mo
Est. payment
Explore your selling options
Work with a Zillow partner agent
Leverage their expertise and Zillow's premium Showcase listings to get your home seen by more buyers.
Get startedList with your own agent
Get your home in front of millions of buyers by listing it on Zillow.
Learn how to do itSell it yourself
Take full control of how buyers see your home on Zillow by listing For Sale by Owner (FSBO).
List your homeWhat's special
New windowsExercise roomExtended barBuilt-in grillAlfresco patioResort-style backyardPrivate office
Zillow last checked:
Listing updated:
Listed by:
Christine Burke 0487347 972-202-5900,
Briggs Freeman Sotheby's Int'l 972-202-5900,
Patrick Burke 0628152 214-862-4147,
Briggs Freeman Sotheby's Int'l
Bought with:
Corey Story, 0713085
Real Broker, LLC
Source: NTREIS,MLS#: 21317752
Facts & features
Interior
Bedrooms & bathrooms
- Bedrooms: 7
- Bathrooms: 10
- Full bathrooms: 7
- 1/2 bathrooms: 3
Primary bedroom
- Features: Closet Cabinetry, Ceiling Fan(s), Double Vanity, En Suite Bathroom, Fireplace, Jetted Tub, Sitting Area in Primary, Separate Shower, Walk-In Closet(s)
- Level: First
- Dimensions: 25 x 16
Primary bedroom
- Features: Built-in Features, Ceiling Fan(s), En Suite Bathroom, Walk-In Closet(s)
- Level: First
- Dimensions: 17 x 15
Bedroom
- Features: En Suite Bathroom, Split Bedrooms, Walk-In Closet(s)
- Level: First
- Dimensions: 14 x 12
Bedroom
- Features: Built-in Features, Closet Cabinetry, Ceiling Fan(s), En Suite Bathroom, Walk-In Closet(s)
- Level: Second
- Dimensions: 24 x 26
Bedroom
- Features: Ceiling Fan(s), En Suite Bathroom, Split Bedrooms, Walk-In Closet(s)
- Level: Second
- Dimensions: 15 x 13
Bedroom
- Features: Ceiling Fan(s), En Suite Bathroom, Split Bedrooms, Walk-In Closet(s)
- Level: Second
- Dimensions: 21 x 19
Bedroom
- Features: Ceiling Fan(s), En Suite Bathroom, Split Bedrooms, Walk-In Closet(s)
- Level: Second
- Dimensions: 14 x 10
Primary bathroom
- Features: Bidet, Built-in Features, Closet Cabinetry, Double Vanity, En Suite Bathroom, Jetted Tub, Multiple Shower Heads, Sitting Area in Primary, Solid Surface Counters, Separate Shower
- Level: First
- Dimensions: 21 x 18
Bonus room
- Features: Built-in Features
- Level: Second
- Dimensions: 18 x 12
Breakfast room nook
- Level: First
- Dimensions: 12 x 9
Dining room
- Features: Butler's Pantry
- Level: First
- Dimensions: 17 x 12
Exercise room
- Features: Built-in Features, Ceiling Fan(s)
- Level: First
- Dimensions: 14 x 10
Family room
- Features: Built-in Features, Fireplace
- Level: First
- Dimensions: 21 x 17
Great room
- Features: Breakfast Bar, Built-in Features, Ceiling Fan(s)
- Level: First
- Dimensions: 33 x 30
Kitchen
- Features: Built-in Features, Kitchen Island, Pantry, Pot Filler, Solid Surface Counters, Walk-In Pantry
- Level: First
- Dimensions: 18 x 15
Living room
- Level: First
- Dimensions: 20 x 18
Loft
- Level: Second
- Dimensions: 26 x 16
Media room
- Features: Built-in Features
- Level: Second
- Dimensions: 20 x 17
Office
- Features: Built-in Features
- Level: First
- Dimensions: 17 x 14
Utility room
- Features: Built-in Features, Pantry, Utility Room, Utility Sink
- Level: First
- Dimensions: 14 x 11
Utility room
- Features: Built-in Features, Utility Room, Utility Sink
- Level: First
- Dimensions: 9 x 5
Heating
- Central, Fireplace(s), Natural Gas, Zoned
Cooling
- Central Air, Ceiling Fan(s), Electric, Multi Units, Zoned
Appliances
- Included: Some Gas Appliances, Built-In Refrigerator, Convection Oven, Dishwasher, Electric Oven, Disposal, Gas Range, Gas Water Heater, Microwave, Plumbed For Gas, Refrigerator, Tankless Water Heater, Vented Exhaust Fan, Warming Drawer, Wine Cooler
- Laundry: Electric Dryer Hookup, Gas Dryer Hookup, Laundry in Utility Room, In Hall
Features
- Wet Bar, Built-in Features, Cedar Closet(s), Chandelier, Cathedral Ceiling(s), Central Vacuum, Decorative/Designer Lighting Fixtures, Double Vanity, Granite Counters, High Speed Internet, In-Law Floorplan, Kitchen Island, Loft, Multiple Master Suites, Multiple Staircases, Open Floorplan, Pantry, Paneling/Wainscoting, Cable TV, Vaulted Ceiling(s), Wired for Data
- Flooring: Carpet, Ceramic Tile, Engineered Hardwood, Hardwood, Other, Vinyl
- Windows: Shutters, Window Coverings
- Has basement: No
- Number of fireplaces: 4
- Fireplace features: Family Room, Gas, Gas Log, Gas Starter, Great Room, Living Room, Masonry, Primary Bedroom, Stone
Interior area
- Total interior livable area: 9,888 sqft
Property
Parking
- Total spaces: 5
- Parking features: Additional Parking, Circular Driveway, Door-Multi, Door-Single, Epoxy Flooring, Electric Gate, Garage, Garage Door Opener, Porte-Cochere, Garage Faces Side
- Attached garage spaces: 4
- Carport spaces: 1
- Covered spaces: 5
Accessibility
- Accessibility features: Accessible Full Bath
Features
- Levels: Two
- Stories: 2
- Patio & porch: Balcony, Covered, Mosquito System
- Exterior features: Balcony, Gas Grill, Lighting, Outdoor Grill, Rain Gutters, Sport Court, Fire Pit
- Pool features: Gunite, Heated, Infinity, In Ground, Pool, Pool/Spa Combo, Waterfall, Water Feature
- Fencing: Back Yard,Fenced,Metal
Lot
- Size: 1.23 Acres
- Features: Back Yard, Corner Lot, Cul-De-Sac, Backs to Greenbelt/Park, Irregular Lot, Lawn, Landscaped, Many Trees, Sloped, Sprinkler System
Details
- Additional structures: Gazebo
- Parcel number: R2532001045A1
- Other equipment: Generator, Home Theater
Construction
Type & style
- Home type: SingleFamily
- Architectural style: Traditional,Detached
- Property subtype: Single Family Residence
Materials
- Brick, Wood Siding
- Foundation: Pillar/Post/Pier, Slab
- Roof: Composition
Condition
- Year built: 1996
Utilities & green energy
- Sewer: Public Sewer
- Water: Public
- Utilities for property: Natural Gas Available, Sewer Available, Underground Utilities, Water Available, Cable Available
Community & HOA
Community
- Features: Lake, Trails/Paths, Curbs, Gated, Putting Green, Sidewalks
- Security: Security System Owned, Security System, Carbon Monoxide Detector(s), Security Gate, Gated Community, Smoke Detector(s), Security Guard, Gated with Guard
- Subdivision: Oakdale Sec Four
HOA
- Has HOA: Yes
- Services included: Association Management, Maintenance Grounds, Security
- HOA fee: $5,349 semi-annually
- HOA name: Cma Management
- HOA phone: 972-943-2800
Location
- Region: Dallas
Financial & listing details
- Tax assessed value: $3,918,774
- Annual tax amount: $11,789
- Date on market: 7/7/2026
- Cumulative days on market: 3 days
- Listing terms: Cash,Conventional
Price history
| Date | Event | Price |
|---|---|---|
| 9/3/2026 | Sold | -- |
Source: NTREIS #21317752 Report a problem | ||
| 7/22/2026 | Pending sale | $4,250,000$430/sqft |
Source: NTREIS #21317752 Report a problem | ||
| 7/11/2026 | Contingent | $4,250,000$430/sqft |
Source: NTREIS #21317752 Report a problem | ||
| 7/7/2026 | Listed for sale | $4,250,000+77.1%$430/sqft |
Source: NTREIS #21317752 Report a problem | ||
| 5/2/2016 | Sold | -- |
Source: Agent Provided Report a problem | ||
| 3/22/2016 | Pending sale | $2,400,000$243/sqft |
Source: Ebby Halliday Realtors #13325573 Report a problem | ||
| 3/12/2016 | Listed for sale | $2,400,000$243/sqft |
Source: Ebby Halliday Realtors #13325573 Report a problem | ||
Public tax history
| Year | Property taxes | Tax assessment |
|---|---|---|
| 2025 | $11,789 | $3,733,645 +10% |
| 2024 | -- | $3,394,223 +10% |
| 2023 | $13,772 -40.7% | $3,085,657 +10% |
| 2022 | $23,221 -0.1% | $2,805,143 +10% |
| 2021 | $23,249 -0.3% | $2,550,130 +0.7% |
| 2020 | $23,324 -0.2% | $2,531,230 -2.7% |
| 2019 | $23,361 | $2,600,403 +6.6% |
| 2018 | $23,361 -50.2% | $2,438,522 +0.4% |
| 2017 | $46,925 | $2,429,664 +20.5% |
| 2016 | $46,925 +41.8% | $2,017,092 +3.1% |
| 2015 | $33,094 | $1,955,689 +2.9% |
| 2014 | $33,094 | $1,900,000 +5.8% |
| 2013 | -- | $1,795,880 -4.1% |
| 2012 | -- | $1,871,800 |
| 2011 | -- | $1,871,800 -1.5% |
| 2010 | -- | $1,900,000 -12.9% |
| 2009 | -- | $2,181,000 -2% |
| 2008 | -- | $2,226,000 -3.9% |
| 2006 | -- | $2,316,000 +0.5% |
| 2005 | -- | $2,304,054 +5.4% |
| 2002 | -- | $2,185,045 +37% |
| 2001 | -- | $1,594,470 +56.7% |
| 2000 | -- | $1,017,285 |
Find assessor info on the county website
Neighborhood: 75287
Nearby homes
- $1,927,7005 bd5 ba6.8k sqft17524 Woods Edge Dr, Dallas, TX 75287Off Market
- $2,120,8005 bd5 ba6k sqft17503 Oak Mount Pl, Dallas, TX 75287Off Market
- $1,835,4005 bd5 ba6k sqft17516 Oak Mount Pl, Dallas, TX 75287Off Market
- $1,945,4005 bd6 ba6.3k sqft17523 Woods Edge Dr, Dallas, TX 75287Off Market

- $2,499,6005 bd6 ba6.5k sqft17507 Oak Mount Pl, Dallas, TX 75287Off Market
- $1,962,3003 bd3 ba4.7k sqft17528 Woods Edge Dr, Dallas, TX 75287Off Market
- $2,193,2005 bd5 ba6.8k sqft17508 Woods Edge Dr, Dallas, TX 75287Off Market
- $1,386,9004 bd4 ba4.5k sqft17520 Oak Mount Pl, Dallas, TX 75287Off Market
Nearby schools
GreatSchools rating
- 7/10Rose Haggar Elementary SchoolGrades: PK-5Distance: 0.7 mi
- 5/10Frankford Middle SchoolGrades: 6-8Distance: 2.6 mi
- 5/10Shepton High SchoolGrades: 9-10Distance: 1.8 mi
Schools provided by the listing agent
- Elementary: Haggar
- Middle: Frankford
- High: Shepton,Plano West
- District: Plano ISD
Source: NTREIS. This data may not be complete. We recommend contacting the local school district to confirm school assignments for this home.
Get a cash offer in 3 minutes
Find out how much your home could sell for in as little as 3 minutes with a no-obligation cash offer.
Estimated market value
$4,148,400
Get a cash offer in 3 minutes
Find out how much your home could sell for in as little as 3 minutes with a no-obligation cash offer.
Estimated market value
$4,148,400
- Texas
- Collin County
- Dallas
- 75287
- 17508 Oak Mount Pl
