Skip main navigation
Closed
  • $330,000

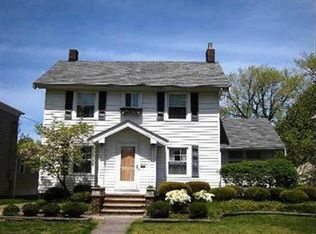
    17508 Riverway Dr, Lakewood, OH 44107

    4beds
    1,700sqft
    Single Family Residence
    Built in 1920
    10,680 Square Feet Lot
    $380,800 Zestimate®
    $194/sqft
    $2,386 Estimated rent

    Home value

    $380,800

    $350,000 - $415,000

    $2,386/mo

    Zestimate® history
    Loading
    Loading...

    Owner options

    List your home for rent

    $2,386/mo

    Rent Zestimate®

    Find your next renter with Zillow Rental Manager. Plus, with online applications, you can quickly screen prospective tenants – for free.

    Learn more

    $2,386/mo

    Rent Zestimate®

    Refinance and save

    $2,338/mo

    Est. payment

    Refinancing to a lower rate could help reduce your monthly payments and save thousands over the life of the loan.

    See today's rates

    $2,338/mo

    Est. payment

    Explore your selling options

    Work with a Zillow partner agent

    Leverage their expertise and Zillow's premium Showcase listings to get your home seen by more buyers.

    Get started

    List with your own agent

    Get your home in front of millions of buyers by listing it on Zillow.

    Learn how to do it

    Sell it yourself

    Take full control of how buyers see your home on Zillow by listing For Sale by Owner (FSBO).

    List your home

    What's special

    An amazing opportunity in Lakewood! Some updating needed. This home is located in the highly desirable area just off Riverside Dr on the far west end of Lakewood. The amazing finished third floor adds an additional 270 plus sq. footage. This amazing room has a full bath with 2 large walk-in closets, 3 skylights, built-in drawers and lots of windows. The home has nice hardwood floors throughout, some replacement windows and ceiling fans. Many great features include a front room off spacious living room ideal for an office or first floor family room. The home feels open and spacious with a perfect layout and lots of windows for natural lighting. The homeowner will leave the new kitchen cabinets that were bought while undergoing a kitchen remodel. The kitchen needs to be finished - currently there is no functioning kitchen but should be easy to complete. Some other TLC needed to turn this home into a gem! The second floor features an enclosed back porch that can be an office, sun room or just extra space; plus three large bedrooms and an updated full bath. Ample storage with walk-in closets and a full basement. Spacious back yard with a 2 car garage makes this a great opportunity. Schedule a tour today.

    Zillow last checked:

    Listing updated:

    Listed by:

    John P Lucien JohnLucien@lucienrealty.com440-897-0834,

    Berkshire Hathaway HomeServices Lucien Realty

    Bought with:

    Cheryl M Cook, 2014000429

    Real of Ohio

    Rebecca Foy, 2019003315

    Real of Ohio

    Source: MLS Now,MLS#: 5115564MLS LogoOriginating MLS: Akron Cleveland Association of REALTORS

    Facts & features

    Interior

    Bedrooms & bathrooms
    • Bedrooms: 4
    • Bathrooms: 2
    • Full bathrooms: 2
    Bedroom
    • Description: Flooring: Wood
    • Features: Walk-In Closet(s)
    • Level: Second
    • Dimensions: 13 x 11
    Bedroom
    • Description: Flooring: Wood
    • Level: Second
    • Dimensions: 11 x 10
    Bedroom
    • Description: Flooring: Wood
    • Level: Second
    • Dimensions: 11 x 10
    Primary bathroom
    • Description: Flooring: Wood
    • Features: Built-in Features, Walk-In Closet(s)
    • Level: Third
    • Dimensions: 17 x 16
    Primary bathroom
    • Features: Walk-In Closet(s)
    • Level: Third
    • Dimensions: 7 x 6
    Bathroom
    • Description: Flooring: Ceramic Tile
    • Level: Second
    • Dimensions: 7 x 7
    Bonus room
    • Description: Flooring: Wood
    • Level: First
    • Dimensions: 11 x 9
    Dining room
    • Description: Flooring: Wood
    • Level: First
    • Dimensions: 15 x 11
    Eat in kitchen
    • Description: Seller started a remodel, cabinets seller purchased will remain so you can finish the kitchen
    • Level: First
    • Dimensions: 19 x 10
    Entry foyer
    • Description: Flooring: Ceramic Tile
    • Level: First
    • Dimensions: 4 x 4
    Laundry
    • Level: Lower
    Living room
    • Description: Flooring: Wood
    • Level: First
    • Dimensions: 23 x 11
    Other
    • Level: Second
    • Dimensions: 10 x 7
    Heating
    • Hot Water, Steam
    Cooling
    • None
    Appliances
    • Laundry: In Basement
    Features
    • Built-in Features, Ceiling Fan(s), Entrance Foyer, Eat-in Kitchen, Open Floorplan, Natural Woodwork
    • Basement: Full
    • Has fireplace: No
    • Fireplace features: Decorative, Living Room
    Interior area
    • Total structure area: 1,700
    • Total interior livable area: 1,700 sqft
    • Finished area above ground: 1,700

    Property

    Parking
    • Total spaces: 2
    • Parking features: Concrete, Driveway, Detached, Garage
    • Garage spaces: 2
    Features
    • Levels: Three Or More
    • Stories: 3
    • Patio & porch: Front Porch, Porch
    Lot
    • Size: 10,680 Square Feet
    • Features: Flat, Landscaped, Level
    Details
    • Parcel number: 31308038
    • Special conditions: Estate

    Construction

    Type & style
    • Home type: SingleFamily
    • Architectural style: Colonial
    • Property subtype: Single Family Residence
    Materials
    • Wood Siding
    • Roof: Asphalt,Fiberglass
    Condition
    • Year built: 1920

    Utilities & green energy

    • Sewer: Public Sewer
    • Water: Public

    Community & HOA

    HOA
    • Has HOA: No
    Location
    • Region: Lakewood

    Financial & listing details

    • Price per square foot: $194/sqft
    • Tax assessed value: $259,600
    • Annual tax amount: $5,206
    • Date on market: 4/17/2025
    • Cumulative days on market: 3 days

    Price history

    DateEventPrice
    5/14/2025Sold$330,000+15.8%$194/sqft
    Source: MLS Now #5115564 Report a problem
    4/21/2025Pending sale$285,000$168/sqft
    Source: MLS Now #5115564 Report a problem
    4/17/2025Listed for sale$285,000+158.9%$168/sqft
    Source: MLS Now #5115564 Report a problem
    9/26/2012Sold$110,100-4.3%$65/sqft
    Source: Public Record Report a problem
    6/23/2012Listed for sale$115,000-29%$68/sqft
    Source: Howard Hanna - Bay Village #3329715 Report a problem
    9/16/2004Sold$162,000$95/sqft
    Source: MLS Now #2144914 Report a problem

    Public tax history

    YearProperty taxesTax assessment
    2025$5,958 +14.4%$90,860
    2024$5,206 +7.5%$90,860 +23.3%
    2023$4,845 -1.3%$73,710
    2022$4,907 +1%$73,710
    2021$4,857 +17.3%$73,710 +29%
    2020$4,140 -15.7%$57,160
    2019$4,910 +21.2%$57,160
    2018$4,052 +14.1%$57,160 +48.3%
    2017$3,551 +0.7%$38,540
    2016$3,527 $38,540
    2015$3,527 -32.3%$38,540 -29.6%
    2014$5,210 +1.1%$54,710
    2013$5,156 +11.3%$54,710
    2012$4,631 +886.8%$54,710 -3.5%
    2011$469 -90%$56,700
    2010$4,680 +9.3%$56,700
    2009$4,283 -1.5%$56,700 -6%
    2008$4,348 +1.5%$60,310
    2007$4,285 +0.4%$60,310
    2006$4,266 -2.3%$60,310 +3.2%
    2005$4,367 -3.8%$58,420
    2004$4,541 +13.7%$58,420
    2003$3,994 +11.5%$58,420 +14.5%
    2002$3,583 -45.7%$51,030
    2001$6,593 -0.1%$51,030
    2000$6,598 $51,030
    Find assessor info on the county website

    Neighborhood: 44107

    Nearby schools

    GreatSchools rating
    Schools provided by the listing agent
    • District: Lakewood CSD (Cuyahoga)- 1817

    Source: MLS Now. This data may not be complete. We recommend contacting the local school district to confirm school assignments for this home.

    Get a cash offer in 3 minutes
    Find out how much your home could sell for in as little as 3 minutes with a no-obligation cash offer.
    Estimated market value
    $380,800
    Get a cash offer in 3 minutes
    Find out how much your home could sell for in as little as 3 minutes with a no-obligation cash offer.
    Estimated market value
    $380,800