seller is giving a $6000 concession towards closing cost to the buyer. Welcome to your dream home nestled in the south of Clermont. Five spectacular bedrooms, perfect for family and guests, and 3 well-appointed bathrooms offer the best of Florida living. Wake up to breathtaking sunrises and unwind with mesmerizing sunsets over Hancock Lake. Enjoy your morning coffee, surrounded by serene beauty, as you sit by the lake just a short stroll from your front door. End your day with a nightly Disney World fireworks display lighting up the sky. Plus experience the awesome sight of rocket launches from Cape Canaveral right out your front door. Walk through your custom front door into this sophisticated open-concept plan that flows into a great room, kitchen, and dinette. Modern quartz countertops and beautiful cabinets make this a perfect space for group gatherings. Beautiful remote-control shades provide added convenience and style. A versatile loft on the second floor is ideal for a home office, playroom, or additional living space. A large owner’s suite bedroom includes an impressive, upgraded shower surrounded by glass and a double sink vanity with quartz countertops to elevate your lifestyle. The laundry room is also conveniently located on the second floor to make chores a breeze. Community Amenities, all within walking distance, include a kayak dock on the lake, event pavilion, kids’ playground area, and a community swimming pool. Why wait? Come today and make this unique home yours. This home is perfect for those who appreciate the beauty of nature and the excitement of nearby attractions. Don’t miss out on this unique opportunity to own a piece of paradise in Clermont, Florida!
Sold for $485,000
$485,000
17508 SAW PALMETTO AVENUE, CLERMONT, FL 34714
5beds
2,622sqft
Single Family Residence
Built in 2023
5,000 Square Feet Lot
$473,200 Zestimate®
$185/sqft
$2,960 Estimated rent
Home value
$473,200
$431,000 - $521,000
$2,960/mo
Zestimate® history
Owner options
List your home for rent
$2,960/mo
Rent Zestimate®
Find your next renter with Zillow Rental Manager. Plus, with online applications, you can quickly screen prospective tenants – for free.
$2,960/mo
Rent Zestimate®
Refinance and save
$3,449/mo
Est. payment
Refinancing to a lower rate could help reduce your monthly payments and save thousands over the life of the loan.
$3,449/mo
Est. payment
Explore your selling options
Work with a Zillow partner agent
Leverage their expertise and Zillow's premium Showcase listings to get your home seen by more buyers.
Get startedList with your own agent
Get your home in front of millions of buyers by listing it on Zillow.
Learn how to do itSell it yourself
Take full control of how buyers see your home on Zillow by listing For Sale by Owner (FSBO).
List your homeWhat's special
Versatile loftSpectacular bedroomsBeautiful cabinetsQuartz countertopsSophisticated open-concept planBreathtaking sunrisesUnwind with mesmerizing sunsets
Zillow last checked:
Listing updated:
Listed by:
Yolanda Cadle 407-409-5698,
WEICHERT, REALTORS-HALLMARK PR 352-536-9948
Bought with:
Yolanda Cadle, 3591582
WEICHERT, REALTORS-HALLMARK PR
Source: Stellar MLS,MLS#: G5087536 Originating MLS: Lake and Sumter
Originating MLS: Lake and Sumter
Facts & features
Interior
Bedrooms & bathrooms
- Bedrooms: 5
- Bathrooms: 3
- Full bathrooms: 3
Rooms
- Room types: Loft
Primary bedroom
- Features: En Suite Bathroom, Walk-In Closet(s)
- Level: Second
- Area: 210 Square Feet
- Dimensions: 14x15
Bedroom 2
- Features: Built-In Shelving, Walk-In Closet(s)
- Level: Second
- Area: 132 Square Feet
- Dimensions: 11x12
Bedroom 3
- Features: Built-In Shelving, Walk-In Closet(s)
- Level: Second
- Area: 120 Square Feet
- Dimensions: 10x12
Bedroom 4
- Features: Ceiling Fan(s), Walk-In Closet(s)
- Level: Second
- Area: 110 Square Feet
- Dimensions: 10x11
Bedroom 5
- Features: Built-in Closet
- Level: First
- Area: 110 Square Feet
- Dimensions: 10x11
Bathroom 1
- Features: Window/Skylight in Bath, Walk-In Closet(s)
- Level: Second
- Area: 130 Square Feet
- Dimensions: 10x13
Bathroom 2
- Features: Tub With Shower, Built-in Closet
- Level: Second
- Area: 50 Square Feet
- Dimensions: 5x10
Bathroom 3
- Features: Single Vanity, Built-in Closet
- Level: First
- Area: 40 Square Feet
- Dimensions: 5x8
Dinette
- Features: No Closet
- Level: First
Great room
- Features: Built-In Shelving, No Closet
- Level: First
- Area: 272 Square Feet
- Dimensions: 16x17
Kitchen
- Features: Pantry, Storage Closet
- Level: First
- Area: 160 Square Feet
- Dimensions: 10x16
Laundry
- Features: Linen Closet
- Level: Second
- Area: 48 Square Feet
- Dimensions: 6x8
Loft
- Features: No Closet
- Level: Second
- Area: 210 Square Feet
- Dimensions: 10x21
Heating
- Central, Electric, Heat Pump
Cooling
- Central Air
Appliances
- Included: Dishwasher, Disposal, Dryer, Electric Water Heater, Ice Maker, Microwave, Range, Range Hood, Refrigerator
- Laundry: Electric Dryer Hookup, Laundry Room, Washer Hookup
Features
- Ceiling Fan(s), In Wall Pest System, Kitchen/Family Room Combo, Open Floorplan, Solid Surface Counters, Solid Wood Cabinets, Walk-In Closet(s)
- Flooring: Carpet, Porcelain Tile
- Doors: Sliding Doors
- Windows: ENERGY STAR Qualified Windows, Insulated Windows, Window Treatments
- Has fireplace: No
Interior area
- Total structure area: 3,312
- Total interior livable area: 2,622 sqft
Property
Parking
- Total spaces: 2
- Parking features: Garage - Attached
- Attached garage spaces: 2
- Details: Garage Dimensions: 18x20
Features
- Levels: Two
- Stories: 2
- Patio & porch: Covered, Front Porch, Rear Porch
- Exterior features: Irrigation System, Rain Gutters, Sidewalk, Sprinkler Metered
- Fencing: Fenced,Vinyl
- Waterfront features: Lake, Lake Privileges
- Body of water: LAKE HANCOCK
Lot
- Size: 5,000 Square Feet
- Dimensions: 40 x 125
- Features: Landscaped, Level, Sidewalk
- Residential vegetation: Trees/Landscaped
Details
- Parcel number: 24242601100027700
- Zoning: X
- Special conditions: None
Construction
Type & style
- Home type: SingleFamily
- Architectural style: Colonial
- Property subtype: Single Family Residence
Materials
- Block, HardiPlank Type, Stucco, Wood Frame (FSC Certified)
- Foundation: Concrete Perimeter
- Roof: Shingle
Condition
- Completed
- New construction: No
- Year built: 2023
Details
- Builder model: The Trailside
- Builder name: Pulte Homes
Utilities & green energy
- Sewer: Public Sewer
- Water: Public
- Utilities for property: BB/HS Internet Available, Cable Available, Electricity Available, Fire Hydrant, Public, Sewer Connected, Sprinkler Meter, Street Lights, Underground Utilities, Water Available
Community & HOA
Community
- Features: Community Boat Ramp, Dock, Lake, Community Mailbox, Deed Restrictions, Dog Park, Fitness Center, Gated Community - No Guard, Irrigation-Reclaimed Water, Playground, Pool, Sidewalks
- Pet fee: $0 monthly
- Subdivision: SERENOA LAKES PHASE 2
HOA
- Has HOA: Yes
- Amenities included: Clubhouse, Fence Restrictions, Maintenance
- Services included: Community Pool, Maintenance Grounds, Manager, Pool Maintenance, Private Road, Recreational Facilities
- HOA fee: $126 monthly
- HOA name: First Service Residential
- HOA phone: 866-378-1099
Location
- Region: Clermont
Financial & listing details
- Price per square foot: $185/sqft
- Annual tax amount: $6,118
- Date on market: 9/25/2024
- Cumulative days on market: 168 days
- Listing terms: Cash,Conventional,FHA,VA Loan
- Ownership: Fee Simple
- Total actual rent: 0
- Electric utility on property: Yes
- Road surface type: Asphalt
Price history
| Date | Event | Price |
|---|---|---|
| 4/16/2025 | Sold | $485,000-4%$185/sqft |
Source:  Stellar MLS #G5087536 Report a problem Stellar MLS #G5087536 Report a problem | ||
| 3/13/2025 | Pending sale | $505,000$193/sqft |
Source: Stellar MLS #G5087536 Report a problem | ||
| 2/9/2025 | Price change | $505,000-1.9%$193/sqft |
Source: Stellar MLS #G5087536 Report a problem | ||
| 9/25/2024 | Listed for sale | $515,000$196/sqft |
Source: Stellar MLS #G5087536 Report a problem | ||
Public tax history
Tax history is unavailable.
Neighborhood: 34714
Nearby homes
- $485,0004 bd3 ba2.6k sqft17508 Saw Palmetto Ave, Clermont, FL 34714Sold
- $502,7004 bd3 ba2.6k sqft17500 Saw Palmetto Ave, Clermont, FL 34714Off Market
- $481,6004 bd3 ba2.6k sqft17496 Saw Palmetto Ave, Clermont, FL 34714Sold
- $450,7004 bd3 ba2.2k sqft2369 Palm Park Loop, Clermont, FL 34714Off Market
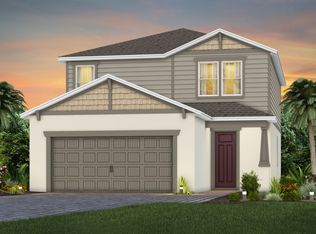
- $391,0004 bd2 ba1.5k sqft2365 Palm Park Loop, Clermont, FL 34714Off Market
- $469,9904 bd3 ba2.2k sqft2377 Palm Park Loop, Clermont, FL 34714Sold
- $505,9004 bd3 ba2.6k sqft17492 Saw Palmetto Ave, Clermont, FL 34714Sold
- $499,1004 bd3 ba2.6k sqft2357 Palm Park Loop, Clermont, FL 34714Off Market
Nearby schools
GreatSchools rating
- 3/10Sawgrass Bay Elementary SchoolGrades: PK-5Distance: 2.1 mi
- 6/10Windy Hill Middle SchoolGrades: 6-8Distance: 9.5 mi
- 5/10East Ridge High SchoolGrades: 9-12Distance: 11.3 mi
Schools provided by the listing agent
- Elementary: Sawgrass bay Elementary
- Middle: Windy Hill Middle
- High: East Ridge High
Source: Stellar MLS. This data may not be complete. We recommend contacting the local school district to confirm school assignments for this home.
Get a cash offer in 3 minutes
Find out how much your home could sell for in as little as 3 minutes with a no-obligation cash offer.
Estimated market value
$473,200
Get a cash offer in 3 minutes
Find out how much your home could sell for in as little as 3 minutes with a no-obligation cash offer.
Estimated market value
$473,200
- Florida
- Lake County
- Clermont
- 34714
- 17508 SAW PALMETTO AVENUE
