Skip main navigation
Off market
  • $770,000

    17508 Wheat Fall Dr, Derwood, MD 20855

    4beds
    3,050sqft
    SingleFamily
    Built in 1967
    0.35 Acres Lot
    $770,000 Zestimate®
    $252/sqft
    $3,655 Estimated rent

    Home value

    $770,000

    $732,000 - $809,000

    $3,655/mo

    Zestimate® history
    Loading
    Loading...

    Owner options

    List your home for rent

    $3,655/mo

    Rent Zestimate®

    Find your next renter with Zillow Rental Manager. Plus, with online applications, you can quickly screen prospective tenants – for free.

    Learn more

    $3,655/mo

    Rent Zestimate®

    Refinance and save

    $4,713/mo

    Est. payment

    Refinancing to a lower rate could help reduce your monthly payments and save thousands over the life of the loan.

    See today's rates

    $4,713/mo

    Est. payment

    Explore your selling options

    Work with a Zillow partner agent

    Leverage their expertise and Zillow's premium Showcase listings to get your home seen by more buyers.

    Get started

    List with your own agent

    Get your home in front of millions of buyers by listing it on Zillow.

    Learn how to do it

    Sell it yourself

    Take full control of how buyers see your home on Zillow by listing For Sale by Owner (FSBO).

    List your home

    What's special

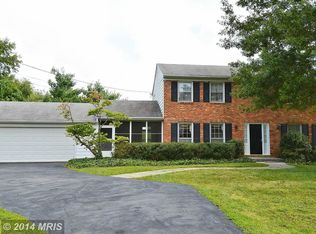
    Fantastic colonial with garage located convenient to Shady Grove Metro, ICC/200 access, and I-270! This spacious and well-maintained home has been freshly painted throughout and is ready for its new owner. It features brand new windows and door. The hall bathroom upstairs has just been beautifully renovated. The gleaming hardwood floors on main and upper levels have been recently refinished. This spacious model, the "King George," has a large footprint with 3 spacious levels. The main level features a large office/potential bedroom, sizeable living room, formal dining room, and a wonderful family room off of the kitchen with a wood burning fireplace. There is a stunning light-filled sunroom off of the kitchen and family room overlooking the flat and grassy backyard and private patio. The upper level encompasses 4 spacious bedrooms and 2 full baths (including primary suite). The basement includes both finished and unfinished space. The finished area with carpet is perfect for a rec room, theatre room, gym, or whatever your heart desires. There is still plenty of unfinished space for storage, a workshop, etc. This move-in-ready home is waiting for you!

    This property is off market, which means it's not currently listed for sale or rent on Zillow. This may be different from what's available on other websites or public sources.

    Facts & features

    Interior

    Bedrooms & bathrooms
    • Bedrooms: 4
    • Bathrooms: 3
    • Full bathrooms: 2
    • 1/2 bathrooms: 1
    Heating
    • Forced air
    Cooling
    • Central
    Features
    • Flooring: Hardwood
    • Basement: Finished
    • Has fireplace: Yes
    Interior area
    • Total interior livable area: 3,050 sqft

    Property

    Parking
    • Parking features: Garage - Attached
    Features
    • Exterior features: Brick
    Lot
    • Size: 0.35 Acres
    Details
    • Parcel number: 0900786970

    Construction

    Type & style
    • Home type: SingleFamily
    • Architectural style: Conventional
    Materials
    • Frame
    • Roof: Shake / Shingle
    Condition
    • Year built: 1967

    Community & HOA

    HOA
    • Has HOA: Yes
    • HOA fee: $34 monthly
    Location
    • Region: Derwood

    Financial & listing details

    • Price per square foot: $252/sqft
    • Tax assessed value: $582,400
    • Annual tax amount: $6,390

    Price history

    DateEventPrice
    7/15/2021Sold$625,000+4.2%$205/sqft
    Source: Bright MLS #MDMC763020 Report a problem
    6/16/2021Pending sale$599,900$197/sqft
    Source: Long & Foster Broker Feed #MDMC763020 Report a problem
    6/10/2021Listed for sale$599,900$197/sqft
    Source: Long & Foster Broker Feed #MDMC763020 Report a problem

    Public tax history

    YearProperty taxesTax assessment
    2025$6,390 +5.5%$582,400 +10.7%
    2024$6,058 +11.9%$526,200 +12%
    2023$5,415 +8.4%$470,000 +3.9%
    2022$4,994 +4.1%$452,533 +4%
    2021$4,797 +4.1%$435,067 +4.2%
    2020$4,607 +0%$417,600
    2019$4,605 -0.2%$417,600
    2018$4,613 -7%$417,600 -4.1%
    2017$4,958 +8.4%$435,400 +1.3%
    2016$4,574 $430,000 +1.3%
    2015$4,574 $424,600 +1.3%
    2014$4,574 $419,200
    2013-- $419,200
    2012-- $419,200 -9.9%
    2011-- $465,110
    2010-- $465,110
    2009-- $465,110 -13.9%
    2008-- $540,220 +12.4%
    2007-- $480,780 +14.1%
    2006-- $421,340 +16.4%
    2005-- $361,900 +12.8%
    2004-- $320,876
    2003-- $320,876 +34.4%
    2002-- $238,830
    2001-- $238,830
    Find assessor info on the county website

    Neighborhood: 20855

    Nearby schools

    GreatSchools rating
    Schools provided by the listing agent
    • Elementary: MILL CREEK TOWNE
    • Middle: SHADY GROVE
    • High: COL. ZADOK MAGRUDER
    • District: MONTGOMERY COUNTY PUBLIC SCHOOLS

    Source: The MLS. This data may not be complete. We recommend contacting the local school district to confirm school assignments for this home.

    Get a cash offer in 3 minutes
    Find out how much your home could sell for in as little as 3 minutes with a no-obligation cash offer.
    Estimated market value
    $770,000
    Get a cash offer in 3 minutes
    Find out how much your home could sell for in as little as 3 minutes with a no-obligation cash offer.
    Estimated market value
    $770,000