Skip main navigation
Sold for $696,000
  • $696,000

    17509 Beauvoir Blvd, Rockville, MD 20855

    4beds
    2,488sqft
    Single Family Residence
    Built in 1964
    0.36 Acres Lot
    $724,600 Zestimate®
    $280/sqft
    $3,869 Estimated rent

    Home value

    $724,600

    $688,000 - $761,000

    $3,869/mo

    Zestimate® history
    Loading
    Loading...

    Owner options

    List your home for rent

    $3,869/mo

    Rent Zestimate®

    Find your next renter with Zillow Rental Manager. Plus, with online applications, you can quickly screen prospective tenants – for free.

    Learn more

    $3,869/mo

    Rent Zestimate®

    Refinance and save

    $4,227/mo

    Est. payment

    Refinancing to a lower rate could help reduce your monthly payments and save thousands over the life of the loan.

    See today's rates

    $4,227/mo

    Est. payment

    Explore your selling options

    Work with a Zillow partner agent

    Leverage their expertise and Zillow's premium Showcase listings to get your home seen by more buyers.

    Get started

    List with your own agent

    Get your home in front of millions of buyers by listing it on Zillow.

    Learn how to do it

    Sell it yourself

    Take full control of how buyers see your home on Zillow by listing For Sale by Owner (FSBO).

    List your home

    What's special

    Backyard oasisPicturesque backyardShady grove metro stopFully renovated bathroomsStainless steel appliancesNewly paved drivewayPortable generator
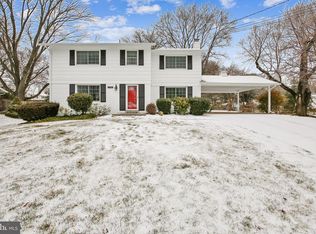
    Welcome to this charming colonial, featuring a picturesque backyard with pool. This impressive home welcomes you with its stunning exterior and includes a myriad of updates throughout. The new HVAC system and a newly paved driveway are a couple of the most recent updates. Outside, behind the 2 car-carport you will find that the backyard oasis is fully fenced, providing privacy and security, and features a sparkling pool with its own patio for endless hours of relaxation and entertainment. A new shed offers additional storage while the large maintenance-free deck, built in 2020, provides the perfect setting for outdoor gatherings. Brand-new stainless-steel gutter guards ensure hassle-free maintenance. Inside, the home offers convenient amenities such as a portable generator, electric heavy up, and a whole house fan. The updated kitchen dazzles with stainless steel appliances and a spacious island, making meal preparation a delight. Adjacent to the kitchen, the dining room offers a seamless flow for hosting dinner parties and gatherings. The main level also features a cozy family room adorned with a fireplace, as well as a spacious living room. Upstairs, retreat to the fully renovated bathrooms and four generously sized bedrooms. There are also 2 cedar closets on this level. Navigating downstairs, the walk-up basement offers a wealth of possibilities with both finished and unfinished spaces. The spacious finished section with bar is perfect for a recreation room, home theater, or office. The unfinished section is ideal for storage or creating a workshop tailored to your needs. Conveniently located within walking distance to shopping and dining, and just a short drive to I-270 and the ICC/MD 200, commuting and everyday errands are a breeze. The Shady Grove metro stop is only a couple of miles away. Don't miss the opportunity to make this wonderful colonial your new home, where comfort, convenience, and relaxation await! Schedule your showing today.

    Zillow last checked:

    Listing updated:

    Listed by:

    David Dabbondanza 301-922-3400,

    Long & Foster Real Estate, Inc.,

    Co-Listing Agent: Danielle Brusoe 240-644-3585,

    Long & Foster Real Estate, Inc.

    Bought with:

    Yury Garamyan, 659250

    Jason Mitchell Group

    Source: Bright MLS,MLS#: MDMC2123468MLS Logo

    Facts & features

    Interior

    Bedrooms & bathrooms
    • Bedrooms: 4
    • Bathrooms: 3
    • Full bathrooms: 2
    • 1/2 bathrooms: 1
    • Main level bathrooms: 1
    Basement
    • Area: 888
    Heating
    • Forced Air, Natural Gas
    Cooling
    • Central Air, Ceiling Fan(s), Electric
    Appliances
    • Included: Gas Water Heater
    • Laundry: In Basement
    Features
    • Attic/House Fan, Cedar Closet(s), Primary Bath(s), Upgraded Countertops
    • Flooring: Carpet, Hardwood, Wood
    • Basement: Partially Finished,Walk-Out Access
    • Number of fireplaces: 1
    • Fireplace features: Gas/Propane
    Interior area
    • Total structure area: 2,716
    • Total interior livable area: 2,488 sqft
    • Finished area above ground: 1,828
    • Finished area below ground: 660

    Property

    Parking
    • Total spaces: 2
    • Parking features: Asphalt, Attached Carport, Driveway
    • Carport spaces: 2
    • Has uncovered spaces: Yes
    Accessibility
    • Accessibility features: None
    Features
    • Levels: Three
    • Stories: 3
    • Patio & porch: Deck, Patio
    • Exterior features: Extensive Hardscape
    • Has private pool: Yes
    • Pool features: Concrete, Fenced, In Ground, Private
    • Fencing: Full,Wood
    Lot
    • Size: 0.36 Acres
    Details
    • Additional structures: Above Grade, Below Grade
    • Parcel number: 160900787495
    • Zoning: R200
    • Special conditions: Standard

    Construction

    Type & style
    • Home type: SingleFamily
    • Architectural style: Colonial
    • Property subtype: Single Family Residence
    Materials
    • Frame, Brick Front
    • Foundation: Block
    Condition
    • New construction: No
    • Year built: 1964

    Utilities & green energy

    • Sewer: Public Sewer
    • Water: Public

    Community & HOA

    Community
    • Subdivision: Mill Creek Towne
    HOA
    • Has HOA: No
    Location
    • Region: Rockville

    Financial & listing details

    • Price per square foot: $280/sqft
    • Tax assessed value: $439,800
    • Annual tax amount: $5,487
    • Date on market: 3/15/2024
    • Listing agreement: Exclusive Agency
    • Listing terms: Cash,Conventional,FHA,VA Loan
    • Ownership: Fee Simple

    Price history

    DateEventPrice
    4/25/2024Sold$696,000+5.6%$280/sqft
    Source: Bright MLS #MDMC2123468 Report a problem
    3/20/2024Pending sale$659,000$265/sqft
    Source: Bright MLS #MDMC2123468 Report a problem
    3/15/2024Listed for sale$659,000+207.9%$265/sqft
    Source: Bright MLS #MDMC2123468 Report a problem
    6/27/1997Sold$214,000$86/sqft
    Source: Public Record Report a problem

    Public tax history

    YearProperty taxesTax assessment
    2025$5,767 +5%$514,600 +7.8%
    2024$5,494 +8.4%$477,200 +8.5%
    2023$5,067 +6.2%$439,800 +1.7%
    2022$4,774 +1.8%$432,600 +1.7%
    2021$4,690 +1.7%$425,400 +1.7%
    2020$4,614 +4.4%$418,200
    2019$4,421 -0.2%$418,200 +4.3%
    2018$4,429 -1%$400,933 +2.2%
    2017$4,473 +7.1%$392,300 +0.6%
    2016$4,177 $390,033 +0.6%
    2015$4,177 $387,767 +0.6%
    2014$4,177 $385,500
    2013-- $385,500
    2012-- $385,500 -10%
    2011-- $428,110
    2010-- $428,110
    2009-- $428,110 -14%
    2008-- $497,950 +14.5%
    2007-- $435,042 +16.9%
    2006-- $372,136 +20.3%
    2005-- $309,230 +11.9%
    2004-- $276,270
    2003-- $276,270 +31.3%
    2002-- $210,350
    2001-- $210,350
    Find assessor info on the county website

    Neighborhood: 20855

    Nearby schools

    GreatSchools rating
    Schools provided by the listing agent
    • Elementary: Mill Creek Towne
    • Middle: Shady Grove
    • High: Col. Zadok Magruder
    • District: Montgomery County Public Schools

    Source: Bright MLS. This data may not be complete. We recommend contacting the local school district to confirm school assignments for this home.

    Get a cash offer in 3 minutes
    Find out how much your home could sell for in as little as 3 minutes with a no-obligation cash offer.
    Estimated market value
    $724,600
    Get a cash offer in 3 minutes
    Find out how much your home could sell for in as little as 3 minutes with a no-obligation cash offer.
    Estimated market value
    $724,600