Expansive Brick Front Single-Family Home on a Sprawling 1 Acre Lot in Germantown! Discover over 5,000 square feet of living space in this beautifully maintained brick front colonial, ideally situated on a picturesque 1-acre lot. Featuring 5 bedrooms, 3.5 bathrooms, including an in-law suite, this home offers the perfect blend of elegance, space, and flexibility for multigenerational living. Step inside through the stately double doors to find fresh paint, brand-new carpet throughout. The entry is flanked by formal living and dining rooms. The living room is bright and inviting, with recessed lighting. The dining room offers beautiful wainscoting detail and a classic chandelier. The upgraded eat-in kitchen boasts granite countertops, stainless steel appliances, a large center island with breakfast bar seating, and abundant cabinetry. Enjoy meals in the spacious eat-in area or step out onto the expansive deck to take in serene views of the mature tree line and lush, park-like backyard. The kitchen overlooks the cozy family room with oversized picture window letting in tons of natural light and a charming brick wood-burning fireplace. Just off the family room, you’ll find a dedicated home office featuring wall-to-wall built-in shelving, vaulted ceilings, and private access to a second outdoor deck. The main level also includes a powder room, a well-equipped laundry room, and access to the attached two-car garage. Upstairs, retreat to the spacious primary suite with dual closets, including a walk-in, and ample room for a sitting area. The ensuite bath features a dual-sink vanity, walk-in shower, and luxurious soaking tub. Three additional well-sized bedrooms share a full hallway bath. A private fifth bedroom suite offers flexible living options for in-laws or guests, complete with a full bath, generous closet, and its own rear staircase for added privacy and convenience. The walk-out lower level includes a large rec room that opens to a beautiful stone patio and expansive backyard ideal for entertaining. Two large storage rooms provide excellent potential for future finished living space. All of this in a prime Germantown location, just minutes to shopping, dining, parks, and major commuter routes. Schedule your showing today and don't miss out on this opportunity!
Sold for $904,500
$904,500
17509 Charity Ln, Germantown, MD 20874
5beds
5,082sqft
Single Family Residence
Built in 1987
0.97 Acres Lot
$915,100 Zestimate®
$178/sqft
$4,899 Estimated rent
Home value
$915,100
$842,000 - $997,000
$4,899/mo
Zestimate® history
Owner options
List your home for rent
$4,899/mo
Rent Zestimate®
Find your next renter with Zillow Rental Manager. Plus, with online applications, you can quickly screen prospective tenants – for free.
$4,899/mo
Rent Zestimate®
Refinance and save
$5,535/mo
Est. payment
Refinancing to a lower rate could help reduce your monthly payments and save thousands over the life of the loan.
$5,535/mo
Est. payment
Explore your selling options
Work with a Zillow partner agent
Leverage their expertise and Zillow's premium Showcase listings to get your home seen by more buyers.
Get startedList with your own agent
Get your home in front of millions of buyers by listing it on Zillow.
Learn how to do itSell it yourself
Take full control of how buyers see your home on Zillow by listing For Sale by Owner (FSBO).
List your homeWhat's special
Brick wood-burning fireplaceBrick frontIn-law suiteFlexible living optionsLush park-like backyardWall-to-wall built-in shelvingStone patio
Zillow last checked:
Listing updated:
Listed by:
Nathan Dart 301-977-2800,
RE/MAX Realty Group,
Listing Team: Dart Homes Team
Bought with:
Lynne Tucker, 621843
Compass
Source: Bright MLS,MLS#: MDMC2194160
Facts & features
Interior
Bedrooms & bathrooms
- Bedrooms: 5
- Bathrooms: 4
- Full bathrooms: 3
- 1/2 bathrooms: 1
- Main level bathrooms: 1
Rooms
- Room types: Other
Other
- Level: Main
Heating
- Heat Pump, Programmable Thermostat, Electric
Cooling
- Ceiling Fan(s), Central Air, Electric
Appliances
- Included: Dishwasher, Disposal, Dryer, Exhaust Fan, Ice Maker, Intercom, Microwave, Refrigerator, Washer, Cooktop, Electric Water Heater
- Laundry: Main Level
Features
- Family Room Off Kitchen, Kitchen - Gourmet, Kitchen - Table Space, Dining Area, Primary Bath(s), Chair Railings, Crown Molding, Double/Dual Staircase, Upgraded Countertops, Wainscotting, Open Floorplan, Bathroom - Walk-In Shower, Bathroom - Tub Shower, Bathroom - Stall Shower, Soaking Tub, Breakfast Area, Combination Kitchen/Dining, Formal/Separate Dining Room, Eat-in Kitchen, Kitchen Island, Recessed Lighting, Walk-In Closet(s), 9'+ Ceilings, High Ceilings
- Flooring: Wood, Carpet, Ceramic Tile
- Doors: Sliding Glass
- Windows: Double Pane Windows, Window Treatments
- Basement: Exterior Entry,Rear Entrance,Full,Improved,Rough Bath Plumb,Shelving,Walk-Out Access,Windows
- Number of fireplaces: 1
- Fireplace features: Mantel(s), Screen, Wood Burning
Interior area
- Total structure area: 5,082
- Total interior livable area: 5,082 sqft
- Finished area above ground: 3,331
- Finished area below ground: 1,751
Property
Parking
- Total spaces: 2
- Parking features: Garage Door Opener, Asphalt, Attached, Driveway
- Attached garage spaces: 2
- Has uncovered spaces: Yes
Accessibility
- Accessibility features: Other
Features
- Levels: Three
- Stories: 3
- Patio & porch: Deck, Patio
- Exterior features: Extensive Hardscape, Lighting
- Pool features: None
- Fencing: Back Yard
- Has view: Yes
- View description: Trees/Woods, Street
Lot
- Size: 0.97 Acres
- Features: Backs to Trees
Details
- Additional structures: Above Grade, Below Grade
- Parcel number: 160602326258
- Zoning: R200
- Special conditions: Standard
Construction
Type & style
- Home type: SingleFamily
- Architectural style: Colonial
- Property subtype: Single Family Residence
Materials
- Brick, Brick Front, Vinyl Siding
- Foundation: Other
- Roof: Asphalt,Shingle
Condition
- Very Good
- New construction: No
- Year built: 1987
Details
- Builder model: THE NEWPORT
Utilities & green energy
- Sewer: Septic Exists
- Water: Well
Community & HOA
Community
- Security: Electric Alarm, Exterior Cameras
- Subdivision: Cedar Creek Estates
HOA
- Has HOA: No
Location
- Region: Germantown
Financial & listing details
- Price per square foot: $178/sqft
- Tax assessed value: $790,600
- Annual tax amount: $9,025
- Date on market: 8/6/2025
- Listing agreement: Exclusive Right To Sell
- Listing terms: Cash,Conventional,FHA,VA Loan
- Inclusions: Stove / Range, Microwave, Refrigerator W / Ice Maker, Dishwasher, Disposal, Washer, Dryer, Security Cameras, Alarm System, Video Doorbell, Fireplace Screen / Door, Ceiling Fans, Window Treatments, Garage Door Opener, Back Up Generator.
- Ownership: Fee Simple
Price history
| Date | Event | Price |
|---|---|---|
| 9/9/2025 | Sold | $904,500+0.5%$178/sqft |
Source:  Bright MLS #MDMC2194160 Report a problem Bright MLS #MDMC2194160 Report a problem | ||
| 8/27/2025 | Pending sale | $900,000$177/sqft |
Source: Bright MLS #MDMC2194160 Report a problem | ||
| 8/12/2025 | Contingent | $900,000$177/sqft |
Source: Bright MLS #MDMC2194160 Report a problem | ||
| 8/6/2025 | Listed for sale | $900,000+34.3%$177/sqft |
Source: Bright MLS #MDMC2194160 Report a problem | ||
| 5/27/2011 | Sold | $670,000-0.7%$132/sqft |
Source: Public Record Report a problem | ||
| 2/14/2011 | Listed for sale | $675,000-0.6%$133/sqft |
Source: RE/MAX Pros-Germantown #MC7530171 Report a problem | ||
| 12/18/2010 | Listing removed | $679,000$134/sqft |
Source: NRT MidAtlantic #MC7409154 Report a problem | ||
| 11/13/2010 | Price change | $679,000-2.9%$134/sqft |
Source: NRT MidAtlantic #MC7409154 Report a problem | ||
| 8/10/2010 | Listed for sale | $699,000-8.6%$138/sqft |
Source: NRT MidAtlantic #MC7409154 Report a problem | ||
| 8/13/2008 | Sold | $765,000$151/sqft |
Source: Public Record Report a problem | ||
Public tax history
| Year | Property taxes | Tax assessment |
|---|---|---|
| 2025 | $9,004 +5.7% | $790,600 +6.9% |
| 2024 | $8,518 +5.6% | $739,900 +5.6% |
| 2023 | $8,069 +10.7% | $700,333 +6% |
| 2022 | $7,292 +6.5% | $660,767 +6.4% |
| 2021 | $6,849 -0.1% | $621,200 |
| 2020 | $6,853 -5.4% | $621,200 -5.4% |
| 2019 | $7,245 -0.2% | $657,000 |
| 2018 | $7,258 -1.8% | $657,000 +0.8% |
| 2017 | $7,388 +6.1% | $651,467 +0.9% |
| 2016 | $6,962 | $645,933 +0.9% |
| 2015 | $6,962 | $640,400 |
| 2014 | $6,962 | $640,400 |
| 2013 | -- | $640,400 -6.6% |
| 2012 | -- | $685,300 |
| 2011 | -- | $685,300 |
| 2010 | -- | $685,300 -13.3% |
| 2009 | -- | $790,190 +11.1% |
| 2008 | -- | $711,380 +12.5% |
| 2007 | -- | $632,570 +14.2% |
| 2006 | -- | $553,760 +11.6% |
| 2005 | -- | $496,092 +13.2% |
| 2004 | -- | $438,426 +15.1% |
| 2003 | -- | $380,760 +2.2% |
| 2002 | -- | $372,576 |
| 2001 | -- | $372,576 |
Find assessor info on the county website
Neighborhood: 20874
Nearby homes
- $1,189,0004 bd4 ba3.3k sqft17513 Charity Ln, Germantown, MD 20874Off Market

- $1,145,9004 bd4 ba4.7k sqft17514 Charity Ln, Germantown, MD 20874Off Market
- $3,800-- bd-- ba-- sqft17515 Charity Ln, Germantown, MD 20874Off Market
- $1,014,5005 bd5 ba4.5k sqft17500 Charity Ln, Germantown, MD 20874Off Market
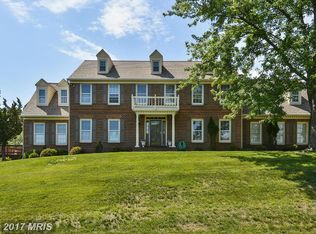
- $1,195,0006 bd4 ba4k sqft17501 Charity Ln, Germantown, MD 20874Sold
- $66,600-- bd-- ba-- sqft17517 Charity Ln, Germantown, MD 20874Off Market
- $982,6004 bd3 ba2.9k sqft17526 Charity Ln, Germantown, MD 20874Off Market
- $967,3004 bd3 ba2.6k sqft17525 Charity Ln, Germantown, MD 20874Off Market
Nearby schools
GreatSchools rating
- 5/10Great Seneca Creek Elementary SchoolGrades: K-5Distance: 1 mi
- 9/10Kingsview Middle SchoolGrades: 6-8Distance: 1.5 mi
- 7/10Northwest High SchoolGrades: 9-12Distance: 0.5 mi
Schools provided by the listing agent
- Elementary: Great Seneca Creek
- Middle: Kingsview
- High: Northwest
- District: Montgomery County Public Schools
Source: Bright MLS. This data may not be complete. We recommend contacting the local school district to confirm school assignments for this home.
Get a cash offer in 3 minutes
Find out how much your home could sell for in as little as 3 minutes with a no-obligation cash offer.
Estimated market value
$915,100
Get a cash offer in 3 minutes
Find out how much your home could sell for in as little as 3 minutes with a no-obligation cash offer.
Estimated market value
$915,100
- Maryland
- Montgomery County
- Germantown
- 20874
- 17509 Charity Ln
Nearby cities
Nearby zip codes
Other Germantown Topics
