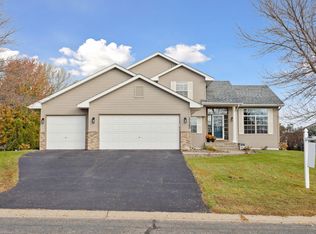
Welcome to this move-in ready 4 bedroom, 2 bathroom split-level in Farmington, celebrated for its highly rated schools, parks, trails, and agricultural roots. Minutes from shopping, dining, and conveniences, within walking distance to Greenridge Park, with an easy Twin Cities commute and stunning backyard sunrises and sunsets.
Step inside to soaring 13' vaulted ceilings and an open sightline to both levels. The foyer offers direct garage access and a coat closet. New carpet (2025), a new roof, and new gutters (2023) mean the big items are already done.
The upper level features hardwood floors, vaulted ceilings, and a kitchen with tile backsplash, stainless steel appliances (2025), and a peninsula for added prep space or casual dining. The dining room flows to a spacious deck for effortless indoor-outdoor living. The primary suite impresses with dual walk-in closets and serene backyard views, joined by a second bright bedroom with its own backyard outlook.
The lower level centers around a family room with a tile-surround fireplace and lookout windows front and back. Two generously sized bedrooms, a ¾ bath with walk-in shower, linen closet, and laundry space round out the level.
The fully fenced backyard offers mature trees, lush landscaping, a deck stepping down to a paver patio, and a storage shed, a true retreat for relaxing or entertaining.
Thoughtful updates, flexible spaces, and an unbeatable location. Don't miss your opportunity to make it yours.
Closed
$405,000
17509 Five Oaks Dr, Farmington, MN 55024
4beds
1,918sqft
Single Family
Built in 1993
0.36 Acres Lot
$405,100 Zestimate®
$211/sqft
$2,645 Estimated rent
Home value
$405,100
$385,000 - $425,000
$2,645/mo
Zestimate® history
Owner options
List your home for rent
$2,645/mo
Rent Zestimate®
Find your next renter with Zillow Rental Manager. Plus, with online applications, you can quickly screen prospective tenants – for free.
$2,645/mo
Rent Zestimate®
Refinance and save
$2,504/mo
Est. payment
Refinancing to a lower rate could help reduce your monthly payments and save thousands over the life of the loan.
$2,504/mo
Est. payment
Explore your selling options
Work with a Zillow partner agent
Leverage their expertise and Zillow's premium Showcase listings to get your home seen by more buyers.
Get startedList with your own agent
Get your home in front of millions of buyers by listing it on Zillow.
Learn how to do itSell it yourself
Take full control of how buyers see your home on Zillow by listing For Sale by Owner (FSBO).
List your homeWhat's special
Fully fenced backyardStorage shedHardwood floorsStainless steel appliancesMature treesKitchen with tile backsplashLush landscaping
Zillow last checked:
Listing updated:
Listed by:
Desrochers Realty Group 612-688-7024,
eXp Realty
Bought with:
Tiffany Waalen
RE/MAX Advantage Plus
Source: NorthstarMLS as distributed by MLS GRID,MLS#: 7094081
Facts & features
Interior
Bedrooms & bathrooms
- Bedrooms: 4
- Bathrooms: 2
- Full bathrooms: 1
- 3/4 bathrooms: 1
Bedroom
- Level: Upper
- Area: 195 Square Feet
- Dimensions: 15 X 13
Bedroom 2
- Level: Upper
- Area: 100 Square Feet
- Dimensions: 10 X 10
Bedroom 3
- Level: Lower
- Area: 117 Square Feet
- Dimensions: 13 X 9
Bedroom 4
- Level: Lower
- Area: 108 Square Feet
- Dimensions: 12 X 9
Dining room
- Level: Upper
- Area: 100 Square Feet
- Dimensions: 10 X 10
Family room
- Level: Lower
- Area: 460 Square Feet
- Dimensions: 23 X 20
Kitchen
- Level: Upper
- Area: 195 Square Feet
- Dimensions: 15 X 13
Living room
- Level: Upper
- Area: 195 Square Feet
- Dimensions: 15 X 13
Heating
- Forced Air
Cooling
- Central Air
Appliances
- Included: Dishwasher, Dryer, Exhaust Fan, Gas Water Heater, Microwave, Range, Refrigerator, Stainless Steel Appliance(s), Washer, Water Softener Owned
- Laundry: Laundry Room, Sink
Features
- Basement: Daylight,Finished
- Number of fireplaces: 1
- Fireplace features: Family Room, Gas
Interior area
- Total structure area: 2,094
- Total interior livable area: 1,918 sqft
- Finished area above ground: 1,059
- Finished area below ground: 859
Property
Parking
- Total spaces: 2
- Parking features: Attached, Asphalt, Garage Door Opener
- Attached garage spaces: 2
- Has uncovered spaces: Yes
Accessibility
- Accessibility features: None
Features
- Levels: Multi/Split
- Patio & porch: Deck, Patio
- Fencing: Chain Link,Full
Lot
- Size: 0.36 Acres
Details
- Foundation area: 1035
- Parcel number: 222087803050
- Zoning description: Residential-Single Family
Construction
Type & style
- Home type: SingleFamily
- Property subtype: Single Family
Materials
- Roof: Age 8 Years or Less
Condition
- New construction: No
- Year built: 1993
Utilities & green energy
- Gas: Natural Gas
- Sewer: City Sewer/Connected
- Water: City Water/Connected
Community & HOA
Community
- Subdivision: Dodd Ridge 4th Add
HOA
- Has HOA: No
Location
- Region: Farmington
Financial & listing details
- Price per square foot: $211/sqft
- Tax assessed value: $358,700
- Annual tax amount: $4,532
- Date on market: 6/16/2026
- Cumulative days on market: 13 days
Price history
| Date | Event | Price |
|---|---|---|
| 7/17/2026 | Sold | $405,000+1.3%$211/sqft |
Source:  NorthstarMLS as distributed by MLS GRID #7094081 Report a problem NorthstarMLS as distributed by MLS GRID #7094081 Report a problem | ||
| 6/29/2026 | Pending sale | $400,000$209/sqft |
Source: NorthstarMLS as distributed by MLS GRID #7094081 Report a problem | ||
| 6/16/2026 | Listed for sale | $400,000$209/sqft |
Source: NorthstarMLS as distributed by MLS GRID #7094081 Report a problem | ||
Public tax history
| Year | Property taxes | Tax assessment |
|---|---|---|
| 2024 | $3,798 -2.5% | $358,700 -1.8% |
| 2023 | $3,896 +4.3% | $365,400 +5% |
| 2022 | $3,736 +3.8% | $347,900 +17.9% |
| 2021 | $3,600 +5.8% | $295,100 +13.5% |
| 2020 | $3,404 -4.6% | $259,894 -5.6% |
| 2019 | $3,568 | $275,400 +2.6% |
| 2018 | $3,568 +2.3% | $268,400 +9% |
| 2017 | $3,486 +7.8% | $246,300 +4.5% |
| 2016 | $3,233 +1.8% | $235,700 +10.1% |
| 2015 | $3,175 -1.4% | $214,114 +3% |
| 2014 | $3,221 +11% | $207,901 +10% |
| 2013 | $2,902 +5.9% | $189,044 |
| 2012 | $2,740 -2.4% | -- |
| 2011 | $2,808 -6.4% | -- |
| 2010 | $3,001 -1.1% | -- |
| 2009 | $3,033 -0.5% | -- |
| 2008 | $3,048 | -- |
Find assessor info on the county website
Neighborhood: 55024
Nearby homes
- $415,1003 bd2 ba2.1k sqft17515 Five Oaks Dr, Farmington, MN 55024Off Market

- $371,9003 bd2 ba1k sqft17505 Five Oaks Dr, Farmington, MN 55024Off Market
- $387,9004 bd2 ba1k sqft6460 175th St W, Farmington, MN 55024Off Market
- $440,0005 bd3 ba2.4k sqft17540 Finesse Trl, Farmington, MN 55024Sold
- $422,1004 bd3 ba1.7k sqft17519 Five Oaks Dr, Farmington, MN 55024Off Market
- $450,0004 bd3 ba2.1k sqft17548 Finesse Trl, Farmington, MN 55024Sold
- $375,0004 bd1 ba1.5k sqft17504 Five Oaks Dr, Farmington, MN 55024Off Market
- $430,6004 bd2 ba2.2k sqft17508 Five Oaks Dr, Farmington, MN 55024Off Market
Nearby schools
GreatSchools rating
- 4/10North Trail Elementary SchoolGrades: PK-5Distance: 0.9 mi
- 5/10Levi P. Dodge Middle SchoolGrades: 6-8Distance: 4.2 mi
- 5/10Farmington High SchoolGrades: 9-12Distance: 3.2 mi
Get a cash offer in 3 minutes
Find out how much your home could sell for in as little as 3 minutes with a no-obligation cash offer.
Estimated market value
$405,100
Get a cash offer in 3 minutes
Find out how much your home could sell for in as little as 3 minutes with a no-obligation cash offer.
Estimated market value
$405,100
- Minnesota
- Dakota County
- Lakeville
- 55024
- 17509 Five Oaks Dr
Nearby cities
Nearby zip codes
Other Lakeville Topics
