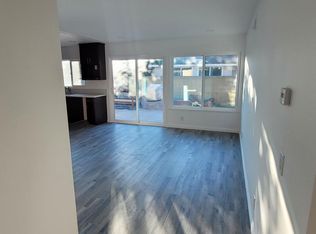
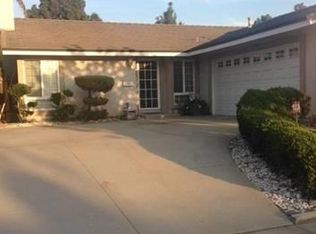
Exceptional Two Story Cerritos Home. Five Bedrooms & 3 Bathrooms. All bathrooms have been remodeled. Master Bedroom downstairs with 3/4 Bath & Floor to Ceiling Closets. Bath is completely remodeled with Cultured Marble Counter Top and all new tiled shower. Additional front corner bedroom overlooking front yard. Also has an additional full bath in the hallway. Three additional bedrooms upstairs with a remodeled hallway bath central to all 3 bedrooms. The upstairs landing is large enough to use for a library or possible homework area for the kids. New laminate flooring throughout the house. Kitchen has been remodeled with all new cabinetry, quartz sink tops, new electric stove, dishwasher, microwave, used refrigerator, and ceiling fan. Kitchen has a large dining area or family type dining room. There is an access door to the Garage which gives access to the laundry facilities. Air Conditioning and forced air heating are relatively new. All Windows and Doors (except the front door) are new. Walls have been retextured. This property has a 3 car garage with a double door + opener and single door (no opener opener). Garage walls have been covered with plaster board. Backyard has a detached stand alone covered patio just outside of the living room patio doors. An outdoor sink was also installed on the north side of the house for cleanup. A beautiful home just waiting for a family to make it their own..
Sold for $1,375,000
Street View
Listed by: First Team Real Estate • Alan Wignall • Contact: 562-596-9911
Bought with: T.N.G. Real Estate Consultants
$1,375,000
17509 Graystone Ave, Cerritos, CA 90703
5beds
2,457sqft
Single Family Residence
Built in 1969
5,270 Square Feet Lot
$1,355,100 Zestimate®
$560/sqft
$5,011 Estimated rent
Home value
$1,355,100
$1.22M - $1.50M
$5,011/mo
Zestimate® history
Owner options
List your home for rent
$5,011/mo
Rent Zestimate®
Find your next renter with Zillow Rental Manager. Plus, with online applications, you can quickly screen prospective tenants – for free.
$5,011/mo
Rent Zestimate®
Refinance and save
$8,908/mo
Est. payment
Refinancing to a lower rate could help reduce your monthly payments and save thousands over the life of the loan.
$8,908/mo
Est. payment
Explore your selling options
Work with a Zillow partner agent
Leverage their expertise and Zillow's premium Showcase listings to get your home seen by more buyers.
Get startedList with your own agent
Get your home in front of millions of buyers by listing it on Zillow.
Learn how to do itSell it yourself
Take full control of how buyers see your home on Zillow by listing For Sale by Owner (FSBO).
List your homeWhat's special
New electric stoveMaster bedroom downstairsNew laminate flooringCultured marble counter topLarge dining areaOutdoor sinkQuartz sink tops
Zillow last checked:
Listing updated:
Listed by:
Alan Wignall DRE #00373345 WignallAlan@gmail.com,
First Team Real Estate
Bought with:
Surendra Sapkota, DRE #01965507
T.N.G. Real Estate Consultants
Source: CRMLS,MLS#: PW25012236 Originating MLS: California Regional MLS
Originating MLS: California Regional MLSFacts & features
Interior
Bedrooms & bathrooms
- Bedrooms: 5
- Bathrooms: 3
- Full bathrooms: 2
- 3/4 bathrooms: 1
- Main level bathrooms: 2
- Main level bedrooms: 2
Rooms
- Room types: Bedroom, Den, Entry/Foyer, Kitchen, Living Room, Primary Bathroom, Primary Bedroom
Primary bedroom
- Features: Main Level Primary
Bedroom
- Features: Bedroom on Main Level
Bathroom
- Features: Bathtub, Full Bath on Main Level, Remodeled, Separate Shower, Tub Shower
Kitchen
- Features: Quartz Counters, Remodeled, Updated Kitchen
Heating
- Central, Forced Air, Fireplace(s)
Cooling
- Central Air, Electric
Appliances
- Included: Dishwasher, Electric Range, Disposal, Microwave, Refrigerator, Water Heater
- Laundry: In Garage
Features
- Eat-in Kitchen, Bedroom on Main Level, Main Level Primary
- Flooring: Laminate
- Windows: Double Pane Windows
- Has fireplace: Yes
- Fireplace features: Living Room
- Common walls with other units/homes: No Common Walls
Interior area
- Total interior livable area: 2,457 sqft
Property
Parking
- Total spaces: 3
- Parking features: Concrete, Door-Multi, Direct Access, Door-Single, Driveway, Garage, Garage Door Opener, Garage Faces Side
- Attached garage spaces: 3
Accessibility
- Accessibility features: None
Features
- Levels: Two
- Stories: 2
- Entry location: 1
- Patio & porch: Concrete, Patio, See Remarks, Wood
- Pool features: None
- Spa features: None
- Fencing: Block
- Has view: Yes
- View description: Neighborhood
Lot
- Size: 5,270 Square Feet
- Dimensions: 55 x 92
- Features: Back Yard, Front Yard, Landscaped, Yard
Details
- Parcel number: 7034008002
- Zoning: CERS5000
- Special conditions: Trust
Construction
Type & style
- Home type: SingleFamily
- Architectural style: Mid-Century Modern
- Property subtype: Single Family Residence
Materials
- Stucco
- Roof: Composition
Condition
- Turnkey
- New construction: No
- Year built: 1969
Utilities & green energy
- Sewer: Public Sewer
- Water: Public
Community & HOA
Community
- Features: Curbs, Street Lights, Sidewalks
- Security: Carbon Monoxide Detector(s), Smoke Detector(s)
Location
- Region: Cerritos
Financial & listing details
- Price per square foot: $560/sqft
- Tax assessed value: $1,038,360
- Annual tax amount: $16,410
- Date on market: 1/17/2025
- Cumulative days on market: 100 days
- Listing terms: Cash,Cash to New Loan,Conventional
- Road surface type: Paved
Price history
| Date | Event | Price |
|---|---|---|
| 2/19/2025 | Sold | $1,375,000-1.8%$560/sqft |
Source:  CRMLS #PW25012236 Report a problem CRMLS #PW25012236 Report a problem | ||
| 1/28/2025 | Pending sale | $1,400,000$570/sqft |
Source: CRMLS #PW25012236 Report a problem | ||
| 1/18/2025 | Listed for sale | $1,400,000$570/sqft |
Source: CRMLS #PW25012236 Report a problem | ||
Public tax history
| Year | Property taxes | Tax assessment |
|---|---|---|
| 2025 | $16,410 +810.7% | $1,038,360 +809.9% |
| 2024 | $1,802 +2.7% | $114,112 +2% |
| 2023 | $1,755 +1.7% | $111,875 +2% |
| 2022 | $1,725 +3% | $109,682 +2% |
| 2021 | $1,675 +0.9% | $107,533 +1% |
| 2020 | $1,660 | $106,432 +2% |
| 2019 | $1,660 +13.2% | $104,346 +2% |
| 2018 | $1,466 | $102,301 +2% |
| 2017 | $1,466 +2.1% | $100,296 +2% |
| 2016 | $1,436 +4.4% | $98,330 +1.5% |
| 2015 | $1,376 +2.5% | $96,854 +2% |
| 2014 | $1,343 | $94,957 +2.5% |
| 2012 | -- | $92,676 +2% |
| 2011 | -- | $90,860 +0.8% |
| 2010 | -- | $90,182 -0.2% |
| 2009 | -- | $90,397 +2% |
| 2008 | -- | $88,626 +2% |
| 2007 | -- | $86,889 +2% |
| 2006 | -- | $85,186 |
| 2005 | -- | $85,186 +4% |
| 2004 | -- | $81,880 +1.9% |
| 2003 | -- | $80,380 +2% |
| 2002 | -- | $78,805 +4% |
| 2000 | -- | $75,747 |
Find assessor info on the county website
Neighborhood: 90703
Nearby homes
- $923,2004 bd2 ba1.5k sqft17513 Graystone Ave, Cerritos, CA 90703Off Market
- $911,7003 bd2 ba1.4k sqft17503 Graystone Ave, Cerritos, CA 90703Off Market
- $998,8004 bd2 ba1.5k sqft17508 Alora Ave, Cerritos, CA 90703Off Market
- $1,001,4003 bd2 ba1.4k sqft17514 Alora Ave, Cerritos, CA 90703Off Market
- $938,7004 bd2 ba1.5k sqft17519 Graystone Ave, Cerritos, CA 90703Off Market
- $941,0003 bd2 ba1.2k sqft17502 Alora Ave, Cerritos, CA 90703Off Market
- $1,012,8003 bd2 ba1.5k sqft17520 Alora Ave, Cerritos, CA 90703Off Market
- $929,1004 bd2 ba1.5k sqft17508 Graystone Ave, Cerritos, CA 90703Off Market
Nearby schools
GreatSchools rating
- 8/10Burbank (Luther) Elementary SchoolGrades: K-6Distance: 0.4 mi
- 6/10Haskell (Pliny Fisk) Middle SchoolGrades: 7-8Distance: 1.6 mi
- 8/10Gahr (Richard) High SchoolGrades: 9-12Distance: 0.2 mi
Get a cash offer in 3 minutes
Find out how much your home could sell for in as little as 3 minutes with a no-obligation cash offer.
Estimated market value
$1,355,100
Get a cash offer in 3 minutes
Find out how much your home could sell for in as little as 3 minutes with a no-obligation cash offer.
Estimated market value
$1,355,100
- California
- Los Angeles County
- Cerritos
- 90703
- 17509 Graystone Ave
Nearby cities
Nearby zip codes
Other Cerritos Topics
