Skip main navigation
Off market
  • $445,400

    17509 Oakwood Dr, Tinley Park, IL 60487

    3beds
    2,280sqft
    SingleFamily
    Built in 1978
    0.27 Acres Lot
    $445,400 Zestimate®
    $195/sqft
    $3,496 Estimated rent

    Home value

    $445,400

    $423,000 - $468,000

    $3,496/mo

    Zestimate® history
    Loading
    Loading...

    Owner options

    List your home for rent

    $3,496/mo

    Rent Zestimate®

    Find your next renter with Zillow Rental Manager. Plus, with online applications, you can quickly screen prospective tenants – for free.

    Learn more

    $3,496/mo

    Rent Zestimate®

    Refinance and save

    $3,195/mo

    Est. payment

    Refinancing to a lower rate could help reduce your monthly payments and save thousands over the life of the loan.

    See today's rates

    $3,195/mo

    Est. payment

    Explore your selling options

    Work with a Zillow partner agent

    Leverage their expertise and Zillow's premium Showcase listings to get your home seen by more buyers.

    Get started

    List with your own agent

    Get your home in front of millions of buyers by listing it on Zillow.

    Learn how to do it

    Sell it yourself

    Take full control of how buyers see your home on Zillow by listing For Sale by Owner (FSBO).

    List your home

    What's special

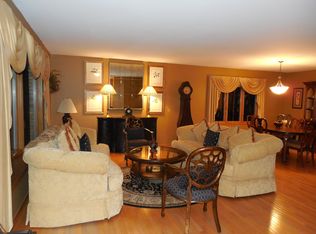
    Call or Text 708-699-7792 to schedule an appointment or Video Chat Walk Through. Visit www.17509oakwooddrive.com for more info. You deserve a fresh start in the New Year! This Move-in Ready, meticulously maintained and updated, Oversized Tri-level with 3 Bedrooms, 2 Full bathrooms and 1 half bathroom has it all. Updates and upgrades throughout. No room has been left untouched. Plus lots of custom details. As you enter, notice the beautiful tile floor that extends into the remodeled eat-in kitchen. The spacious living room has Real Oak Wood Floors and Crown Moldings that flow into the dining room. Craftsman touches throughout. You will love cooking in this down to the studs Renovated Kitchen. Kitchen has custom, full extension, extra deep cabinets and soft close drawers for maximum storage. Extra deep, premium granite countertops, provide an abundance of counter space. One of a kind tile backsplash. Huge Blanco Silgranit soaker sink, high end faucet, Insinkerator Garbage Disposal, Hidden Dishwasher, Double Full Size Ovens, Full Size Fridge, solar tube skylight and LED lighting that can be dimmed. And still plenty of room for your kitchen table. Upstairs, there are 3 spacious bedrooms with large closets. Custom built in storage cabinet for linens and other essentials. The Master Bedroom includes a down to the studs renovation of the bathroom, with a Carrara Marble countertop and Kohler fixtures, including frameless glass shower door. The hall bathroom has a custom vanity, with an integrated medicine cabinet/mirror, TouchLess Flush Kohler toilet and a solar tube skylight. The lower level family room is perfect for all your binge watching. Create your own beverage and snack station in the Light and Bright laundry room with additional Dishwasher, perfect for entertaining or cleaning up after movie night snacks. Concrete countertop and even more storage with additional upper and lower cabinets, plus a huge pantry cabinet. Updated half bathroom completes the downstairs and your new favorite hangout spot. The high end, Pella Proline, french doors in the kitchen, show off great views of the patio and backyard. This spacious Corner Lot backyard has a premium vinyl fence, dedicated gas line grill and unparalleled stand alone space. This space has been used as a Man Cave, but is a blank canvas. It is finished, heated and well insulated. Also wired for 220 electric. It can easily become your Extra Entertaining Space for game day, an Office, Craft room, Playroom, or She Shed -possibilities are endless. This house has been updated to be energy efficient with LED Lighting, Pella Windows and extra insulation. New tear off roof in 2013 and completely wrapped in water and ice shield. Highly desired Timbers Edge neighborhood. The perfect place to live. Easy walk to Pottawattomie Park, Bettenhausen Recreation Center, Kirby District 140 or Victor Andrew High School. Close to I80, great restaurants, shopping and Metra with Express train from downtown. Call or Text 708-699-7792 to schedule an appointment or Video Chat Walk Through. Visit www.17509oakwooddrive.com for more info.

    This property is not currently displayed as for sale or rent on Zillow. This may be different from what's on other websites or public sources.

    Facts & features

    Interior

    Bedrooms & bathrooms
    • Bedrooms: 3
    • Bathrooms: 3
    • Full bathrooms: 2
    • 1/2 bathrooms: 1
    Heating
    • Forced air, Gas
    Cooling
    • Central
    Appliances
    • Included: Dishwasher, Dryer, Freezer, Garbage disposal, Microwave, Range / Oven, Refrigerator, Washer
    Features
    • Flooring: Tile, Hardwood
    • Basement: Finished
    • Has fireplace: Yes
    Interior area
    • Total interior livable area: 2,280 sqft

    Property

    Parking
    • Parking features: Garage - Attached
    Features
    • Exterior features: Vinyl, Brick
    Lot
    • Size: 0.27 Acres
    Details
    • Parcel number: 2734204001

    Construction

    Type & style
    • Home type: SingleFamily
    Materials
    • Frame
    • Roof: Asphalt
    Condition
    • Year built: 1978

    Community & HOA

    Location
    • Region: Tinley Park

    Financial & listing details

    • Price per square foot: $195/sqft
    • Tax assessed value: $353,000
    • Annual tax amount: $8,861

    Price history

    DateEventPrice
    3/16/2021Sold$353,000+0.9%$155/sqft
    Source: MRED as distributed by MLS GRID #10994439 Report a problem
    2/15/2021Contingent$349,900$153/sqft
    Source: MRED as distributed by MLS GRID #10994439 Report a problem
    2/12/2021Price change$349,900-1.4%$153/sqft
    Source: MRED as distributed by MLS GRID #10994439 Report a problem
    12/12/2020Listed for sale$354,900+86.8%$156/sqft
    Source: Owner Report a problem
    11/28/2000Sold$190,000$83/sqft
    Source: Public Record Report a problem

    Public tax history

    YearProperty taxesTax assessment
    2024$8,861 -0.2%$35,300 +0%
    2023$8,880 +33%$35,299 +59.4%
    2022$6,675 +2.8%$22,143
    2021$6,491 +1.4%$22,143
    2020$6,399 -13.2%$22,143 -15.3%
    2019$7,369 +2.2%$26,151
    2018$7,209 +2.5%$26,151
    2017$7,036 +4.4%$26,151 +14.8%
    2016$6,737 +1.7%$22,782
    2015$6,624 +0.6%$22,782
    2014$6,585 +0%$22,782 -6.7%
    2013$6,584 +2.4%$24,428
    2012$6,431 +3.3%$24,428
    2011$6,227 -6.2%$24,428 -19.2%
    2010$6,640 +9.1%$30,235
    2009$6,086 +15.2%$30,235 -5%
    2008$5,285 +3.7%$31,826 +13.9%
    2007$5,095 +9.2%$27,943
    2006$4,665 +7%$27,943
    2005$4,361 +4.8%$27,943 +30.8%
    2004$4,161 +9.5%$21,357
    2003$3,799 +3.6%$21,357
    2002$3,667 +10.4%$21,357 +15.3%
    2001$3,322 +2.5%$18,517
    2000$3,241 -2.9%$18,517
    1999$3,338 $18,517
    Find assessor info on the county website

    Neighborhood: 60487

    Nearby schools

    GreatSchools rating
    Get a cash offer in 3 minutes
    Find out how much your home could sell for in as little as 3 minutes with a no-obligation cash offer.
    Estimated market value
    $445,400
    Get a cash offer in 3 minutes
    Find out how much your home could sell for in as little as 3 minutes with a no-obligation cash offer.
    Estimated market value
    $445,400