Welcome to Florida living in the highly sought-after Van Dyke Farms! This spacious and beautifully appointed 4-bedroom, 3-bath residence, 3,220 square feet of luxurious living space, an oversized carport, a private screened pool and spa, and a stunning pond view with no neighbors directly behind you. Best of all, the community has a low annual HOA fee and no CDD. From the moment you enter, you’ll appreciate the soaring cathedral ceilings, elegant double crown molding, gorgeous granite flooring, beautiful wood floors, plantation shutters, custom details, and an abundance of natural light. The inviting living area features a striking double-sided fireplace shared with the luxurious primary suite, creating an impressive focal point and warm ambiance throughout. The chef’s kitchen is designed to impress, featuring an abundance of beautiful cherry cabinetry, granite surfaces, a skylight, and an upgraded Samsung three-door French-door stainless steel refrigerator. Whether preparing a casual family meal or entertaining guests, this kitchen offers the space and style to do it all. The primary suite is a true retreat, complete with its own fireplace and a spectacular five-star-inspired primary bath. Custom cabinetry, luxurious finishes, and thoughtful design create a spa-like experience right at home. A separate fourth bedroom with exceptional privacy and includes its own full bathroom—ideal for guests, extended family, or a private home office suite. Step outside to your own private oasis! The screened-in pool and separate spa overlook a peaceful pond, while the gated backyard provides privacy and a beautiful setting for relaxing or entertaining. The outdoor kitchen is perfect for enjoying Florida evenings with family and friends. Van Dyke Farms has dedicated pickleball courts, tennis courts, a racquetball court, basketball court, and clubhouse. Easy access to the Veterans Expressway, Tampa International Airport, downtown Tampa. Highly regarded schools, Hammond Elementary, Martinez Middle School, and Steinbrenner High School, this exceptional Van Dyke Farms home combines luxury, privacy, resort-style amenities, and an unbeatable Tampa Bay location. Come experience all this remarkable property is about!
Pending
$949,900
17509 TALLY HO COURT, ODESSA, FL 33556
4beds
3,220sqft
Single Family Residence
Built in 1990
0.3 Acres Lot
$913,900 Zestimate®
$295/sqft
$67/mo HOA
What's special
Luxurious finishesGranite surfacesGorgeous granite flooringAbundance of natural lightElegant double crown moldingOversized carportCustom details
- 59 days
- 239
- 1
Zillow last checked:
Listing updated:
Listed by:
Cody Adams 813-503-6933,
RUSSELL ADAMS REALTY INC 813-949-3600
Source: Stellar MLS,MLS#: TB8547761 Originating MLS: Suncoast Tampa
Facts & features
Interior
Bedrooms & bathrooms
- Bedrooms: 4
- Bathrooms: 3
- Full bathrooms: 3
Rooms
- Room types: Attic, Family Room, Dining Room, Living Room, Utility Room
Primary bedroom
- Features: Dual Closets
- Level: First
- Area: 442 Square Feet
- Dimensions: 17x26
Primary bathroom
- Features: Bath w Spa/Hydro Massage Tub, Dual Sinks, Garden Bath, Tub with Separate Shower Stall
- Level: First
Dining room
- Level: First
- Area: 156 Square Feet
- Dimensions: 13x12
Family room
- Level: First
- Area: 630 Square Feet
- Dimensions: 21x30
Kitchen
- Features: Breakfast Bar, Kitchen Island
- Level: First
- Area: 210 Square Feet
- Dimensions: 21x10
Living room
- Level: First
- Area: 221 Square Feet
- Dimensions: 17x13
Heating
- Central
Cooling
- Central Air
Appliances
- Included: Dishwasher, Disposal, Electric Water Heater, Microwave, Range, Range Hood, Refrigerator
- Laundry: Inside
Features
- Cathedral Ceiling(s), Ceiling Fan(s), Central Vacuum, Crown Molding, Eating Space In Kitchen, Kitchen/Family Room Combo, Open Floorplan, Other, Primary Bedroom Main Floor, Solid Wood Cabinets, Split Bedroom, Stone Counters, Vaulted Ceiling(s), Walk-In Closet(s)
- Flooring: Carpet, Ceramic Tile, Other, Hardwood
- Doors: French Doors, Sliding Doors
- Windows: Skylight(s)
- Has fireplace: Yes
- Fireplace features: Family Room, Living Room, Master Bedroom, Wood Burning
Interior area
- Total structure area: 4,000
- Total interior livable area: 3,220 sqft
Video & virtual tour
Property
Parking
- Total spaces: 3
- Parking features: Garage Door Opener, Oversized
- Attached garage spaces: 3
- Details: Garage Dimensions: 29x24
Features
- Levels: One
- Stories: 1
- Patio & porch: Covered, Deck, Enclosed, Patio, Porch, Screened
- Exterior features: Irrigation System, Rain Gutters, Sprinkler Metered
- Has private pool: Yes
- Pool features: Gunite, Screen Enclosure
- Has spa: Yes
- Has view: Yes
- View description: Pool, Water, Pond
- Has water view: Yes
- Water view: Water,Pond
- Waterfront features: Lake, Pond, Pond Access
Lot
- Size: 0.3 Acres
- Features: In County, Oversized Lot
- Residential vegetation: Mature Landscaping, Trees/Landscaped
Details
- Additional structures: Outdoor Kitchen
- Parcel number: U24271701OC0000000016.0
- Zoning: PD-MU
- Special conditions: None
Construction
Type & style
- Home type: SingleFamily
- Architectural style: Florida,Mediterranean
- Property subtype: Single Family Residence
Materials
- Block, Stucco
- Foundation: Slab
- Roof: Shingle
Condition
- Completed
- New construction: No
- Year built: 1990
Utilities & green energy
- Sewer: Public Sewer
- Water: Public
- Utilities for property: Cable Available, Public
Community & HOA
Community
- Features: Fishing, Lake, Deed Restrictions, Irrigation-Reclaimed Water, Park, Playground, Racquetball, Sidewalks, Tennis Court(s)
- Security: Security System Owned, Smoke Detector(s)
- Pet fee: $0 monthly
- Subdivision: PADDOCKS AT VAN DYKE FARMS
HOA
- Has HOA: Yes
- Amenities included: Clubhouse, Park, Playground, Racquetball, Tennis Court(s)
- Services included: Maintenance Grounds, Recreational Facilities
- HOA fee: $67 monthly
- HOA name: Greenacre Properties Inc
- HOA phone: 813-600-1100
Location
- Region: Odessa
Financial & listing details
- Price per square foot: $295/sqft
- Tax assessed value: $616,292
- Annual tax amount: $6,863
- Date on market: 9/11/2026
- Cumulative days on market: 59 days
- Listing terms: Cash,Conventional,FHA,VA Loan
- Ownership: Fee Simple
- Total actual rent: 0
- Road surface type: Paved, Asphalt
Estimated market value
$913,900
$868,000 - $960,000
$5,370/mo
Price history
| Date | Event | Price |
|---|---|---|
| 10/17/2026 | Pending sale | $949,900$295/sqft |
Source:  Stellar MLS #TB8547761 Report a problem | ||
| 9/11/2026 | Listed for sale | $949,900+108.8%$295/sqft |
Source: Stellar MLS #TB8547761 Report a problem | ||
| 12/18/2015 | Sold | $455,000-2.1%$141/sqft |
Source: Stellar MLS #T2765769 Report a problem | ||
| 12/2/2015 | Pending sale | $464,900$144/sqft |
Source: Keller Williams - NW Tampa #T2765769 Report a problem | ||
| 10/2/2015 | Price change | $464,900-0.6%$144/sqft |
Source: Keller Williams - NW Tampa #T2765769 Report a problem | ||
| 9/22/2015 | Price change | $467,500-0.5%$145/sqft |
Source: Keller Williams - NW Tampa #T2765769 Report a problem | ||
| 8/21/2015 | Price change | $469,900-1.1%$146/sqft |
Source: Keller Williams - NW Tampa #T2765769 Report a problem | ||
| 8/11/2015 | Price change | $474,900-0.4%$147/sqft |
Source: Keller Williams - NW Tampa #T2765769 Report a problem | ||
| 7/31/2015 | Price change | $477,000-0.4%$148/sqft |
Source: Keller Williams - NW Tampa #T2765769 Report a problem | ||
| 7/2/2015 | Listed for sale | $479,000+53.5%$149/sqft |
Source: KELLER WILLIAMS TAMPA PROP. #T2765769 Report a problem | ||
| 4/29/2015 | Sold | $312,000+0.7%$97/sqft |
Source: Public Record Report a problem | ||
| 3/28/2015 | Pending sale | $309,900$96/sqft |
Source: RE/MAX CAPITAL REALTY #T2735191 Report a problem | ||
| 1/17/2015 | Listed for sale | $309,900$96/sqft |
Source: RE/MAX CAPITAL REALTY #T2735191 Report a problem | ||
Public tax history
| Year | Property taxes | Tax assessment |
|---|---|---|
| 2025 | $7,150 +8.4% | $395,829 +2.9% |
| 2024 | $6,595 +3.4% | $384,673 +3% |
| 2023 | $6,378 +0.5% | $373,469 +3% |
| 2022 | $6,349 +1.2% | $362,591 +3% |
| 2021 | $6,270 +1.7% | $352,030 +1.4% |
| 2020 | $6,163 +2.3% | $347,170 +2.3% |
| 2019 | $6,023 | $339,365 +1.9% |
| 2018 | $6,023 +1.7% | $333,037 -2.9% |
| 2017 | $5,921 +1.2% | $342,833 +7.3% |
| 2016 | $5,850 +0.8% | $319,478 +3.6% |
| 2015 | $5,803 +22% | $308,281 +21.7% |
| 2014 | $4,756 +0.6% | $253,213 +1.5% |
| 2013 | $4,728 +0.3% | $249,471 +1.7% |
| 2012 | $4,715 -4.8% | $245,301 -4.4% |
| 2011 | $4,954 +1.9% | $256,643 +1.1% |
| 2010 | $4,859 +2.4% | $253,760 +2.7% |
| 2009 | $4,744 0% | $247,089 +0.1% |
| 2008 | $4,745 -2% | $246,842 +3% |
| 2007 | $4,843 -5.2% | $239,652 +2.5% |
| 2006 | $5,110 0% | $233,736 +3% |
| 2005 | $5,111 | $226,928 +3% |
| 2004 | -- | $220,318 +1.9% |
| 2003 | -- | $216,210 +2.4% |
| 2002 | -- | $211,143 +1.6% |
| 2001 | -- | $207,818 -0.6% |
| 2000 | $4,484 | $209,030 |
Find assessor info on the county website
Monthly payment
Est. payment
Payment breakdown
Explore the cost of this home by adjusting the details. Changes won't be saved.Climate risks
Neighborhood: 33556
Nearby schools
Schools provided by the listing agent
- Elementary: Hammond Elementary School
- Middle: Martinez-HB
- High: Steinbrenner High School
Source: Stellar MLS. This data may not be complete. We recommend contacting the local school district to confirm school assignments for this home.

Similar homes
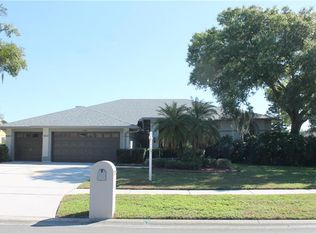
- $900,0005 bd4 ba3.5k sqft17024 WINNERS CIRCLE, ODESSA, FL 33556For Sale

 MLS ID #TB8515575, James Snyder, FUTURE HOME REALTY INC. Stellar MLS
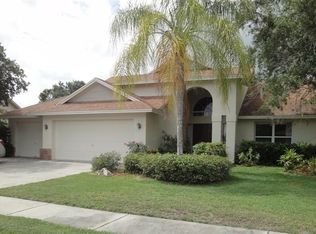
- $839,0004 bd3 ba2.8k sqft7508 DUNBRIDGE DRIVE, ODESSA, FL 33556For Sale
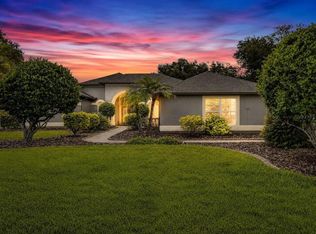 MLS ID #TB8531412, Michele Herndon, PA, KELLER WILLIAMS SOUTH TAMPA. Stellar MLS
- $799,9004 bd3 ba2.6k sqft15306 HIDDEN ARBOR COURT, ODESSA, FL 33556For Sale
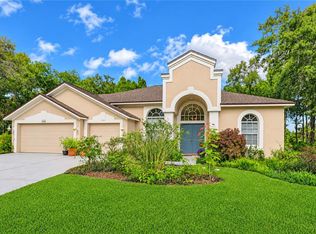 MLS ID #TB8562434, Raymond Mihara, MIHARA & ASSOCIATES INC.. Stellar MLS
- $899,0004 bd4 ba3.3k sqft15321 AZRA DRIVE, ODESSA, FL 33556For Sale
 MLS ID #W7887555, Michael Constantine, RE/MAX ALLIANCE GROUP. Stellar MLS
- $900,0004 bd4 ba3.4k sqft18615 CHEMILLE DRIVE, LUTZ, FL 33558For SaleMLS ID #TB8519169, Thuy Vo, FLORIDA HOMES REALTY & MORTGAGE. Stellar MLS
- $1,050,0005 bd3 ba3.8k sqft17018 DENNIS ROAD, LUTZ, FL 33558For SaleMLS ID #TB8549716, Amanda Siftar, SMITH & ASSOCIATES REAL ESTATE. Stellar MLS
- $795,0004 bd4 ba3.3k sqft15220 OCTAVIA LANE, ODESSA, FL 33556For SaleMLS ID #TB8545520, Eirene Mathews, PA, RE/MAX ACTION FIRST OF FLORIDA. Stellar MLS
- $1,195,0004 bd4 ba3.6k sqft12404 EAGLES ENTRY DRIVE, ODESSA, FL 33556For SaleMLS ID #TB8524618, Kimberly Janowiak P A, FUTURE HOME REALTY INC. Stellar MLS
- $615,0004 bd3 ba2.7k sqft2931 STORYBROOK PRESERVE DRIVE, ODESSA, FL 33556For SaleMLS ID #TB8564198, Ashley Gray, CENTURY 21 EXECUTIVE TEAM. Stellar MLS
- $752,9003 bd2 ba2.6k sqft1422 ARISTIDES COURT, ODESSA, FL 33556For SaleMLS ID #TB8522103, Sandee Dillon-Mooney, RE/MAX REALTEC GROUP INC. Stellar MLS
- $725,0004 bd3 ba2.9k sqft15103 AZRA DRIVE, ODESSA, FL 33556For SaleMLS ID #TB8525415, Jennifer Boyette, COASTAL PROPERTIES GROUP INTERNATIONAL. Stellar MLS
- $688,9004 bd3 ba2.3k sqft15922 MUIRFIELD DRIVE, ODESSA, FL 33556For SaleMLS ID #TB8497721, Ashley Gajdosz, KELLER WILLIAMS TAMPA PROPERTIES. Stellar MLS
- $899,9004 bd4 ba4k sqft10640 PONTOFINO CIRCLE, TRINITY, FL 34655For SaleMLS ID #W7890084, Denise Wooley, PA, RE/MAX ALLIANCE GROUP. Stellar MLS
- $875,0004 bd3 ba3.3k sqft20622 BROADWATER DRIVE, LAND O LAKES, FL 34638For SaleMLS ID #TB8543277, Megan Narkiewicz, MIHARA & ASSOCIATES INC.. Stellar MLS
- $849,9994 bd4 ba3k sqft4084 LIGUSTRUM DRIVE, PALM HARBOR, FL 34685For SaleMLS ID #TB8526056, Karen Thomas, COLDWELL BANKER REALTY. Stellar MLS
- $899,9004 bd3 ba3.1k sqft2093 SWAN LANE, PALM HARBOR, FL 34683For SaleMLS ID #TB8532562, Mark Fazzini, RE/MAX REALTEC GROUP INC. Stellar MLS
- $999,0004 bd3 ba2.7k sqft2937 HILLCREEK CIRCLE S, CLEARWATER, FL 33759For SaleMLS ID #TB8532193, Lara Champ Mays LLC, REAL BROKER, LLC. Stellar MLS
- $948,0005 bd4 ba3.3k sqft4611 GRAND PRESERVE PLACE, PALM HARBOR, FL 34684For SaleMLS ID #TB8386100, Tiffany Lettelleir, KELLER WILLIAMS ST PETE REALTY. Stellar MLS
- $690,0004 bd3 ba2.7k sqft18911 AVENUE BIARRITZ, LUTZ, FL 33558For SaleMLS ID #TB8504508, Mena Reyes, RE/MAX REALTEC GROUP INC. Stellar MLS
