Skip main navigation
Sold for $491,611
  • $491,611

    17509 Walnut St, Omaha, NE 68130

    5beds
    3,087sqft
    Single Family Residence
    Built in 1999
    10,454.4 Square Feet Lot
    $518,700 Zestimate®
    $159/sqft
    $3,155 Estimated rent

    Home value

    $518,700

    $493,000 - $545,000

    $3,155/mo

    Zestimate® history
    Loading
    Loading...

    Owner options

    List your home for rent

    $3,155/mo

    Rent Zestimate®

    Find your next renter with Zillow Rental Manager. Plus, with online applications, you can quickly screen prospective tenants – for free.

    Learn more

    $3,155/mo

    Rent Zestimate®

    Refinance and save

    $3,328/mo

    Est. payment

    Refinancing to a lower rate could help reduce your monthly payments and save thousands over the life of the loan.

    See today's rates

    $3,328/mo

    Est. payment

    Explore your selling options

    Work with a Zillow partner agent

    Leverage their expertise and Zillow's premium Showcase listings to get your home seen by more buyers.

    Get started

    List with your own agent

    Get your home in front of millions of buyers by listing it on Zillow.

    Learn how to do it

    Sell it yourself

    Take full control of how buyers see your home on Zillow by listing For Sale by Owner (FSBO).

    List your home

    What's special

    Exceptional walk-out ranch homePrimary suiteHuge walk in closetWalk in showerElegant french doorsServing barExquisite woodwork
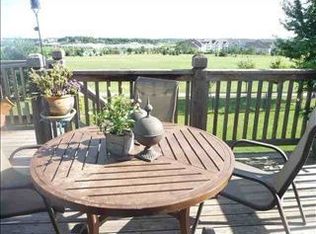
    Exceptional walk-out ranch home backing to vast green space, ensuring privacy & tranquility. Stroll across the walking trails to the lake, shopping, restaurants and medical.It offers the perfect blend of elegance & convenience offering a spacious and comfortable living. The refinished wood floors, top notch carpet/pads, exquisite woodwork, & soaring ceilings creates an inviting & fresh ambiance, setting the stage for the remarkable features of this home. Working from home becomes a pleasure in the dedicated office space, featuring elegant French doors, built ins & library feel. The kitchen is a true masterpiece dorned with white marble quartz countertops, designer tile backsplash, serving bar, breakfast bar, cabinets galore while radiating luxury & sophistication. Primary suite retreat features a modern soaking tub, oozing natural light, designer tile, walk in shower, huge walk in closet & charm. Storage is in abundance. Enjoy life & move right in!

    Zillow last checked:

    Listing updated:

    Listed by:

    Tracy Frans 402-321-2800,

    eXp Realty LLC,

    Brandon Frans 402-321-1111,

    eXp Realty LLC

    Bought with:

    Ben Matheny, 20180968

    Nebraska Realty

    Source: GPRMLS,MLS#: 22322586MLS Logo

    Facts & features

    Interior

    Bedrooms & bathrooms
    • Bedrooms: 5
    • Bathrooms: 3
    • Full bathrooms: 2
    • 3/4 bathrooms: 1
    • Main level bathrooms: 2
    Primary bedroom
    • Features: Ceiling Fan(s)
    • Level: Main
    Primary bathroom
    • Features: Full, Shower, Double Sinks
    Family room
    • Features: Wet Bar
    • Level: Basement
    Kitchen
    • Features: Wood Floor
    • Level: Main
    Living room
    • Features: Wall/Wall Carpeting, Fireplace, Ceiling Fan(s)
    • Level: Main
    Basement
    • Area: 1829
    Office
    • Features: Wall/Wall Carpeting
    • Level: Main
    Heating
    • Natural Gas, Forced Air
    Cooling
    • Central Air
    Appliances
    • Included: Refrigerator, Washer, Dishwasher, Dryer, Disposal, Double Oven, Cooktop
    Features
    • Wet Bar, High Ceilings, Ceiling Fan(s), Pantry
    • Basement: Walk-Out Access
    • Number of fireplaces: 1
    • Fireplace features: Living Room
    Interior area
    • Total structure area: 3,087
    • Total interior livable area: 3,087 sqft
    • Finished area above ground: 1,887
    • Finished area below ground: 1,200

    Property

    Parking
    • Total spaces: 3
    • Parking features: Attached
    • Attached garage spaces: 3
    Accessibility
    • Accessibility features: Interior Accessible
    Features
    • Patio & porch: Covered Deck, Deck, Covered Patio
    • Exterior features: Sprinkler System
    • Fencing: Chain Link,Full
    Lot
    • Size: 10,454 sqft
    • Dimensions: 130 x 81
    • Features: Up to 1/4 Acre., City Lot, Subdivided, Public Sidewalk
    Details
    • Parcel number: 2242915114

    Construction

    Type & style
    • Home type: SingleFamily
    • Architectural style: Ranch
    • Property subtype: Single Family Residence
    Materials
    • Masonite
    • Foundation: Block
    • Roof: Composition
    Condition
    • Not New and NOT a Model
    • New construction: No
    • Year built: 1999

    Utilities & green energy

    • Sewer: Public Sewer
    • Water: Public
    • Utilities for property: Cable Available, Electricity Available, Natural Gas Available, Water Available, Sewer Available

    Community & neighborhood

    Security
    • Security features: Security System
    Location
    • Region: Omaha
    • Subdivision: SPRING RIDGE

    Other

    Other facts
    • Listing terms: VA Loan,FHA,Conventional,Cash
    • Ownership: Fee Simple

    Price history

    DateEventPrice
    12/1/2023Sold$491,611-1.7%$159/sqft
    Source: GPRMLS #22322586 Report a problem
    10/16/2023Pending sale$500,000$162/sqft
    Source: GPRMLS #22322586 Report a problem
    9/27/2023Listed for sale$500,000+26.6%$162/sqft
    Source: GPRMLS #22322507 Report a problem
    7/23/2021Sold$395,000-1.2%$128/sqft
    Source: GPRMLS #22109614 Report a problem
    6/18/2021Pending sale$399,900$130/sqft
    Source: GPRMLS #22109614 Report a problem
    6/17/2021Price change$399,900-4.8%$130/sqft
    Source: GPRMLS #22109614 Report a problem
    6/10/2021Listed for sale$420,000+951.3%$136/sqft
    Source: GPRMLS #22109614 Report a problem
    3/26/1999Sold$39,950$13/sqft
    Source: Agent Provided Report a problem

    Public tax history

    YearProperty taxesTax assessment
    2025$6,485 -2.5%$413,700
    2024$6,653 -6%$413,700 +22.8%
    2023$7,081 -8.1%$336,800
    2022$7,701 +9.9%$336,800 +10.6%
    2021$7,010 +23.5%$304,600
    2020$5,676 +135%$304,600 +4.2%
    2019$2,415 -11.3%$292,400
    2018$2,723 -3.7%$292,400 +7.4%
    2017$2,826 $272,300 -5.5%
    2016$2,826 -53%$288,200 +7%
    2015$6,015 $269,300
    2014-- $269,300 +18.2%
    2013-- $227,800
    2012-- $227,800 -5.2%
    2011-- $240,300 -9.3%
    2009$5,673 $264,800
    2008-- $264,800
    2005-- $264,800 -0.9%
    2004-- $267,300

    Find assessor info on the county website

    Neighborhood: Spring Ridge

    Nearby schools

    GreatSchools rating
    Schools provided by the listing agent
    • Elementary: Spring Ridge
    • Middle: Elkhorn Ridge
    • High: Elkhorn South
    • District: Elkhorn

    Source: GPRMLS. This data may not be complete. We recommend contacting the local school district to confirm school assignments for this home.

    Get pre-qualified for a loan
    At Zillow Home Loans, we can pre-qualify you in as little as 5 minutes with no impact to your credit score.

    An equal housing lender. NMLS #10287.

    Sell for more on Zillow
    Get a Zillow Showcase℠ listing at no additional cost and you could sell for .
    $518,700
    2% more
    +$10,374
    With Zillow Showcase(estimated)
    $529,074