Skip main navigation
Sold for $490,000
  • $490,000

    17509 Woodthrush Pl, Tampa, FL 33647

    3beds
    2,311sqft
    Single Family Residence
    Built in 1990
    6,900 Square Feet Lot
    $475,100 Zestimate®
    $212/sqft
    $3,336 Estimated rent

    Home value

    $475,100

    $432,000 - $523,000

    $3,336/mo

    Zestimate® history
    Loading
    Loading...

    Owner options

    List your home for rent

    $3,336/mo

    Rent Zestimate®

    Find your next renter with Zillow Rental Manager. Plus, with online applications, you can quickly screen prospective tenants – for free.

    Learn more

    $3,336/mo

    Rent Zestimate®

    Refinance and save

    $3,628/mo

    Est. payment

    Refinancing to a lower rate could help reduce your monthly payments and save thousands over the life of the loan.

    See today's rates

    $3,628/mo

    Est. payment

    Explore your selling options

    Work with a Zillow partner agent

    Leverage their expertise and Zillow's premium Showcase listings to get your home seen by more buyers.

    Get started

    List with your own agent

    Get your home in front of millions of buyers by listing it on Zillow.

    Learn how to do it

    Sell it yourself

    Take full control of how buyers see your home on Zillow by listing For Sale by Owner (FSBO).

    List your home

    What's special

    Modern upgradesRenovated kitchenPrivate oasisBrand-new roofSparkling poolOpen floor planNew flooring
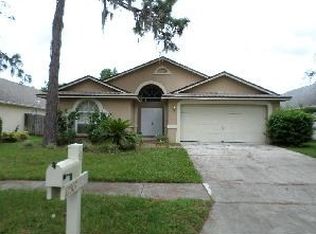
    Welcome to this beautifully updated 3-bedroom, 2-bathroom pool home located in the prestigious Hunter’s Green community, one of the most desirable neighborhoods in the area. Perfectly designed for both comfort and style, this home is move-in ready and boasts a wealth of recent upgrades. As you step inside, you’ll be greeted by the fresh and modern look of new flooring throughout the entire home. The main living areas feature durable and stylish luxury vinyl plank (LVP) flooring, while the bedrooms provides plush new carpeting for added comfort. The open floor plan seamlessly connects the living room, dining area, and the fully renovated kitchen, making it an ideal space for both everyday living and entertaining. The kitchen has been thoughtfully updated with brand-new cabinets, sleek countertops, and state-of-the-art stainless steel appliances—perfect for preparing meals and hosting gatherings. In addition to the interior upgrades, this home has been freshly painted inside and out, giving it a bright, fresh feel. One of the standout features is the brand-new roof, offering peace of mind and added value for the future homeowner. Outside, enjoy your own private oasis with a sparkling pool, perfect for cooling off on hot Florida days or relaxing with friends and family. The backyard is a tranquil space for outdoor entertaining, with plenty of room for seating and lounging. Located in the amenity-rich Hunter’s Green neighborhood, this home offers a lifestyle of luxury and convenience. The community features an 18-hole championship golf course, tennis courts, a community pool, fitness center, and scenic walking trails. The neighborhood also offers 24-hour manned guard gate security, providing an added level of safety and exclusivity. Whether you're an avid golfer, fitness enthusiast, or simply enjoy resort-style living, Hunter’s Green has it all. Don’t miss the opportunity to own this beautifully updated home in an amazing community! With its modern upgrades, private pool, and access to incredible amenities, this property won’t last long. Schedule your showing today!HVAC replaced in 2018. Water heater replaced 2019.

    Zillow last checked:

    Listing updated:

    Listed by:

    Tyler Loyd 813-528-2653,

    FLORIDA EXECUTIVE REALTY 2 813-832-5400,

    Connor Loyd 813-624-3461,

    FLORIDA EXECUTIVE REALTY 2

    Bought with:

    Tyler Loyd, 3342184

    FLORIDA EXECUTIVE REALTY 2

    Source: Stellar MLS,MLS#: TB8305244MLS LogoOriginating MLS: Suncoast Tampa

    Facts & features

    Interior

    Bedrooms & bathrooms
    • Bedrooms: 3
    • Bathrooms: 2
    • Full bathrooms: 2
    Rooms
    • Room types: Attic, Family Room, Dining Room, Great Room, Utility Room
    Primary bedroom
    • Features: Walk-In Closet(s)
    • Level: First
    • Area: 195 Square Feet
    • Dimensions: 13x15
    Primary bathroom
    • Features: Dual Sinks, Tub with Separate Shower Stall
    • Level: First
    Kitchen
    • Features: Pantry
    • Level: First
    • Area: 288 Square Feet
    • Dimensions: 16x18
    Living room
    • Level: First
    • Area: 288 Square Feet
    • Dimensions: 16x18
    Heating
    • Central, Electric
    Cooling
    • Central Air
    Appliances
    • Included: Dishwasher, Disposal, Electric Water Heater, Microwave, Range, Refrigerator
    • Laundry: Inside
    Features
    • Cathedral Ceiling(s), Ceiling Fan(s), Eating Space In Kitchen, Kitchen/Family Room Combo, Living Room/Dining Room Combo, Open Floorplan, Primary Bedroom Main Floor, Vaulted Ceiling(s), Walk-In Closet(s)
    • Flooring: Carpet, Ceramic Tile, Luxury Vinyl
    • Doors: Sliding Doors
    • Has fireplace: Yes
    Interior area
    • Total structure area: 2,951
    • Total interior livable area: 2,311 sqft

    Property

    Parking
    • Total spaces: 2
    • Parking features: Garage Door Opener
    • Attached garage spaces: 2
    Features
    • Levels: One
    • Stories: 1
    • Patio & porch: Covered, Deck, Enclosed, Patio, Porch, Screened
    • Exterior features: Irrigation System, Private Mailbox, Sidewalk
    • Has private pool: Yes
    • Pool features: Gunite, In Ground
    • Fencing: Fenced
    Lot
    • Size: 6,900 Square Feet
    • Features: City Lot, In County, Level, Sidewalk
    • Residential vegetation: Mature Landscaping
    Details
    • Parcel number: A18272022Y00000300011.0
    • Zoning: PD-A
    • Special conditions: None

    Construction

    Type & style
    • Home type: SingleFamily
    • Architectural style: Other
    • Property subtype: Single Family Residence
    Materials
    • Block, Stucco
    • Foundation: Slab
    • Roof: Shingle
    Condition
    • New construction: No
    • Year built: 1990

    Utilities & green energy

    • Sewer: Public Sewer
    • Water: None
    • Utilities for property: BB/HS Internet Available, Cable Connected, Electricity Connected, Public, Sewer Connected, Water Connected

    Community & HOA

    Community
    • Features: Deed Restrictions, Fitness Center, Golf, Park, Playground, Sidewalks, Tennis Court(s)
    • Security: Gated Community
    • Pet fee: $0 monthly
    • Subdivision: HUNTERS GREEN
    HOA
    • Has HOA: Yes
    • Amenities included: Fitness Center, Gated, Park, Playground, Security, Tennis Court(s), Trail(s)
    • HOA fee: $213 monthly
    • HOA name: Amber Nelson
    • HOA phone: 813-991-4818
    • Second HOA name: Hunters Green Master Association
    Location
    • Region: Tampa

    Financial & listing details

    • Price per square foot: $212/sqft
    • Tax assessed value: $361,974
    • Annual tax amount: $6,316
    • Date on market: 9/19/2024
    • Cumulative days on market: 127 days
    • Listing terms: Cash,Conventional,FHA,VA Loan
    • Ownership: Fee Simple
    • Total actual rent: 0
    • Electric utility on property: Yes
    • Road surface type: Paved, Asphalt

    Price history

    DateEventPrice
    3/17/2025Sold$490,000+21.2%$212/sqft
    Source: Stellar MLS #TB8305244 Report a problem
    8/12/2024Sold$404,250+36.1%$175/sqft
    Source: Public Record Report a problem
    5/6/2020Sold$297,000+11.2%$129/sqft
    Source: Public Record Report a problem
    10/18/2018Sold$267,000+33.5%$116/sqft
    Source: Public Record Report a problem
    4/16/2009Sold$200,000+66.7%$87/sqft
    Source: Public Record Report a problem
    2/27/2009Sold$120,000-47.6%$52/sqft
    Source: Public Record Report a problem
    10/27/2004Sold$229,000+52.7%$99/sqft
    Source: Public Record Report a problem
    8/6/2001Sold$150,000$65/sqft
    Source: Public Record Report a problem

    Public tax history

    YearProperty taxesTax assessment
    2025$7,693 +13.4%$361,974 +12.7%
    2024$6,785 +8.2%$321,157 +10%
    2023$6,272 +6.8%$291,961 +10%
    2022$5,874 +15%$265,419 +10%
    2021$5,109 +9.6%$241,290 +9.5%
    2020$4,662 +7.7%$220,321 +7.8%
    2019$4,329 $204,431 -1.8%
    2018$4,329 -3%$208,231 +7.4%
    2017$4,465 +5.9%$193,958 +2.7%
    2016$4,216 +3.3%$188,879 -0.2%
    2015$4,081 +4.2%$189,168 +7.2%
    2014$3,916 $176,452 +1.9%
    2013$3,916 +7.5%$173,210 +9.4%
    2012$3,643 +33.6%$158,389 +1.2%
    2011$2,727 -9.3%$156,455 -8.2%
    2010$3,005 -3.3%$170,488 -2.5%
    2009$3,109 -15.4%$174,899 -13%
    2008$3,676 -5.6%$200,946 +1.6%
    2007$3,895 -5.2%$197,770 +2.5%
    2006$4,107 +0.2%$192,946 +2.8%
    2005$4,099 $187,700 +28%
    2004-- $146,658 +4.7%
    2003-- $140,017 +2.4%
    2002-- $136,693 +5.4%
    2001-- $129,715 -3.9%
    2000$2,723 $135,045
    Find assessor info on the county website

    Neighborhood: Hunters Green

    Nearby schools

    GreatSchools rating
    Schools provided by the listing agent
    • Elementary: Hunter's Green-HB
    • Middle: Benito-HB
    • High: Wharton-HB

    Source: Stellar MLS. This data may not be complete. We recommend contacting the local school district to confirm school assignments for this home.

    Get a cash offer in 3 minutes
    Find out how much your home could sell for in as little as 3 minutes with a no-obligation cash offer.
    Estimated market value
    $475,100
    Get a cash offer in 3 minutes
    Find out how much your home could sell for in as little as 3 minutes with a no-obligation cash offer.
    Estimated market value
    $475,100