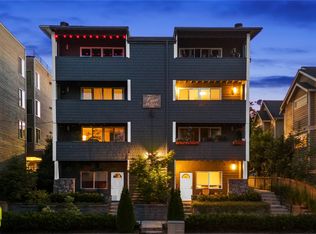
Discover the exceptional lifestyle of this premier collection of modern townhomes nestled in the heart of Seattle’s vibrant Capitol Hill and sited on a tree-lined street. This home offers a functional floor plan, with option for roommates or WFH. Main level hosts two spacious bedrooms and full bath. Second level open concept living room and kitchen provides light-filled entertaining space. Penthouse primary suite for ultimate privacy. Tasteful window treatments included throughout. These thoughtfully designed homes offer unmatched urban living with desirable amenities. Each home features a spacious rooftop deck, perfect for enjoying panoramic city views. Assigned EV-ready off-street parking is included. Near to Trader Joe's, Central Co-op, extensive eateries and nightlife!
Active
Listed by: Windermere Real Estate Co. • John Cowan
$799,000
1751 17th Avenue, Seattle, WA 98122
3beds
1,501sqft
Townhouse, Single Family Residence
Built in 2025
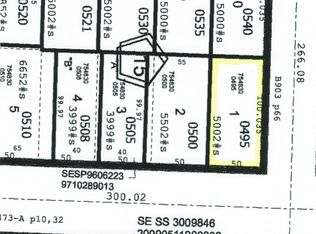
1,332 Square Feet Lot
$-- Zestimate®
$532/sqft
$2/mo HOA
What's special
Assigned ev-ready off-street parkingTree-lined streetPanoramic city viewsLight-filled entertaining spaceFunctional floor planTwo spacious bedroomsSpacious rooftop deck
- --
- on Zillow
- 214
- views
- 25
- saves
Zillow last checked:
Listing updated:
Listed by:
John Cowan,
Windermere Real Estate Co.,
Stephanie Schuessler,
Windermere Real Estate Co.
Source: NWMLS as distributed by MLS GRID,MLS#: 2589568
Facts & features
Interior
Bedrooms & bathrooms
- Bedrooms: 3
- Bathrooms: 2
- Full bathrooms: 1
- 3/4 bathrooms: 1
- Main level bathrooms: 1
- Main level bedrooms: 2
Primary bedroom
- Level: Third
Bedroom
- Level: Main
Bedroom
- Level: Main
Bathroom full
- Level: Main
Bathroom three quarter
- Level: Third
Dining room
- Level: Second
Entry hall
- Level: Main
Kitchen without eating space
- Level: Second
Living room
- Level: Second
Utility room
- Level: Third
Heating
- Ductless, Electric
Cooling
- Ductless
Appliances
- Included: Dishwasher, Microwave, Refrigerator, Stove(s)/Range(s), Dishwasher(s), Microwave(s), Refrigerator(s)
Features
- Bath Off Primary
- Flooring: Ceramic Tile, Vinyl Plank, Carpet
- Windows: Dbl Pane/Storm Window
- Basement: None
- Has fireplace: No
Interior area
- Total structure area: 1,501
- Total interior livable area: 1,501 sqft
Property
Parking
- Total spaces: 1
- Parking features: Off Street
- Uncovered spaces: 1
Features
- Levels: Multi/Split
- Entry location: Main
- Patio & porch: Bath Off Primary, Dbl Pane/Storm Window, Walk-In Closet(s)
Lot
- Size: 1,332 Square Feet
- Features: Curbs, Paved, Sidewalk, Electric Car Charging, Fenced-Partially, Rooftop Deck
- Topography: Level
Details
- Parcel number: 7234600428
- Zoning description: Jurisdiction: City
- Special conditions: Standard
Construction
Type & style
- Home type: Townhouse
- Architectural style: Townhouse
- Property subtype: Townhouse, Single Family Residence
Materials
- Cement Planked, Cement Plank
- Foundation: Poured Concrete
- Roof: Flat
Condition
- New construction: Yes
- Year built: 2025
Details
- Builder name: Ashworth Homes
Utilities & green energy
- Electric: Company: SCL
- Sewer: Sewer Connected, Company: SPU
- Water: Public, Company: SPU
Community & HOA
Community
- Features: CCRs
- Subdivision: Capitol Hill
HOA
- Services included: See Remarks
- HOA fee: $2 monthly
Location
- Region: Seattle
Financial & listing details
- Price per square foot: $532/sqft
- Annual tax amount: $1
- Date on market: 10/1/2026
- Listing terms: Conventional
- Inclusions: Dishwasher(s), Microwave(s), Refrigerator(s), Stove(s)/Range(s)
Estimated market value
Not available
Estimated sales range
Not available
Not available
Price history
| Date | Event | Price |
|---|---|---|
| 10/1/2026 | Listed for sale | $799,000$532/sqft |
Source:  NWMLS as distributed by MLS GRID #2589568 Report a problem NWMLS as distributed by MLS GRID #2589568 Report a problem | ||
Public tax history
Tax history is unavailable.
Monthly payment
Est. payment
Payment breakdown
Explore the cost of this home by adjusting the details. Changes won't be saved.Climate risks
Neighborhood: Capitol Hill
Nearby schools
Schools provided by the listing agent
- Elementary: Stevens
- Middle: Meany Mid
- High: Garfield High
Source: NWMLS as distributed by MLS GRID. This data may not be complete. We recommend contacting the local school district to confirm school assignments for this home.
Similar homes
- $899,0003 bd3 ba1.6k sqftSubdiv 3040725-Lu, Seattle, WA 98122Active
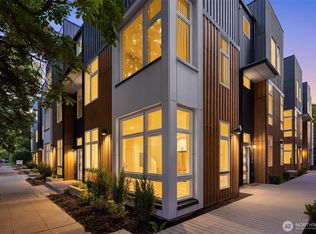 MLS ID #2589540, John Cowan. NWMLS as distributed by MLS GRID
 - $825,0003 bd4 ba1.4k sqftRentons Addition, Seattle, WA 98122Active
 MLS ID #2581567, Derek DeWolf. NWMLS as distributed by MLS GRID
 - $759,0002 bd3 ba1.4k sqft1806 25th Avenue #A, Seattle, WA 98122Active
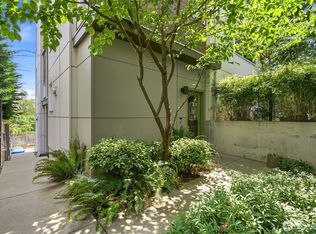 MLS ID #2588074, Scott Dickinson. NWMLS as distributed by MLS GRID
 - $849,9503 bd2 ba1.6k sqft1625 Belmont Avenue, Seattle, WA 98122Active
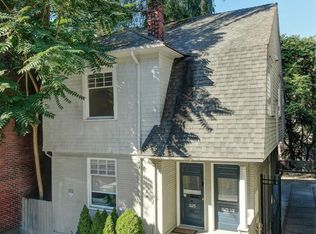 MLS ID #2585745, Matt Townsend. NWMLS as distributed by MLS GRID
