This beautifully maintained 4-bedroom, 3-bath home offers a perfect blend of comfort, thoughtful upgrades, and functional living space. Built in 1977 and spanning 2,971 square feet, the home has been consistently updated to meet modern expectations while retaining its welcoming character.
Step inside to find durable luxury vinyl plank flooring, solid core doors, and high-quality 3-pane Pella windows that enhance both efficiency and comfort. The kitchen features stainless steel appliances and flows seamlessly into the home’s living areas, making it ideal for everyday living and entertaining.
A standout feature is the spacious sunroom, added in 1987, designed for year-round enjoyment. It includes built-in blinds within the window panes, updated skylights with electric blinds, and easy access to a concrete patio—perfect for relaxing or hosting guests. The fully fenced backyard and sprinkler system make outdoor living both enjoyable and low maintenance.
The main floor bathroom offers a spa-like experience with a steam shower and heated floors. Downstairs, the finished basement includes a cozy family room with recessed lighting and a mini bar, creating a great space for gatherings. Additional improvements include an egress window added in 2009 and a sewer backup valve for added peace of mind.
Major mechanical updates provide confidence for years to come, including a new gas forced air furnace, central air system, and roof shingles—all completed in 2025—along with a tankless gas water heater and whole-house water filtration system.
Completing the home is a two-stall garage, offering convenience and additional storage.
This move-in-ready property combines space, upgrades, and practical features—making it a must-see for anyone looking for a well-cared-for home with modern amenities.
Closed
Price Unknown
1751 23rd St S, Fargo, ND 58103
5beds
2,971sqft
Single Family
Built in 1977
0.27 Acres Lot
$402,000 Zestimate®
$--/sqft
$2,916 Estimated rent
Home value
$402,000
$374,000 - $430,000
$2,916/mo
Zestimate® history
Owner options
List your home for rent
$2,916/mo
Rent Zestimate®
Find your next renter with Zillow Rental Manager. Plus, with online applications, you can quickly screen prospective tenants – for free.
$2,916/mo
Rent Zestimate®
Refinance and save
Refinancing to a lower rate could help reduce your monthly payments and save thousands over the life of the loan.
Explore your selling options
Work with a Zillow partner agent
Leverage their expertise and Zillow's premium Showcase listings to get your home seen by more buyers.
Get startedList with your own agent
Get your home in front of millions of buyers by listing it on Zillow.
Learn how to do itSell it yourself
Take full control of how buyers see your home on Zillow by listing For Sale by Owner (FSBO).
List your homeWhat's special
Fully fenced backyardSprinkler systemSolid core doors
Zillow last checked:
Listing updated:
Listed by:
Kipp Harris 701-866-2262,
Kipp Harris Real Estate
Bought with:
Joe Beske
REAL (1531 FGO)
Source: NorthstarMLS as distributed by MLS GRID,MLS#: 7061272
Facts & features
Interior
Bedrooms & bathrooms
- Bedrooms: 5
- Bathrooms: 3
- Full bathrooms: 1
- 3/4 bathrooms: 2
Bedroom
- Level: Main
Bedroom 2
- Level: Upper
Bedroom 3
- Level: Upper
Bedroom 4
- Level: Basement
Bathroom
- Level: Main
Bathroom
- Level: Upper
Bathroom
- Level: Basement
Other
- Level: Basement
Dining room
- Level: Main
Family room
- Level: Basement
Kitchen
- Level: Main
Laundry
- Level: Main
Living room
- Level: Main
Sun room
- Level: Main
Utility room
- Level: Basement
Heating
- Baseboard, Forced Air, Wood Stove
Cooling
- Central Air
Appliances
- Included: Dishwasher, Dryer, Gas Water Heater, Water Filtration System, Microwave, Range, Refrigerator, Stainless Steel Appliance(s), Tankless Water Heater, Washer
- Laundry: Laundry Room, Main Level
Features
- Basement: Finished,Full
- Number of fireplaces: 1
- Fireplace features: Gas, Wood Burning Stove
Interior area
- Total structure area: 2,971
- Total interior livable area: 2,971 sqft
- Finished area above ground: 1,913
- Finished area below ground: 1,058
Property
Parking
- Total spaces: 2
- Parking features: Attached
- Attached garage spaces: 2
- Details: Garage Dimensions (20' x 21')
Accessibility
- Accessibility features: None
Features
- Levels: Two
- Stories: 2
- Patio & porch: Patio
- Fencing: Full
Lot
- Size: 0.27 Acres
- Dimensions: 93 x 90 x 120 x 144 (appro x )
- Features: Corner Lot
Details
- Additional structures: Storage Shed
- Foundation area: 1058
- Parcel number: 01284000910000
- Zoning description: Residential-Single Family
Construction
Type & style
- Home type: SingleFamily
- Property subtype: Single Family
Materials
- Roof: Age 8 Years or Less
Condition
- New construction: No
- Year built: 1977
Utilities & green energy
- Gas: Natural Gas
- Sewer: City Sewer/Connected
- Water: City Water/Connected
Community & HOA
Community
- Subdivision: Southview Villages
HOA
- Has HOA: No
Location
- Region: Fargo
Financial & listing details
- Tax assessed value: $330,800
- Annual tax amount: $2,928
- Date on market: 4/30/2026
- Cumulative days on market: 15 days
Price history
| Date | Event | Price |
|---|---|---|
| 7/2/2026 | Sold | -- |
Source:  NorthstarMLS as distributed by MLS GRID #7061272 Report a problem NorthstarMLS as distributed by MLS GRID #7061272 Report a problem | ||
| 5/15/2026 | Pending sale | $400,000$135/sqft |
Source: NorthstarMLS as distributed by MLS GRID #7061272 Report a problem | ||
| 4/30/2026 | Listed for sale | $400,000$135/sqft |
Source: NorthstarMLS as distributed by MLS GRID #7061272 Report a problem | ||
Public tax history
| Year | Property taxes | Tax assessment |
|---|---|---|
| 2025 | $2,979 -25.9% | $330,800 |
| 2024 | $4,021 -0.9% | $330,800 +11% |
| 2023 | $4,058 +4.4% | $298,000 +7% |
| 2022 | $3,885 +18.6% | $278,500 +18.3% |
| 2021 | $3,275 +1.2% | $235,500 |
| 2020 | $3,236 -4.7% | $235,500 |
| 2019 | $3,395 +1.3% | $235,500 |
| 2018 | $3,351 +3.8% | $235,500 +106% |
| 2017 | $3,229 +12.3% | $114,300 +3% |
| 2016 | $2,876 -8.8% | $110,950 -3.9% |
| 2015 | $3,153 +5.9% | $115,400 +10% |
| 2014 | $2,977 +5.9% | $104,900 |
| 2013 | $2,811 -22.1% | $104,900 +3% |
| 2012 | $3,607 -1.2% | $101,850 |
| 2011 | $3,650 +0.4% | $101,850 |
| 2010 | $3,635 +11.8% | $101,850 +11% |
| 2009 | $3,250 -11.6% | $91,750 -50% |
| 2008 | $3,677 | $183,500 +100% |
| 2007 | -- | $91,750 +5% |
| 2006 | $3,580 +2% | $87,400 +5% |
| 2005 | $3,510 +15.2% | $83,250 +15.5% |
| 2003 | $3,046 +2.2% | $72,100 +2.5% |
| 2001 | $2,981 | $70,350 |
Find assessor info on the county website
Neighborhood: South High
Nearby homes
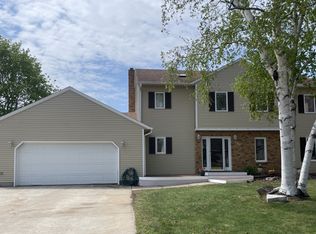
- $--5 bd3 ba2.9k sqft1757 23rd St S, Fargo, ND 58103Sold
- $283,500-- bd-- ba962 sqft1837 Prairie Ln S, Fargo, ND 58103Off Market
- $--3 bd3 ba2.5k sqft1820 Prairie Ln S, Fargo, ND 58103Sold
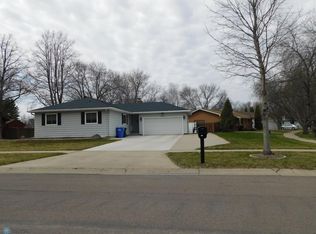
- $473,6004 bd2 ba3.2k sqft1750 23rd St S, Fargo, ND 58103Off Market

- $239,800-- bd-- ba1k sqft1813 Park Blvd S, Fargo, ND 58103Off Market
- $396,7004 bd4 ba2.6k sqft1744 23rd St S, Fargo, ND 58103Off Market
- $--4 bd2 ba2k sqft1831 Prairie Ln S, Fargo, ND 58103Sold
- $309,500-- bd-- ba1.3k sqft1807 Park Blvd S, Fargo, ND 58103Off Market
Nearby schools
GreatSchools rating
- 7/10Lewis And Clark Elementary SchoolGrades: K-5Distance: 0.4 mi
- 5/10Carl Ben Eielson Middle SchoolGrades: 6-8Distance: 0.9 mi
- 5/10South High SchoolGrades: 9-12Distance: 0.4 mi
Schools provided by the listing agent
- High: Fargo South
Source: NorthstarMLS as distributed by MLS GRID. This data may not be complete. We recommend contacting the local school district to confirm school assignments for this home.
- North Dakota
- Cass County
- Fargo
- 58103
- South High
- 1751 23rd St S
