Discover the pinnacle of modern living in the heart of St. Petersburg's vibrant Lake Euclid Neighborhood at 1751 25th Ave N — a stunning brand-new construction home that perfectly blends luxury, functionality, and income potential. This expansive main residence boasts 4 spacious bedrooms and 3 full bathrooms, offering plenty of room for family, guests, or a home office. Step inside to find LVP flooring flowing throughout, creating a clean, contemporary feel that's both durable and stylish. The gourmet kitchen is a true chef's dream, featuring elegant quartz countertops, abundant cabinet storage, premium stainless steel appliances, and not one but two oversized pantries for all your storage needs. The generous owner's suite provides a private retreat, complete with a spa-like master bathroom and dual walk-in closets for effortless organization. Outside, enjoy the convenience of a detached 2-car garage and ample parking. But the real standout feature? A fully detached Accessory Dwelling Unit (ADU) — a versatile, income-generating gem with its own full kitchen, private laundry, dedicated entrance, parking pad, and a comfortable living area, plus a bedroom and bathroom. Whether you're looking for multi-generational living, a guest house, home office, or rental income (short-term or long-term), this separate unit offers exceptional flexibility in one of the city's most desirable and walkable neighborhoods. Nestled in the eclectic Lake Euclid neighbiorhood, you're just moments from trendy boutiques, acclaimed restaurants, art galleries, lively bars, and the famous Central Avenue scene — where creativity, community, and Florida sunshine come alive. Enjoy easy access to downtown St. Petersburg, beautiful beaches, and major highways. This rare new-build opportunity with a detached ADU won't last long — schedule your private tour today and make 1751 25th Ave N your next smart investment and forever home!
Sold for $875,000
$875,000
1751 27TH AVENUE N, ST PETERSBURG, FL 33713
5beds
2,807sqft
Single Family Residence
Built in 2026
6,364 Square Feet Lot
$873,300 Zestimate®
$312/sqft
$5,887 Estimated rent
Home value
$873,300
$803,000 - $952,000
$5,887/mo
Zestimate® history
Owner options
List your home for rent
$5,887/mo
Rent Zestimate®
Find your next renter with Zillow Rental Manager. Plus, with online applications, you can quickly screen prospective tenants – for free.
$5,887/mo
Rent Zestimate®
Refinance and save
$6,022/mo
Est. payment
Refinancing to a lower rate could help reduce your monthly payments and save thousands over the life of the loan.
$6,022/mo
Est. payment
Explore your selling options
Work with a Zillow partner agent
Leverage their expertise and Zillow's premium Showcase listings to get your home seen by more buyers.
Get startedList with your own agent
Get your home in front of millions of buyers by listing it on Zillow.
Learn how to do itSell it yourself
Take full control of how buyers see your home on Zillow by listing For Sale by Owner (FSBO).
List your homeWhat's special
Ample parkingElegant quartz countertopsTwo oversized pantriesGourmet kitchenLvp flooring flowing throughoutPremium stainless steel appliancesDual walk-in closets
Zillow last checked:
Listing updated:
Listed by:
Robert Washington 813-833-4396,
VINE REAL ESTATE ADVISORS 813-833-4396
Bought with:
Cheryl Altman, 3070500
DOUGLAS ELLIMAN
Source: Stellar MLS,MLS#: TB8465871 Originating MLS: Suncoast Tampa
Originating MLS: Suncoast Tampa
Facts & features
Interior
Bedrooms & bathrooms
- Bedrooms: 5
- Bathrooms: 4
- Full bathrooms: 4
Primary bedroom
- Features: Dual Closets
- Level: Second
Bedroom 2
- Features: Built-in Closet
- Level: Second
Bedroom 3
- Features: Built-in Closet
- Level: Second
Bedroom 4
- Features: Built-in Closet
- Level: First
Primary bathroom
- Level: Second
Bathroom 2
- Level: Second
Bathroom 3
- Level: First
Dining room
- Level: First
Kitchen
- Level: First
Laundry
- Level: Second
Living room
- Level: First
Heating
- Central
Cooling
- Central Air, Ductless
Appliances
- Included: Convection Oven, Dishwasher, Electric Water Heater, Microwave, Refrigerator
- Laundry: Electric Dryer Hookup, Laundry Room, Washer Hookup
Features
- Cathedral Ceiling(s), Ceiling Fan(s), Eating Space In Kitchen, High Ceilings, Open Floorplan, PrimaryBedroom Upstairs, Stone Counters, Thermostat, Walk-In Closet(s)
- Flooring: Luxury Vinyl
- Has fireplace: No
Interior area
- Total structure area: 3,728
- Total interior livable area: 2,807 sqft
Property
Parking
- Total spaces: 2
- Parking features: Alley Access, Garage Door Opener, Guest
- Garage spaces: 2
Features
- Levels: Two
- Stories: 2
- Exterior features: Lighting, Private Yard, Sidewalk, Storage
- Fencing: Vinyl
Lot
- Size: 6,364 Square Feet
Details
- Parcel number: 123116691020120170
- Special conditions: None
Construction
Type & style
- Home type: SingleFamily
- Property subtype: Single Family Residence
Materials
- Stucco, Wood Frame
- Foundation: Slab, Stem Wall
- Roof: Shingle
Condition
- Completed
- New construction: Yes
- Year built: 2026
Details
- Builder name: HARP
Utilities & green energy
- Sewer: Public Sewer
- Water: Public
- Utilities for property: BB/HS Internet Available, Electricity Connected, Public, Sewer Connected, Water Connected
Community & HOA
Community
- Pet fee: $0 monthly
- Subdivision: PINE CITY SUB REP
HOA
- Has HOA: No
Location
- Region: Saint Petersburg
Financial & listing details
- Price per square foot: $312/sqft
- Tax assessed value: $177,819
- Annual tax amount: $2,922
- Date on market: 1/17/2026
- Cumulative days on market: 72 days
- Listing terms: Cash,Conventional,FHA,VA Loan
- Ownership: Fee Simple
- Total actual rent: 0
- Electric utility on property: Yes
- Road surface type: Concrete
Price history
| Date | Event | Price |
|---|---|---|
| 4/22/2026 | Sold | $875,000-5.4%$312/sqft |
Source:  Stellar MLS #TB8465871 Report a problem Stellar MLS #TB8465871 Report a problem | ||
| 4/12/2026 | Pending sale | $925,000$330/sqft |
Source: Stellar MLS #TB8465871 Report a problem | ||
| 3/30/2026 | Listing removed | $925,000$330/sqft |
Source: Stellar MLS #TB8465871 Report a problem | ||
| 3/12/2026 | Price change | $925,000-2.5%$330/sqft |
Source: Stellar MLS #TB8465871 Report a problem | ||
| 2/27/2026 | Price change | $949,000-2.1%$338/sqft |
Source: Stellar MLS #TB8465871 Report a problem | ||
| 2/5/2026 | Price change | $969,000-0.6%$345/sqft |
Source: Stellar MLS #TB8465871 Report a problem | ||
| 1/23/2026 | Price change | $975,000-1%$347/sqft |
Source: Stellar MLS #TB8465871 Report a problem | ||
| 1/17/2026 | Listed for sale | $985,000+294%$351/sqft |
Source: Stellar MLS #TB8465871 Report a problem | ||
| 2/19/2025 | Sold | $250,000-50%$89/sqft |
Source: Public Record Report a problem | ||
| 7/11/2024 | Listing removed | $499,999$178/sqft |
Source: Stellar MLS #U8245481 Report a problem | ||
| 6/6/2024 | Listed for sale | $499,999+549.3%$178/sqft |
Source: Stellar MLS #U8245481 Report a problem | ||
| 3/10/2010 | Sold | $77,000-30%$27/sqft |
Source: Public Record Report a problem | ||
| 11/21/2009 | Listing removed | $110,000$39/sqft |
Source: foreclosure.com Report a problem | ||
| 7/23/2009 | Price change | $110,000+147.2%$39/sqft |
Source: foreclosure.com Report a problem | ||
| 7/10/2009 | Listed for sale | -- |
Source: foreclosure.com Report a problem | ||
| 2/3/1997 | Sold | $44,500+30.9%$16/sqft |
Source: Public Record Report a problem | ||
| 6/28/1996 | Sold | $34,000$12/sqft |
Source: Public Record Report a problem | ||
Public tax history
| Year | Property taxes | Tax assessment |
|---|---|---|
| 2025 | $2,215 -67.2% | $80,428 -73.6% |
| 2024 | $6,758 +6.6% | $304,836 +10% |
| 2023 | $6,338 +9.4% | $277,124 +10% |
| 2022 | $5,793 +11% | $251,931 +10% |
| 2021 | $5,220 +9.3% | $229,028 +10% |
| 2020 | $4,777 +8.4% | $208,207 +10% |
| 2019 | $4,408 | $189,279 -10.2% |
| 2018 | $4,408 +10.3% | $210,697 +6.8% |
| 2017 | $3,996 +22.7% | $197,317 +28.4% |
| 2016 | $3,258 +10.6% | $153,696 +18.9% |
| 2015 | $2,946 +6% | $129,280 +6.4% |
| 2014 | $2,779 +0.5% | $121,467 +1.5% |
| 2012 | $2,764 | $119,673 -2.4% |
| 2011 | -- | $122,660 -5% |
| 2010 | -- | $129,145 +109.6% |
| 2009 | -- | $61,610 +0.1% |
| 2008 | $632 | $61,548 +3% |
| 2007 | -- | $59,755 -57.3% |
| 2005 | -- | $140,000 +21.3% |
| 2004 | $729 +3% | $115,400 +4.2% |
| 2003 | $708 +6.1% | $110,800 +24.9% |
| 2002 | $668 | $88,700 -5.2% |
| 2001 | $668 +5.7% | $93,600 +46.3% |
| 2000 | $632 | $64,000 |
Find assessor info on the county website
Neighborhood: Lake Euclid
Nearby homes
- $245,0006,365 Square Feet27th Ave N LOT 16, Saint Petersburg, FL 33713Sold

- $250,0006,365 Square Feet1751 27th Ave N #16, Saint Petersburg, FL 33713Sold

- $308,800-- bd2 ba1.1k sqft1759 27th Ave N, Saint Petersburg, FL 33713Off Market
- $364,2002 bd1 ba1.1k sqft1735 27th Ave N, Saint Petersburg, FL 33713Off Market
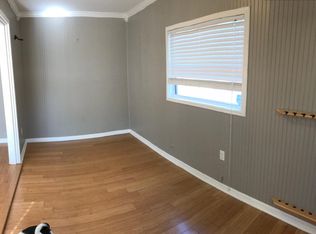
- $316,8002 bd1 ba816 sqft1767 27th Ave N, Saint Petersburg, FL 33713Off Market
- $349,000-- bd2 ba1.2k sqft1727 27th Ave N, Saint Petersburg, FL 33713Off Market
- $231,400-- bd1 ba860 sqft1740 28th Ave N, Saint Petersburg, FL 33713Off Market
- $339,0003 bd1 ba1.1k sqft1750 28th Ave N, Saint Petersburg, FL 33713Off Market
Nearby schools
GreatSchools rating
- 5/10Woodlawn Elementary SchoolGrades: PK-5Distance: 0.6 mi
- 3/10Meadowlawn Middle SchoolGrades: 6-8Distance: 2.1 mi
- 6/10St. Petersburg High SchoolGrades: 9-12Distance: 1.5 mi
Get a cash offer in 3 minutes
Find out how much your home could sell for in as little as 3 minutes with a no-obligation cash offer.
Estimated market value
$873,300
Get a cash offer in 3 minutes
Find out how much your home could sell for in as little as 3 minutes with a no-obligation cash offer.
Estimated market value
$873,300
- Florida
- Pinellas County
- Saint Petersburg
- 33713
- Lake Euclid
- 1751 27TH AVENUE N
Nearby cities
Nearby neighborhoods
Nearby zip codes
Other Saint Petersburg Topics
- Apartments for Rent in 33713
- Houses for Sale in 33713
- Houses for Rent in 33713
- 33713 Real Estate
- Saint Petersburg Condos
- Houses for Sale in Saint Petersburg
- Newest Listings in Saint Petersburg
- Saint Petersburg Home Values
- Saint Petersburg Real Estate Agents
- Saint Petersburg Refinance
- Saint Petersburg Mortgage Rates
