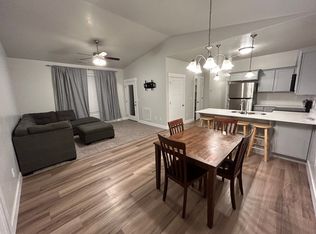
Room to live, work, and unwind, all on one floor.
Welcome to 1751 S 40 W, a fully updated three-bedroom, two-bath home in south Orem with about 1,700 square feet and the kind of space you won't find in a typical rental.
The den changes everything. Just off the garage, this huge open bonus room gives you a whole second living space, separate from the bedrooms. Make it a movie and game room, a home office with room for two desks, or a playroom that keeps toys out of the main living area. Recessed lighting, plush carpet, and window make it feel finished and comfortable, and its spot by the garage makes it an easy drop zone for gear, bikes, and everyday coming and going.
Open, bright, and built for gathering. Vaulted ceilings and a signature arched window fill the living room with natural light. The open kitchen flows right into it, with crisp white shaker cabinetry, dark granite countertops, a long peninsula for prep and casual dining, and stainless steel appliances, including a dishwasher and built-in microwave. A full-size front-load washer and dryer are included right off the kitchen.
A primary suite worth coming home to. The primary bathroom has been completely remodeled with a frameless glass walk-in shower, an extended vanity, a statement round mirror, and a shiplap accent wall: a spa-style retreat at the end of the day. A spacious walk-in closet with built-in shelving keeps everything organized.
Thoughtful details throughout. Durable wood-look flooring in the main living areas, soft carpet in the bedrooms, a stylish barn door, central air, and gas heat. Outside, a two-car attached garage and a fenced yard round it out.
Everything close by. You're minutes from University Place's shopping and dining, Utah Valley University, and the University Parkway I-15 interchange, with BYU and downtown Provo about 10 minutes south.
Home Highlights
3 bedrooms + massive den / second living area
2 full bathrooms, including a remodeled spa-style primary bath
Vaulted ceilings and arched windows
White shaker kitchen with granite counters and stainless appliances
In-unit washer and dryer included
Walk-in primary closet with built-ins
Central air and gas heat
Two-car attached garage and fenced yard
Schedule your tour today and apply online through the Lineage Property Management website.
Charges & Terms
Monthly rent: $2,400
Security deposit: One month's rent, ask about our deposit waiver program
Lease initiation charge: $250
Tenant liability waiver: $25/mo
Utilities: All utilities in resident's name
Pets: Dogs and cats welcome, up to 2 pets, with $50/mo pet rent per pet
By submitting your information on this page you consent to being contacted by the Property Manager and RentEngine via SMS, phone, or email.
Apartment for rent
Apartment
Available now
Cats, dogs OK
Air conditioner, central air
In unit laundry
1 Parking space parking
What's special
Fenced yardStylish barn doorWhite shaker cabinetryStatement round mirrorOpen kitchenTwo-car attached garageRecessed lighting
- 3 days |
- -- |
- -- |
Zillow last checked:
Listing updated:
Travel times

Let’s turn your rent into credit progress
Build credit history with every on-time payment and get credit for the payment you’re already making.
Facts & features
Interior
Bedrooms & bathrooms
- Bedrooms: 3
- Bathrooms: 2
- Full bathrooms: 2
Rooms
- Room types: Dining Room, Family Room, Office, Pantry
Cooling
- Air Conditioner, Central Air
Appliances
- Included: Dishwasher, Dryer, Freezer, Garbage Disposal, Microwave Oven, Range Oven, Refrigerator, Washer
- Laundry: In Unit
Features
- Pantry, Walk In Closet
- Flooring: Carpet, Laminate
- Windows: Window Coverings
Interior area
- Total interior livable area: 1,700 sqft
Property
Parking
- Total spaces: 1
- Details: Contact manager
Features
- Exterior features: Dining Room, Family Room, Office
- Fencing: Fenced Yard
Construction
Type & style
- Home type: Apartment
- Property subtype: Apartment
Building
Management
- Pets allowed: Yes
Community & HOA
Location
- Region: Orem
Financial & listing details
- Lease term: Contact For Details
Nearby apartments for rent


Price history
| Date | Event | Price |
|---|---|---|
| 11/10/2026 | Listed for rent | $2,400$1/sqft |
Source: Zillow Rentals Report a problem | ||