Skip main navigation
Sold for $6,200,000
  • Listed by: Bayside • Bryn Stroyke • Contact: 310-545-9595
    Bought with: Compass
    $6,200,000

    1751 8th St, Manhattan Beach, CA 90266

    6beds
    5,826sqft
    Single Family Residence
    Built in 2019
    7,506 Square Feet Lot
    $6,129,300 Zestimate®
    $1,064/sqft
    $7,084 Estimated rent

    Home value

    $6,129,300

    $5.52M - $6.80M

    $7,084/mo

    Zestimate® history
    Loading
    Loading...

    Owner options

    List your home for rent

    $7,084/mo

    Rent Zestimate®

    Find your next renter with Zillow Rental Manager. Plus, with online applications, you can quickly screen prospective tenants – for free.

    Learn more

    $7,084/mo

    Rent Zestimate®

    Refinance and save

    $39,705/mo

    Est. payment

    Refinancing to a lower rate could help reduce your monthly payments and save thousands over the life of the loan.

    See today's rates

    $39,705/mo

    Est. payment

    Explore your selling options

    Work with a Zillow partner agent

    Leverage their expertise and Zillow's premium Showcase listings to get your home seen by more buyers.

    Get started

    List with your own agent

    Get your home in front of millions of buyers by listing it on Zillow.

    Learn how to do it

    Sell it yourself

    Take full control of how buyers see your home on Zillow by listing For Sale by Owner (FSBO).

    List your home

    What's special

    Saltwater pool and spaCompleted basement levelMother-in-law suiteExpansive backyardKorean bbq tableRadiant heat floorsFamily room
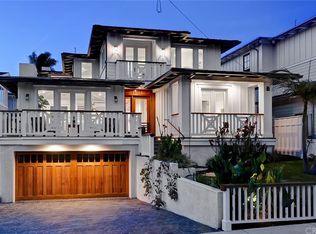
    This thoughtfully designed custom home offers highly sought-after luxury amenities and upgrades throughout. It is loaded with all of the modern conveniences expected in a luxury property. An expansive backyard is complete with a saltwater pool and spa, a 350 SF covered patio area, and a fully stocked outdoor kitchen with a Korean BBQ table. There's plenty of room to run and play and the local parkette sits right across the street! The upper level finds 4 bedroom suites and the laundry. The master retreat overlooks the lush backyard setting. It offers a huge walk-in closet and a luxurious master bath retreat. Each bathroom on the upper level features radiant heat floors. The completed basement level is ready for a home media system and could also function as a family room or playroom. A private guest bedroom is also located on the basement level, along with an abundantly sized utility room & a huge under-stair storage closet. A mother-in-law suite is located on the entry level (which could be used as a home office or den). East Manhattan Beach living offers more space between neighbors, larger lots that accommodate statement homes, neighborhood parks, close proximity to nationally ranked top-performing local schools, and ease of access to major commuter routes throughout the South Bay. With LAX only 15 minutes away and the tech industries of Silicon Beach within a 30 minute commute, this is an ideal location that offers a quick retreat from the daily hustle of LA living.

    Zillow last checked:

    Listing updated:

    Listed by:

    Bryn Stroyke DRE #00855690 310-880-3436,

    Bayside,

    Listing Team: Stroyke Properties Group

    Bought with:

    John Bathurst, DRE #01977487

    Compass

    Source: CRMLS,MLS#: SB24203494MLS LogoOriginating MLS: California Regional MLS

    Facts & features

    Interior

    Bedrooms & bathrooms
    • Bedrooms: 6
    • Bathrooms: 6
    • Full bathrooms: 5
    • 1/2 bathrooms: 1
    • Main level bathrooms: 2
    • Main level bedrooms: 1
    Rooms
    • Room types: Bathroom, Bedroom, Basement, Entry/Foyer, Family Room, Kitchen, Laundry, Living Room, Primary Bathroom, Primary Bedroom, Media Room, Other, Pantry, Utility Room, Dining Room
    Bedroom
    • Features: Bedroom on Main Level
    Bathroom
    • Features: Bathroom Exhaust Fan, Bathtub, Dual Sinks, Enclosed Toilet, Heated Floor, Low Flow Plumbing Fixtures, Multiple Shower Heads, Stone Counters, Soaking Tub, Separate Shower
    Bathroom
    • Features: Jack and Jill Bath
    Other
    • Features: Dressing Area
    Kitchen
    • Features: Built-in Trash/Recycling, Butler's Pantry, Kitchen Island, Kitchen/Family Room Combo, Pots & Pan Drawers, Stone Counters, Self-closing Cabinet Doors, Self-closing Drawers, Walk-In Pantry
    Heating
    • Fireplace(s), Natural Gas
    Cooling
    • Zoned
    Appliances
    • Included: 6 Burner Stove, Convection Oven, Double Oven, Dishwasher, Freezer, Disposal, Gas Oven, Gas Range, Ice Maker, Microwave, Refrigerator, Range Hood, Warming Drawer
    • Laundry: Washer Hookup, Gas Dryer Hookup, Inside, Laundry Room, Upper Level
    Features
    • Wet Bar, Breakfast Bar, Built-in Features, Balcony, Breakfast Area, Central Vacuum, Coffered Ceiling(s), Separate/Formal Dining Room, Eat-in Kitchen, High Ceilings, In-Law Floorplan, Open Floorplan, Pantry, Paneling/Wainscoting, Stone Counters, Recessed Lighting, Storage, Smart Home, Two Story Ceilings, Unfurnished, Wired for Data
    • Flooring: Carpet, Stone, Wood
    • Basement: Finished
    • Has fireplace: Yes
    • Fireplace features: Family Room, Living Room, Primary Bedroom, See Remarks
    • Common walls with other units/homes: No Common Walls
    Interior area
    • Total interior livable area: 5,826 sqft

    Property

    Parking
    • Total spaces: 5
    • Parking features: Direct Access, Door-Single, Driveway, Garage Faces Front, Garage, Garage Door Opener, See Remarks
    • Attached garage spaces: 3
    • Uncovered spaces: 2
    Features
    • Levels: Three Or More
    • Stories: 3
    • Entry location: Street
    • Patio & porch: Covered, Front Porch, Open, Patio, Porch, See Remarks
    • Exterior features: Barbecue, Lighting
    • Has private pool: Yes
    • Pool features: In Ground, Private, Salt Water
    • Has spa: Yes
    • Spa features: In Ground, Private
    • Has view: Yes
    • View description: Neighborhood
    Lot
    • Size: 7,506 Square Feet
    • Features: Back Yard, Front Yard, Lawn, Landscaped, Near Park, Rectangular Lot, Sprinkler System, Yard
    Details
    • Parcel number: 4164013031
    • Special conditions: Standard

    Construction

    Type & style
    • Home type: SingleFamily
    • Architectural style: Cape Cod
    • Property subtype: Single Family Residence
    Condition
    • New construction: No
    • Year built: 2019

    Utilities & green energy

    • Sewer: Public Sewer
    • Water: Public

    Community & HOA

    Community
    • Features: Curbs, Suburban, Sidewalks, Park
    • Security: Prewired, Carbon Monoxide Detector(s), Smoke Detector(s)
    Location
    • Region: Manhattan Beach

    Financial & listing details

    • Price per square foot: $1,064/sqft
    • Tax assessed value: $5,276,836
    • Annual tax amount: $59,577
    • Date on market: 10/10/2024
    • Cumulative days on market: 95 days
    • Listing terms: Cash to New Loan

    Price history

    DateEventPrice
    2/5/2025Sold$6,200,000+0.1%$1,064/sqft
    Source: CRMLS #SB24203494 Report a problem
    1/29/2025Pending sale$6,195,000$1,063/sqft
    Source: CRMLS #SB24203494 Report a problem
    1/14/2025Contingent$6,195,000$1,063/sqft
    Source: CRMLS #SB24203494 Report a problem
    10/10/2024Listed for sale$6,195,000+28.4%$1,063/sqft
    Source: CRMLS #SB24203494 Report a problem
    1/15/2020Sold$4,825,000-1.4%$828/sqft
    Source: CRMLS #SB19200872 Report a problem
    11/21/2019Pending sale$4,895,000$840/sqft
    Source: Bayside #SB19200872 Report a problem
    10/22/2019Price change$4,895,000-9.4%$840/sqft
    Source: Bayside #SB19200872 Report a problem
    8/22/2019Listed for sale$5,400,000$927/sqft
    Source: Stroyke Properties, Inc. #SB19200872 Report a problem

    Public tax history

    YearProperty taxesTax assessment
    2025$59,577 +1.4%$5,276,836 +2%
    2024$58,781 +2.6%$5,173,370 +2%
    2023$57,281 +1.8%$5,071,932 +2%
    2022$56,283 +2%$4,972,484 +2%
    2021$55,203 +0.9%$4,874,986 +5.8%
    2020$54,694 +4.6%$4,608,432 +23.7%
    2019$52,274 +25.3%$3,726,876 +7%
    2018$41,703 +4.8%$3,483,300 +2%
    2017$39,796 +2.5%$3,415,000 +158.7%
    2016$38,831 $1,319,825
    Find assessor info on the county website

    Neighborhood: 90266

    Nearby schools

    GreatSchools rating
    Get a cash offer in 3 minutes
    Find out how much your home could sell for in as little as 3 minutes with a no-obligation cash offer.
    Estimated market value
    $6,129,300
    Get a cash offer in 3 minutes
    Find out how much your home could sell for in as little as 3 minutes with a no-obligation cash offer.
    Estimated market value
    $6,129,300