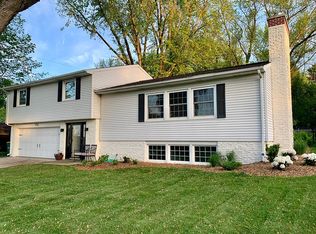
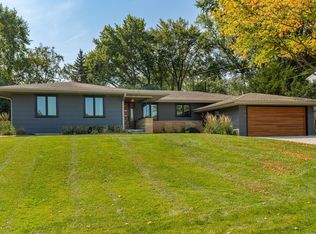
Spacious ranch-style house in SW Rochester. Over 3,100 sq. feet finished (1900 main level; 1200 basement). Large backyard (0.3 acre lot). 4 bedrooms (1 on main level; 3 in basement) and 2 bathrooms (1 main, 1 basement). Eat-in kitchen and dining room. Bonus room (sunken) off dining room. Living room with gas fireplace. Sunroom/4-season room on main level (off bedroom). Large rear deck with access to backyard. 2-car attached garage. Washer & dryer provided; main level laundry room. Family room in basement. Easy access to Hwy 52/63. Less than 5 minute drive from St. Mary's Hospital. 15 minute walk to St. Mary's Hospital. 10 minute drive to downtown Rochester. 5-10 minute drive for shopping, restaurants, and other amenities. Available September 11th for move-in (possibly a few days sooner). Lease length: 9-12 months. Security deposit: $2300 Rent: $2300/month. Tenants responsible for heat/gas, electricity, water, sewer, trash, lawn care, and snow removal. Tenants change furnace filters and fill water softener. No smoking. May consider 1 or 2 established pets; pet deposit-$750 minimum. Application fee: $35 per adult. Credit check, criminal history check, verify rental history. Managed by Real Estate Directory. Tenants responsible for all utilities (heat/gas, electricity, water, sewer) and trash. Tenants responsible for lawn care and snow removal. Tenants responsible for changing furnace filters and filling water softener. No smoking. May consider 1 or 2 established pets, with pet deposit ($750 minimum). Lease length: 9-12 months. Security deposit: $2300 minimum. Renter's insurance required (500k property & liability).
This property is not currently displayed as for sale or rent on Zillow. This may be different from what's on other websites or public sources.