Skip main navigation
Sold for $655,000
  • Listing Provided by: RE/MAX MASTERS REALTY
    Bought with: RE/MAX MASTERS REALTY
    $655,000

    1751 Apricot Tree Pl, Upland, CA 91784

    3beds
    1,922sqft
    Townhouse
    Built in 2021
    547 Square Feet Lot
    $659,700 Zestimate®
    $341/sqft
    $3,643 Estimated rent

    Home value

    $659,700

    $627,000 - $693,000

    $3,643/mo

    Zestimate® history
    Loading
    Loading...

    Owner options

    List your home for rent

    $3,643/mo

    Rent Zestimate®

    Find your next renter with Zillow Rental Manager. Plus, with online applications, you can quickly screen prospective tenants – for free.

    Learn more

    $3,643/mo

    Rent Zestimate®

    Refinance and save

    $4,389/mo

    Est. payment

    Refinancing to a lower rate could help reduce your monthly payments and save thousands over the life of the loan.

    See today's rates

    $4,389/mo

    Est. payment

    Explore your selling options

    Work with a Zillow partner agent

    Leverage their expertise and Zillow's premium Showcase listings to get your home seen by more buyers.

    Get started

    List with your own agent

    Get your home in front of millions of buyers by listing it on Zillow.

    Learn how to do it

    Sell it yourself

    Take full control of how buyers see your home on Zillow by listing For Sale by Owner (FSBO).

    List your home

    What's special

    Covered picnic areaNice deck areaQuartz countertopsRecessed lightingWalk-in closetFull hall bathroomNice half bathroom
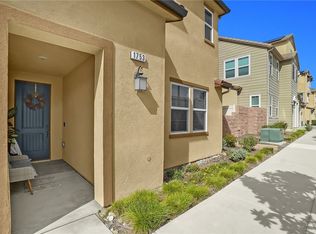
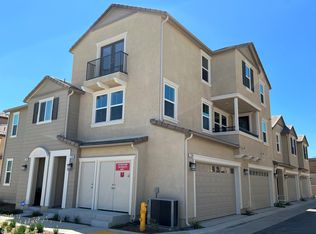
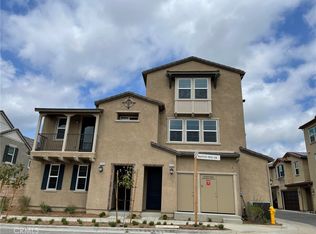
    ALMOST NEW CERTIFIED GREEN HOME. End unit with wide open floor plan and updated interior finishes. The front door leads to a stairway that opens to a spacious great room with recessed lighting and flooded with natural lighting. The family room features view windows, carpeted flooring, and is open to the kitchen. The kitchen offers white shaker cabinetry with quartz countertops, stainless steel Energy Star appliances, an island that overlooks the family room, a walk-in pantry, and a door to a balcony with wrought iron enclosure. There is a nice half bathroom on the main level just off the great room. Upstairs you'll find three bedrooms, a full hall bathroom, and a laundry room. The master bedroom offers carpeted flooring, three windows, recessed lighting, and a walk-in closet. The master bathroom features dual sinks, a large walk-in shower with glass enclosure, and a privacy room to the toilet. There is an attached two car garage with direct access to the home. The association offers a pool and spa with a nice deck area surrounded by lounge chairs and outdoor seating areas. There is a playground with covered picnic area, a dog run, and an open grass area.

    Zillow last checked:

    Listing updated:

    Listing Provided by:

    Nicholas Abbadessa DRE #01398872 909-292-7888,

    RE/MAX MASTERS REALTY

    Bought with:

    Nicholas Abbadessa, DRE #01398872

    RE/MAX MASTERS REALTY

    Source: CRMLS,MLS#: CV23057564MLS LogoOriginating MLS: California Regional MLS

    Facts & features

    Interior

    Bedrooms & bathrooms
    • Bedrooms: 3
    • Bathrooms: 3
    • Full bathrooms: 2
    • 1/2 bathrooms: 1
    • Main level bathrooms: 1
    Bedroom
    • Features: All Bedrooms Up
    Bathroom
    • Features: Dual Sinks, Quartz Counters, Upgraded, Walk-In Shower
    Kitchen
    • Features: Kitchen Island, Kitchen/Family Room Combo, Quartz Counters, Walk-In Pantry
    Other
    • Features: Walk-In Closet(s)
    Heating
    • Central
    Cooling
    • Central Air
    Appliances
    • Included: Dishwasher, ENERGY STAR Qualified Appliances, ENERGY STAR Qualified Water Heater, Electric Water Heater, Disposal, Gas Range, High Efficiency Water Heater, Microwave, Water To Refrigerator, Water Heater
    • Laundry: Inside, Upper Level
    Features
    • Breakfast Bar, Open Floorplan, Pantry, Quartz Counters, All Bedrooms Up, Walk-In Closet(s)
    • Flooring: Carpet
    • Windows: Double Pane Windows, ENERGY STAR Qualified Windows
    • Has fireplace: No
    • Fireplace features: None
    • Common walls with other units/homes: 1 Common Wall
    Interior area
    • Total interior livable area: 1,922 sqft

    Property

    Parking
    • Total spaces: 2
    • Parking features: Door-Multi, Direct Access, Garage
    • Attached garage spaces: 2
    Features
    • Levels: Three Or More
    • Stories: 3
    • Pool features: Community, Association
    • Has spa: Yes
    • Spa features: Association, Community
    • Has view: Yes
    • View description: None
    Lot
    • Size: 547 sqft
    • Features: Close to Clubhouse
    Details
    • Parcel number: 1005503220000
    • Special conditions: Standard

    Construction

    Type & style
    • Home type: Townhouse
    • Property subtype: Townhouse
    • Attached to another structure: Yes
    Materials
    • Stucco
    • Foundation: Slab
    • Roof: Tile
    Condition
    • Updated/Remodeled,Turnkey
    • New construction: No
    • Year built: 2021

    Utilities & green energy

    • Sewer: Public Sewer
    • Water: Public
    • Utilities for property: Electricity Connected, Natural Gas Connected, Sewer Connected, Water Connected
    Green energy
    • Energy efficient items: Appliances, Water Heater

    Community & neighborhood

    Security
    • Security features: Carbon Monoxide Detector(s), Smoke Detector(s)
    Community
    • Community features: Curbs, Gutter(s), Hiking, Park, Storm Drain(s), Street Lights, Sidewalks, Pool
    Location
    • Region: Upland

    HOA & financial

    HOA
    • Has HOA: Yes
    • HOA fee: $271 monthly
    • Amenities included: Other, Picnic Area, Pool, Spa/Hot Tub, Trail(s)
    • Association name: Prime Association
    • Association phone: 800-706-7838

    Other

    Other facts
    • Listing terms: Cash,Cash to New Loan,Conventional,Contract,Submit
    • Road surface type: Paved

    Price history

    DateEventPrice
    7/12/2023Sold$655,000-2.2%$341/sqft
    Source: CRMLS #CV23057564 Report a problem
    6/15/2023Pending sale$669,800$348/sqft
    Source: CRMLS #CV23057564 Report a problem
    4/7/2023Listed for sale$669,800-1.2%$348/sqft
    Source: CRMLS #CV23057564 Report a problem
    3/20/2023Listing removed--
    Source: RE/MAX International Report a problem
    1/26/2023Price change$678,000-2.4%$353/sqft
    Source: RE/MAX International #CV22227319 Report a problem
    11/1/2022Price change$695,000-4.1%$362/sqft
    Source: RE/MAX International #CV22227319 Report a problem
    10/22/2022Listed for sale$725,000$377/sqft
    Source: RE/MAX International #CV22227319 Report a problem

    Public tax history

    YearProperty taxesTax assessment
    2025$10,843 +3.1%$668,100 +2%
    2024$10,516 +0.1%$655,000 +0.7%
    2023$10,506 +19.8%$650,175 +48.3%
    2022$8,767 $438,438

    Find assessor info on the county website

    Neighborhood: 91784

    Nearby schools

    GreatSchools rating
    Get a cash offer in 3 minutes
    Find out how much your home could sell for in as little as 3 minutes with a no-obligation cash offer.
    Estimated market value
    $659,700
    Get a cash offer in 3 minutes
    Find out how much your home could sell for in as little as 3 minutes with a no-obligation cash offer.
    Estimated market value
    $659,700