Lovely Single Level Home offers 2 Ensuite Bedrooms plus Large Den/Office & Half-Bathroom and is located in the highly desirable Club at Prescott Lakes Subdivision! Enjoy resort-style living in this like-new home w/mountain views and state-of-the-art amenities! Great room features a beautiful stacked stone gas fireplace and looks out to the extended covered paver patio. Kitchen boasts SS appliances, granite countertops, island, & breakfast bar w/additional dining space. Laundry room w/storage, Washer/Dryer included! 2Car Garage w/Epoxy Flooring & Built-In Storage Cabinets, Paver Driveway.The low maintenance landscaping and location just minutes from downtown, shopping and medical make this the perfect full-time, vacation or retirement home! Welcome to Prescott Lakes!
For sale
Price cut: $45K (10/8)
$640,000
1751 ASCOTT Street, Prescott, AZ 86301
3beds
1,945sqft
Single Family Residence
Built in 2016
9,276 Square Feet Lot
$-- Zestimate®
$329/sqft
$58/mo HOA
What's special
Extended covered paver patioMountain viewsLow maintenance landscapingPaver drivewaySs appliancesGranite countertopsGreat room
- 6 days
- 332
- 16
Likely to sell faster than
Zillow last checked:
Listing updated:
Listed by:
Sharen Instine 928-710-7851,
RealtyONEGroup Mountain Desert,
Judy E Smith 760-470-2188,
RealtyONEGroup Mountain Desert
Source: ARMLS,MLS#: 7093442
Facts & features
Interior
Bedrooms & bathrooms
- Bedrooms: 3
- Bathrooms: 3
- Full bathrooms: 2
- 1/2 bathrooms: 1
Heating
- Forced Air, Natural Gas
Cooling
- Central Air, Ceiling Fan(s)
Appliances
- Included: Dryer, Washer, Refrigerator, Dishwasher, Disposal, Gas Cooktop, Built-In Electric Oven
- Laundry: Inside
Features
- Granite Counters, Eat-in Kitchen, Breakfast Bar, 9+ Flat Ceilings, No Interior Steps, Pantry, Full Bth Master Bdrm, Separate Shwr & Tub
- Flooring: Carpet, Tile
- Windows: Screens, Double Pane Windows, Vinyl Frame
- Has basement: No
- Number of fireplaces: 1
- Fireplace features: Living Room, Gas
Interior area
- Total structure area: 1,945
- Total interior livable area: 1,945 sqft
Property
Parking
- Total spaces: 4
- Parking features: Attached, Garage Door Opener
- Attached garage spaces: 2
- Uncovered spaces: 2
Features
- Stories: 1
- Patio & porch: Covered, Patio
- Exterior features: Rain Gutters
- Has spa: Yes
- Spa features: Above Ground, Heated
- Fencing: Back Yard,Block
- Has view: Yes
- View description: Mountain(s)
Lot
- Size: 9,276 Square Feet
- Features: Desert Back, Desert Front
Details
- Parcel number: 10618810
Construction
Type & style
- Home type: SingleFamily
- Architectural style: Ranch
- Property subtype: Single Family Residence
Materials
- Stucco, Wood Frame
- Foundation: Slab
- Roof: Concrete
Condition
- Year built: 2016
Details
- Builder name: Dorn
Utilities & green energy
- Sewer: Public Sewer
- Utilities for property: Natural Gas Connected
Green energy
- Water conservation: Recirculation Pump
Community & HOA
Community
- Features: Pool, Golf, Community Spa Htd, Community Media Room, Tennis Court(s), Biking/Walking Path
- Subdivision: PINNACLE AT PRESCOTT LAKES 4
HOA
- Has HOA: Yes
- Services included: Maintenance Grounds
- HOA fee: $81 quarterly
- HOA name: Prescott Lakes
- HOA phone: 928-776-4479
- Second HOA fee: $94 quarterly
- Second HOA name: HOAMCO
- Second HOA phone: 928-776-4479
Location
- Region: Prescott
Financial & listing details
- Price per square foot: $329/sqft
- Tax assessed value: $638,187
- Annual tax amount: $1,624
- Date on market: 10/13/2026
- Cumulative days on market: 6 days
- Listing terms: VA Loan,Cash to Loan,Cash,Conventional,1031 Exchange
- Ownership: Fee Simple
- Road surface type: Paved, Asphalt
Estimated market value
Not available
Estimated sales range
Not available
Not available
Price history
| Date | Event | Price |
|---|---|---|
| 10/8/2026 | Price change | $640,000-6.6%$329/sqft |
Source:  PAAR as distributed by MLS GRID #1079934 Report a problem | ||
| 9/25/2026 | Price change | $685,000-2.1%$352/sqft |
Source: PAAR as distributed by MLS GRID #1079934 Report a problem | ||
| 8/31/2026 | Listed for sale | $699,900$360/sqft |
Source: PAAR as distributed by MLS GRID #1079934 Report a problem | ||
| 6/13/2026 | Contingent | $699,900$360/sqft |
Source: PAAR as distributed by MLS GRID #1079934 Report a problem | ||
| 4/7/2026 | Price change | $699,900-1.4%$360/sqft |
Source: PAAR as distributed by MLS GRID #1079934 Report a problem | ||
| 3/16/2026 | Price change | $709,900-2.1%$365/sqft |
Source: PAAR as distributed by MLS GRID #1079934 Report a problem | ||
| 3/2/2026 | Listed for sale | $724,900+114.2%$373/sqft |
Source: PAAR as distributed by MLS GRID #1079934 Report a problem | ||
| 11/24/2015 | Sold | $338,437$174/sqft |
Source: PAAR as distributed by MLS GRID #986423 Report a problem | ||
Public tax history
| Year | Property taxes | Tax assessment |
|---|---|---|
| 2026 | $1,624 +3.1% | $34,586 +5% |
| 2025 | $1,575 -2.7% | $32,939 +5% |
| 2024 | $1,619 -3.4% | $31,371 +146% |
| 2023 | $1,677 -6.8% | $12,753 -79.6% |
| 2022 | $1,799 -0.4% | $62,516 +4.8% |
| 2021 | $1,807 +0.7% | $59,651 +5.9% |
| 2020 | $1,794 +4.7% | $56,303 |
| 2019 | $1,714 | -- |
| 2018 | -- | -- |
| 2017 | -- | -- |
| 2016 | -- | -- |
| 2015 | -- | -- |
Find assessor info on the county website
Monthly payment
Est. payment
Payment breakdown
Explore the cost of this home by adjusting the details. Changes won't be saved.Climate risks
Neighborhood: 86301
Nearby schools
Schools provided by the listing agent
- Elementary: Abia Judd Elementary School
- Middle: Granite Mountain Middle School
- High: Prescott High School
- District: Prescott Unified District
Source: ARMLS. This data may not be complete. We recommend contacting the local school district to confirm school assignments for this home.

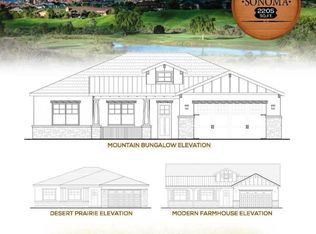

Similar homes
- $665,0003 bd2 ba1.9k sqft1013 Craftsman Dr, Prescott, AZ 86301For Sale
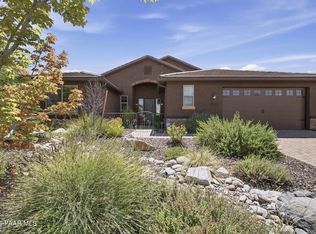
 MLS ID #1084687, DJ Sheridan, Realty Executives Arizona Territory. PAAR as distributed by MLS GRID
- $765,0003 bd2 ba2.1k sqft825 MINES Pass, Prescott, AZ 86301For Sale
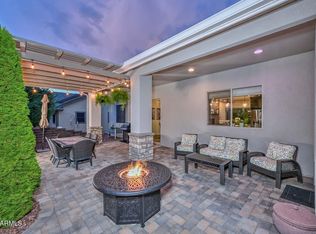 MLS ID #7078594, Michelle Spalding, White Peak Real Estate LLC. ARMLS
- $599,0002 bd2 ba1.9k sqft1677 ST ANDREWS Way, Prescott, AZ 86301For Sale
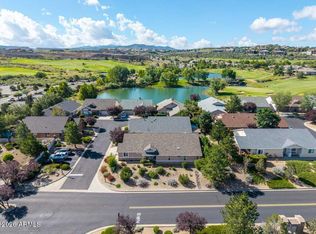 MLS ID #7076796, Leonor Sebastia, Realty Executives Arizona Territory. ARMLS
- $675,0003 bd2 ba2k sqft1001 STUDEBAKER Way, Prescott, AZ 86301For Sale
 MLS ID #7049480, Paul E Schneider, Realty One Group Mountain Desert. ARMLS
- $850,0003 bd3 ba2.3k sqft1125 Sunrise Blvd, Prescott, AZ 86301For SaleMLS ID #1085751, Deanna Poppenberger, Realty ONE Group Mountain Desert. PAAR as distributed by MLS GRID
- $479,9003 bd2 ba1.7k sqft1420 Kwana Ct, Prescott, AZ 86301For SaleMLS ID #1082572, Chris Marciano, Keller Williams Arizona Realty. PAAR as distributed by MLS GRID
- $499,0002 bd2 ba2k sqft1465 Addington Dr, Prescott, AZ 86301For SaleMLS ID #1082532, Paula Smith, RE/MAX Mountain Properties. PAAR as distributed by MLS GRID
- $545,0003 bd2 ba1.7k sqft1240 Crown Ridge Dr, Prescott, AZ 86301For SaleMLS ID #1085043, Michael Parker Hill, CLA REALTY, LLC. PAAR as distributed by MLS GRID
- $769,9003 bd2 ba2.2k sqft1086 Sunrise Blvd, Prescott, AZ 86301For SaleMLS ID #1083191, Travis Fitch, FSR Realty. PAAR as distributed by MLS GRID
- $749,0002 bd3 ba2.2k sqft5353 Crescent Edge Dr, Prescott, AZ 86301For SaleMLS ID #1084614, Pamela Marquardt, Iannelli and Associates. PAAR as distributed by MLS GRID
- $539,0004 bd3 ba2k sqft7215 E Park Ridge Dr, Prescott Valley, AZ 86315For SaleMLS ID #1085788, Terri Chase, HomeSmart Fine Homes and Land. PAAR as distributed by MLS GRID
- $650,0002 bd3 ba1.8k sqft4755 N Yorkshire Loop, Prescott Valley, AZ 86314For SaleMLS ID #1084908, Kellie A Carr PLLC, Long Realty Old Town. PAAR as distributed by MLS GRID
- $949,9003 bd3 ba2.2k sqft1924 Perfect Pl, Prescott, AZ 86305For SaleMLS ID #1083974, Angela Bergemann, Panoramic Realty. PAAR as distributed by MLS GRID
- $569,9002 bd2 ba1.8k sqft6823 Golden Tree Dr, Prescott, AZ 86305For SaleMLS ID #1083789, David Coyne, Keller Williams Arizona Realty. PAAR as distributed by MLS GRID
