Skip main navigation
Sold for $955,000
  • Listing Provided by: COMPASS
    Bought with: Keller Williams Realty
    $955,000

    1751 Avenida Monte Vis, San Dimas, CA 91773

    4beds
    1,635sqft
    Single Family Residence
    Built in 1975
    8,140 Square Feet Lot
    $1,044,600 Zestimate®
    $584/sqft
    $4,384 Estimated rent

    Home value

    $1,044,600

    $992,000 - $1.10M

    $4,384/mo

    Zestimate® history
    Loading
    Loading...

    Owner options

    List your home for rent

    $4,384/mo

    Rent Zestimate®

    Find your next renter with Zillow Rental Manager. Plus, with online applications, you can quickly screen prospective tenants – for free.

    Learn more

    $4,384/mo

    Rent Zestimate®

    Refinance and save

    $6,101/mo

    Est. payment

    Refinancing to a lower rate could help reduce your monthly payments and save thousands over the life of the loan.

    See today's rates

    $6,101/mo

    Est. payment

    Explore your selling options

    Work with a Zillow partner agent

    Leverage their expertise and Zillow's premium Showcase listings to get your home seen by more buyers.

    Get started

    List with your own agent

    Get your home in front of millions of buyers by listing it on Zillow.

    Learn how to do it

    Sell it yourself

    Take full control of how buyers see your home on Zillow by listing For Sale by Owner (FSBO).

    List your home

    What's special

    Large gas fireplaceNew electrical outletsPicturesque neighborhoodAmple parkingFriendly neighborsLemon treeFresh paint
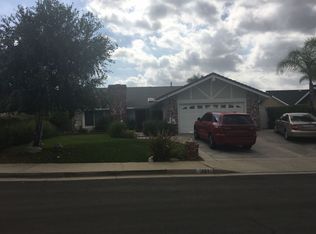
    This lovely 4-bedroom, 2-bathroom home in the sought-after Via Verde area of San Dimas offers a tranquil retreat in a picturesque neighborhood. Situated on a quiet street with views of the San Gabriel Mountains and lush green hills, this property boasts a serene ambiance that's perfect for relaxation. Upon entering the home, you're greeted by a spacious living room featuring a large gas fireplace, ideal for cozy gatherings or quiet evenings. To the right of the entryway is the primary bedroom, offering privacy and separation from the other bedrooms. Continuing straight ahead leads to a generous den with a vaulted ceiling, providing additional living space for entertainment or relaxation. The kitchen, open to the family room, creates a seamless flow and is perfect for hosting guests or preparing meals. Adjacent to the kitchen are three more bedrooms, one of which could serve as a versatile space for an in-home office or gym, catering to various lifestyle needs. The home has been thoughtfully updated with fresh paint, new luxury vinyl plank floors, and elegant 4-inch baseboards throughout, creating a warm and inviting atmosphere. All new electrical outlets and switch plate covers enhance convenience and functionality. Both bathrooms feature tile floors, adding a touch of sophistication, while the backyard is a veritable oasis with two fountains, a lemon tree, fragrant rose bushes, and an array of beautiful plants and flowers, providing a peaceful retreat for outdoor enjoyment. Completing the home is a 2-car garage, offering ample parking and storage space. With homes rarely coming up for sale in this desirable neighborhood, this property presents a rare opportunity for discerning buyers seeking a Stellar investment. The owner cherished the tranquil sounds of crickets on warm summer nights and the backyard's enchanting beauty. Blocks from the Via Verde Country Club and minutes from Puddingstone Lake Park and Raging Waters for summer fun! Friendly neighbors and stunning sunsets create a welcoming community atmosphere, making this home a true gem in San Dimas. CORRECT STREET ADDRESS is 1751 AVENIDA MONTE VISTA

    Zillow last checked:

    Listing updated:

    Listing Provided by:

    Alison Burns DRE #01965596 626-422-9180,

    COMPASS

    Bought with:

    Ronald Dutchen, DRE #01273194

    Keller Williams Realty

    Source: CRMLS,MLS#: CV24049547MLS LogoOriginating MLS: California Regional MLS

    Facts & features

    Interior

    Bedrooms & bathrooms
    • Bedrooms: 4
    • Bathrooms: 2
    • Full bathrooms: 2
    • Main level bathrooms: 2
    • Main level bedrooms: 4
    Primary bedroom
    • Features: Main Level Primary
    Bedroom
    • Features: Bedroom on Main Level
    Bathroom
    • Features: Bathtub
    Kitchen
    • Features: Granite Counters, Kitchen/Family Room Combo
    Heating
    • Central
    Cooling
    • Central Air
    Appliances
    • Included: Gas Range, Microwave, Washer
    • Laundry: Washer Hookup, Gas Dryer Hookup, Inside, Laundry Room
    Features
    • Ceiling Fan(s), Ceramic Counters, Granite Counters, Bedroom on Main Level, Main Level Primary
    • Flooring: Tile, Vinyl
    • Doors: French Doors
    • Has fireplace: Yes
    • Fireplace features: Family Room, Gas, Gas Starter, Wood Burning
    • Common walls with other units/homes: No Common Walls
    Interior area
    • Total interior livable area: 1,635 sqft

    Property

    Parking
    • Total spaces: 6
    • Parking features: Direct Access, Door-Single, Driveway, Garage, Paved, Garage Faces Side
    • Attached garage spaces: 2
    • Uncovered spaces: 4
    Features
    • Levels: One
    • Stories: 1
    • Entry location: Front
    • Patio & porch: Concrete
    • Pool features: None
    • Spa features: None
    • Has view: Yes
    • View description: City Lights, Mountain(s), Neighborhood
    Lot
    • Size: 8,140 sqft
    • Features: Street Level
    Details
    • Parcel number: 8395032020
    • Zoning: SDSF7500*
    • Special conditions: Standard
    • Horse amenities: Riding Trail

    Construction

    Type & style
    • Home type: SingleFamily
    • Property subtype: Single Family Residence
    Materials
    • Stucco
    • Roof: Tile
    Condition
    • Repairs Cosmetic
    • New construction: No
    • Year built: 1975

    Utilities & green energy

    • Sewer: Public Sewer
    • Water: Public
    • Utilities for property: Cable Available, Electricity Connected, Natural Gas Connected, Sewer Connected, Water Connected

    Community & neighborhood

    Community
    • Community features: Biking, Curbs, Foothills, Gutter(s), Hiking, Horse Trails, Storm Drain(s), Street Lights, Suburban, Sidewalks
    Location
    • Region: San Dimas

    Other

    Other facts
    • Listing terms: Cash,Cash to New Loan,Conventional,Submit
    • Road surface type: Paved

    Price history

    DateEventPrice
    4/26/2024Sold$955,000+6.1%$584/sqft
    Source: CRMLS #CV24049547 Report a problem
    3/30/2024Pending sale$899,900$550/sqft
    Source: CRMLS #CV24049547 Report a problem
    3/22/2024Listed for sale$899,900$550/sqft
    Source: CRMLS #CV24049547 Report a problem

    Public tax history

    YearProperty taxesTax assessment
    2025$11,891 +498.6%$974,100 +716.3%
    2024$1,986 +2.3%$119,324 +2%
    2023$1,942 +1.6%$116,985 +2%
    2022$1,912 +2.3%$114,693 +2%
    2021$1,869 +1%$112,445 +1%
    2020$1,851 $111,293 +2%
    2019$1,851 +12.6%$109,111 +2%
    2018$1,644 $106,972 +2%
    2017$1,644 +1.6%$104,875 +2%
    2016$1,618 +4%$102,820 +1.5%
    2015$1,556 +0.1%$101,277 +2%
    2014$1,554 $99,294 +2.5%
    2012-- $96,909 +2%
    2011-- $95,010 +0.8%
    2010-- $94,301 -0.2%
    2009-- $94,526 +2%
    2008-- $92,674 +2%
    2007-- $90,857 +2%
    2006-- $89,077
    2005-- $89,077 +4%
    2004-- $85,621 +1.9%
    2003-- $84,053 +2%
    2002-- $82,406 +4%
    2000-- $79,208

    Find assessor info on the county website

    Neighborhood: 91773

    Nearby schools

    GreatSchools rating
    Get a cash offer in 3 minutes
    Find out how much your home could sell for in as little as 3 minutes with a no-obligation cash offer.
    Estimated market value
    $1,044,600
    Get a cash offer in 3 minutes
    Find out how much your home could sell for in as little as 3 minutes with a no-obligation cash offer.
    Estimated market value
    $1,044,600