Skip main navigation
For sale
  • Listed by: New Star Realty & Investment • Alex Jang • Contact: 714-323-6589
    $705,000

    1751 Avenida Selva, Fullerton, CA 92833

    2beds
    880sqft
    : 
    Loading
    Get pre-qualified
    Condominium
    Built in 1974
    -- sqft lot
    $695,800 Zestimate®
    $801/sqft
    $255/mo HOA

    What's special


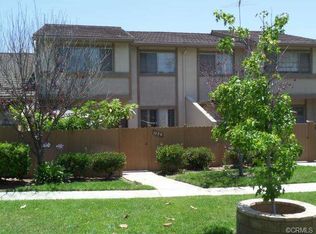
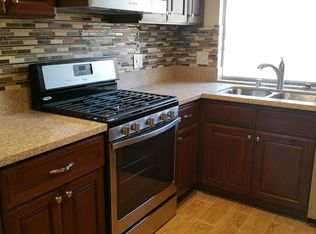
    HIGHLY UPGRADED CORNER END-UNIT TOWNHOME LOCATED IN THE DESIRABLE AMBERWOOD COMMUNITY OF FULLERTON. THIS BEAUTIFUL HOME OFFERS EASY ACCESS AND IS CONVENIENTLY LOCATED DIRECTLY ACROSS FROM THE CLUBHOUSE, POOL, AND SPA. ENJOY A PRIVATE ENCLOSED FRONT PATIO, PERFECT FOR FAMILY ENTERTAINING WITH BBQ AND OUTDOOR DINING. THE HOME FEATURES EXTENSIVE UPGRADED INCLUDING MODERN KITCHEN CABINETRY, PREMIUM COUNTERTOPS, UPDATED SINK, STAINLESS STEEL APPLIANCES, HIGH-GLOSS EPOXY GARAGE FLOORING, AND LAMINATE FLOORING THROUGHOUT. THIS SMART HOME IS EQUIPPED WITH A NEST THERMOSTAT, KEYLESS ENTRY DOOR LOCK, RING DOORBELL, AND SMART LED LIGHTING THROUGHOUT. ALL WINDOWS AND SCREEN DOORS HAVE BEEN UPDATED FOR ADDED COMFORT AND ENERGY EFFICIENCY. EACH BEDROOM FEATURES ITS OWN SLIDING GLASS DOOR WITH ACCESS TO A SHARED BALCONY OVERLOOKING THE BEAUTIFUL COMMUNITY GREENBELT. THE SPACIOUS PRIMARY SUITE OFFERS A VAULTED CEILING AND A BRIGHT, OPEN FEEL. THE LAUNDRY AREA IS CONVENIENTLY LOCATED IN THE ATTACHED 2-CAR GARAGE, WITH ABUNDANT EXTERIOR PARKING AVAILABLE. HOA INCLUDES WATER, TRASH, STRUCTURAL FIRE INSURANCE, AND COMMUNITY MAINTENANCE. LOCATED IN AN EXCELLENT SCHOOL DISTRICT INCLUDING SUNSET LANE ELEMENTARY, PARKS JUNIOR HIGH, AND SUNNY HILLS HIGH SCHOOL. THIS MOVE-IN READY HOME OFFERS COMFORT, STYLE, AND CONVENIENCE IN ONE OF FULLERTON’S MOST SOUGHT-AFTER COMMUNITIES.
    21 days
    |
    503
    |
    8
    |

    Zillow last checked:

    Listing updated:

    Listed by:

    Alex Jang DRE #01433083 714-213-4989,

    New Star Realty & Investment

    Source: CRMLS,MLS#: PW26135922MLS LogoOriginating MLS: California Regional MLS

    Loading...

      Facts & features

      Interior

      Bedrooms & bathrooms
      • Bedrooms: 2
      • Bathrooms: 1
      • Full bathrooms: 1
      Rooms
      • Room types: Kitchen, Living Room
      Bathroom
      • Features: Quartz Counters, Separate Shower, Tub Shower, Upgraded
      Kitchen
      • Features: Kitchen/Family Room Combo, Quartz Counters, Remodeled, Updated Kitchen
      Cooling
      • Central Air
      Appliances
      • Included: Dishwasher, Disposal, Gas Oven, Gas Range
      • Laundry: In Garage
      Features
      • Breakfast Bar, Cathedral Ceiling(s), Eat-in Kitchen, Open Floorplan, Quartz Counters, Recessed Lighting
      • Flooring: Laminate
      • Has fireplace: No
      • Fireplace features: None
      • Common walls with other units/homes: 1 Common Wall
      Interior area
      • Total interior livable area: 880 sqft

      Property

      Parking
      • Total spaces: 2
      • Parking features: Direct Access, Garage
      • Attached garage spaces: 2
      Features
      • Levels: Two
      • Stories: 2
      • Entry location: FRONT
      • Patio & porch: Patio
      • Pool features: Community, Association
      • Has view: Yes
      • View description: None
      Lot
      • Size: 5.58 Acres
      Details
      • Parcel number: 93414137
      • Special conditions: Standard

      Construction

      Type & style
      • Home type: Condo
      • Property subtype: Condominium
      • Attached to another structure: Yes
      Condition
      • New construction: No
      • Year built: 1974

      Utilities & green energy

      • Sewer: Public Sewer
      • Water: Public

      Community & HOA

      Community
      • Features: Sidewalks, Pool
      HOA
      • Has HOA: Yes
      • Amenities included: Maintenance Grounds, Pool, Spa/Hot Tub
      • HOA fee: $255 monthly
      • HOA name: AMBERWOOD
      • HOA phone: 714-544-7755
      Location
      • Region: Fullerton

      Financial & listing details

      • Price per square foot: $801/sqft
      • Date on market: 6/23/2026
      • Cumulative days on market: 22 days
      • Listing terms: Cash,Cash to New Loan

        Estimated market value

        $695,800

        $661,000 - $731,000

        $2,712/mo

        Price history

        DateEventPrice
        6/23/2026Listed for sale$705,000$801/sqft
        Source: CRMLS #PW26135922 Report a problem

        Public tax history

        Tax history is unavailable.

        Monthly payment

        Est. payment

        Payment breakdown

        Explore the cost of this home by adjusting the details. Changes won't be saved.
        All calculations are estimates and provided by Zillow, Inc. for informational purposes only. Actual amounts may vary.
        HOA fees may include property taxes on listings classified as Co-Ops. Contact the listing agent and/or owner for fee details.
        Mortgage interest rates are dependent on a number of factors, including credit score, down payment, and repayment length. Interest rate data provided by Zillow Group Marketplace, Inc. as of 1/1/1970 from various mortgage lenders with which we have lead or other similar arrangements; the Estimated Payment is an average of those rates.
        See how much you could borrow to make a competitive offer.

        Climate risks

        Neighborhood: 92833

        Getting around

        35 / 100
        Car-Dependent
        0 / 100
        No Nearby Transit
        21 / 100
        Somewhat Bikeable

        Nearby schools

        GreatSchools rating
        Schools provided by the listing agent
        • Elementary: Sunset Lane
        • Middle: Parks
        • High: Sunny Hills

        Source: CRMLS. This data may not be complete. We recommend contacting the local school district to confirm school assignments for this home.

        A local agent can set up tours, give advice and negotiate with sellers.

        Browse local experts

        Similar homes

            • Local buyer's agents are ready to help