The one you've been looking for is here! This custom built brick dutch colonial home has it all starting with the classical architectural details to the impressive curb appeal on a corner lot offering a spacious side yard and large backyard for entertaining with a tile patio and lush landscaping. Originally constructed and built by Frank Ervin, for his family this home was one of many homes he built and constructed in Annapolis in such areas as Pendennis Mount. The main level could not be more perfect with it's well thought out design including a brick fireplace in the large kitchen elevated from the floor to be used for cooking or simply enjoying from your kitchen table or the reading nook looking onto the front yard. The dining room, with custom moldings is filled with light and overlooks the landscaped back yard. Living room has a marble fireplace and is the width of the home and seamlessly connects to the sunroom. Solid oak hardwood floors cover most of the main level and all of the upper level from the hallway to 4 bedrooms, with the exception of the bathrooms. The lower level game room has a brick gas fireplace, built in bookcases, lots of natural light and sliding glass doors to the tile patio. Idyllic privacy in the backyard and also perfect for exceptional entertaining makes this custom built home perfect for everyday living. In addition to all this home has to offer many costly upgrades have already been done including newer septic system "2018", architectural shingle roof, gutters, exterior lighting , solid wood front door, asphalt driveway. Professionally landscaped including new indigenous plants, removal dead trees, rain garden, french drain pipes and the large trees professionally trimmed. All this solid brick home needs is you. All offers due by Friday 4/5/2024 but 5pm.
Sold for $925,000
$925,000
1751 Baltimore Annapolis Blvd, Annapolis, MD 21409
4beds
2,908sqft
Single Family Residence
Built in 1965
0.47 Acres Lot
$1,038,900 Zestimate®
$318/sqft
$4,173 Estimated rent
Home value
$1,038,900
$977,000 - $1.11M
$4,173/mo
Zestimate® history
Owner options
List your home for rent
$4,173/mo
Rent Zestimate®
Find your next renter with Zillow Rental Manager. Plus, with online applications, you can quickly screen prospective tenants – for free.
$4,173/mo
Rent Zestimate®
Refinance and save
$5,604/mo
Est. payment
Refinancing to a lower rate could help reduce your monthly payments and save thousands over the life of the loan.
$5,604/mo
Est. payment
Explore your selling options
Work with a Zillow partner agent
Leverage their expertise and Zillow's premium Showcase listings to get your home seen by more buyers.
Get startedList with your own agent
Get your home in front of millions of buyers by listing it on Zillow.
Learn how to do itSell it yourself
Take full control of how buyers see your home on Zillow by listing For Sale by Owner (FSBO).
List your homeWhat's special
Brick fireplaceBrick gas fireplaceMarble fireplaceRemoval dead treesSolid brick homeClassical architectural detailsGame room
Zillow last checked:
Listing updated:
Listed by:
Kurt Hornig 410-353-0752,
Coldwell Banker Realty,
Co-Listing Agent: Elizabeth Robb 410-980-1825,
Coldwell Banker Realty
Bought with:
Claire Gregory, 5010503
Coldwell Banker Waterman Realty
Source: Bright MLS,MLS#: MDAA2080338
Facts & features
Interior
Bedrooms & bathrooms
- Bedrooms: 4
- Bathrooms: 3
- Full bathrooms: 2
- 1/2 bathrooms: 1
- Main level bathrooms: 1
Rooms
- Room types: Living Room, Dining Room, Primary Bedroom, Kitchen, Game Room, Foyer, Sun/Florida Room, Bathroom 1, Bathroom 2, Bathroom 3
Basement
- Area: 1204
Heating
- Central, Natural Gas
Cooling
- Central Air, Electric
Appliances
- Included: Cooktop, Dishwasher, Disposal, Dryer, Oven, Oven/Range - Electric, Refrigerator, Surface Unit, Washer, Water Heater, Gas Water Heater
- Laundry: In Basement
Features
- Built-in Features, Combination Kitchen/Living, Combination Kitchen/Dining, Floor Plan - Traditional, Formal/Separate Dining Room, Eat-in Kitchen, Kitchen - Table Space
- Flooring: Hardwood, Ceramic Tile, Laminate, Wood
- Doors: Sliding Glass
- Windows: Insulated Windows, Sliding, Vinyl Clad
- Basement: English,Partial,Connecting Stairway,Heated,Improved,Interior Entry,Exterior Entry,Partially Finished,Concrete,Space For Rooms
- Number of fireplaces: 3
- Fireplace features: Brick, Gas/Propane, Marble, Wood Burning
Interior area
- Total structure area: 3,612
- Total interior livable area: 2,908 sqft
- Finished area above ground: 2,408
- Finished area below ground: 500
Property
Parking
- Total spaces: 6
- Parking features: Garage Faces Front, Garage Door Opener, Inside Entrance, Driveway, Attached, Off Street
- Attached garage spaces: 2
- Uncovered spaces: 4
Accessibility
- Accessibility features: None
Features
- Levels: Three
- Stories: 3
- Exterior features: Extensive Hardscape, Street Lights, Rain Gutters
- Pool features: None
- Has view: Yes
- View description: Garden, Street, Trees/Woods
- Frontage type: Road Frontage
Lot
- Size: 0.47 Acres
- Features: Backs to Trees, Front Yard, Landscaped, Rear Yard, SideYard(s), Corner Lot/Unit
Details
- Additional structures: Above Grade, Below Grade, Outbuilding
- Parcel number: 020337928490400
- Zoning: R2
- Special conditions: Standard
Construction
Type & style
- Home type: SingleFamily
- Architectural style: Colonial,Carriage House,Coastal,Dutch
- Property subtype: Single Family Residence
Materials
- Brick
- Foundation: Concrete Perimeter
- Roof: Architectural Shingle
Condition
- Good
- New construction: No
- Year built: 1965
Details
- Builder name: Ervin, Sr., Frank Demuth
Utilities & green energy
- Sewer: Private Septic Tank
- Water: Public
- Utilities for property: Cable Connected
Community & HOA
Community
- Subdivision: Greatmeadow
HOA
- Has HOA: No
Location
- Region: Annapolis
Financial & listing details
- Price per square foot: $318/sqft
- Tax assessed value: $565,633
- Annual tax amount: $6,557
- Date on market: 4/1/2024
- Listing agreement: Exclusive Right To Sell
- Listing terms: Cash,Conventional,FHA,VA Loan,Other
- Ownership: Fee Simple
Price history
| Date | Event | Price |
|---|---|---|
| 4/26/2024 | Sold | $925,000+2.8%$318/sqft |
Source:  Bright MLS #MDAA2080338 Report a problem Bright MLS #MDAA2080338 Report a problem | ||
| 4/6/2024 | Pending sale | $899,900$309/sqft |
Source: Bright MLS #MDAA2080338 Report a problem | ||
| 4/1/2024 | Listed for sale | $899,900$309/sqft |
Source: Bright MLS #MDAA2080338 Report a problem | ||
Public tax history
| Year | Property taxes | Tax assessment |
|---|---|---|
| 2025 | $7,110 +10.3% | $642,233 +9.1% |
| 2024 | $6,446 +4.4% | $588,700 +4.1% |
| 2023 | $6,177 +8.9% | $565,633 +4.3% |
| 2022 | $5,670 +4.4% | $542,567 +4.4% |
| 2021 | $5,429 -0.1% | $519,500 |
| 2020 | $5,434 -0.1% | $519,500 |
| 2019 | $5,439 +2.3% | $519,500 -0.9% |
| 2018 | $5,315 -0.5% | $524,200 |
| 2017 | $5,343 | $524,200 |
| 2016 | -- | $524,200 0% |
| 2015 | -- | $524,300 +0% |
| 2014 | -- | $524,200 +0% |
| 2013 | -- | $524,100 +0% |
| 2012 | -- | $524,000 |
| 2011 | -- | $524,000 |
| 2010 | -- | $524,000 -30.4% |
| 2009 | -- | $753,020 +14.5% |
| 2008 | -- | $657,806 +16.9% |
| 2007 | -- | $562,593 +20.4% |
| 2006 | -- | $467,380 +15.5% |
| 2005 | -- | $404,496 +18.4% |
| 2004 | -- | $341,613 +22.6% |
| 2003 | -- | $278,730 +4.8% |
| 2002 | -- | $265,956 +5% |
| 2001 | -- | $253,183 |
Find assessor info on the county website
Neighborhood: 21409
Nearby homes
- $1,079,000-- bd3 ba3.6k sqft1749 Baltimore Annapolis Blvd, Annapolis, MD 21409Off Market
- $1,010,9004 bd3 ba2.5k sqft202 Meadowgate Dr, Annapolis, MD 21409Off Market
- $940,5005 bd4 ba3.4k sqft1833A Baltimore Annapolis Blvd, Annapolis, MD 21409Off Market
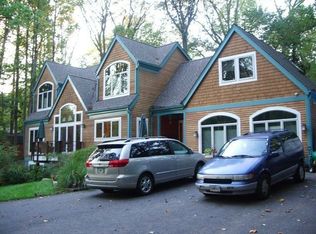
- $917,4004 bd4 ba2.1k sqft1710B Baltimore Annapolis Blvd, Annapolis, MD 21409Off Market
- $830,700-- bd2 ba2.1k sqft204 Meadowgate Dr, Annapolis, MD 21409Off Market
- $1,079,8003 bd3 ba3k sqft201 Meadowgate Dr, Annapolis, MD 21409Off Market
- $1,320,0005 bd5 ba5.8k sqft1722 Long Green Dr, Annapolis, MD 21409Off Market
- $1,268,200-- bd-- ba-- sqft1758 Baltimore Annapolis, Annapolis, MD 21409Off Market
Nearby schools
GreatSchools rating
- 10/10Arnold Elementary SchoolGrades: K-5Distance: 1.9 mi
- 9/10Severn River Middle SchoolGrades: 6-8Distance: 3.6 mi
- 8/10Broadneck High SchoolGrades: 9-12Distance: 2.6 mi
Schools provided by the listing agent
- Elementary: Arnold
- Middle: Severn River
- High: Broadneck
- District: Anne Arundel County Public Schools
Source: Bright MLS. This data may not be complete. We recommend contacting the local school district to confirm school assignments for this home.
Get a cash offer in 3 minutes
Find out how much your home could sell for in as little as 3 minutes with a no-obligation cash offer.
Estimated market value
$1,038,900
Get a cash offer in 3 minutes
Find out how much your home could sell for in as little as 3 minutes with a no-obligation cash offer.
Estimated market value
$1,038,900
- Maryland
- Anne Arundel County
- Annapolis
- 21409
- 1751 Baltimore Annapolis Blvd
Nearby cities
Nearby zip codes
Other Annapolis Topics
